


134 Joes LaneHollister, CA 95023
Mortgage Calculator
Monthly Payment (Est.)
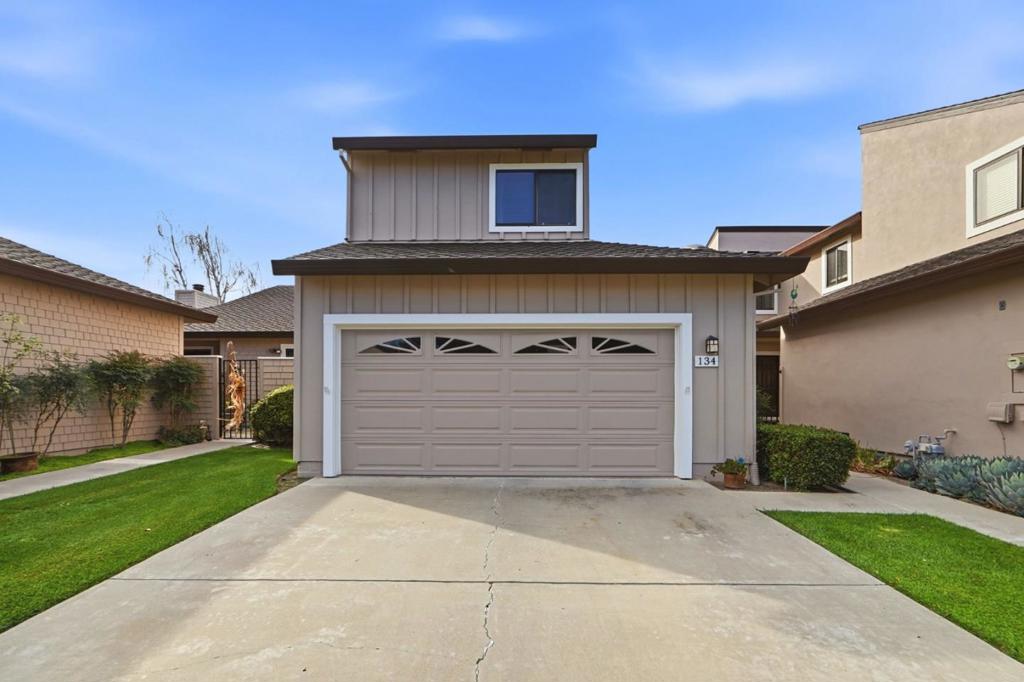
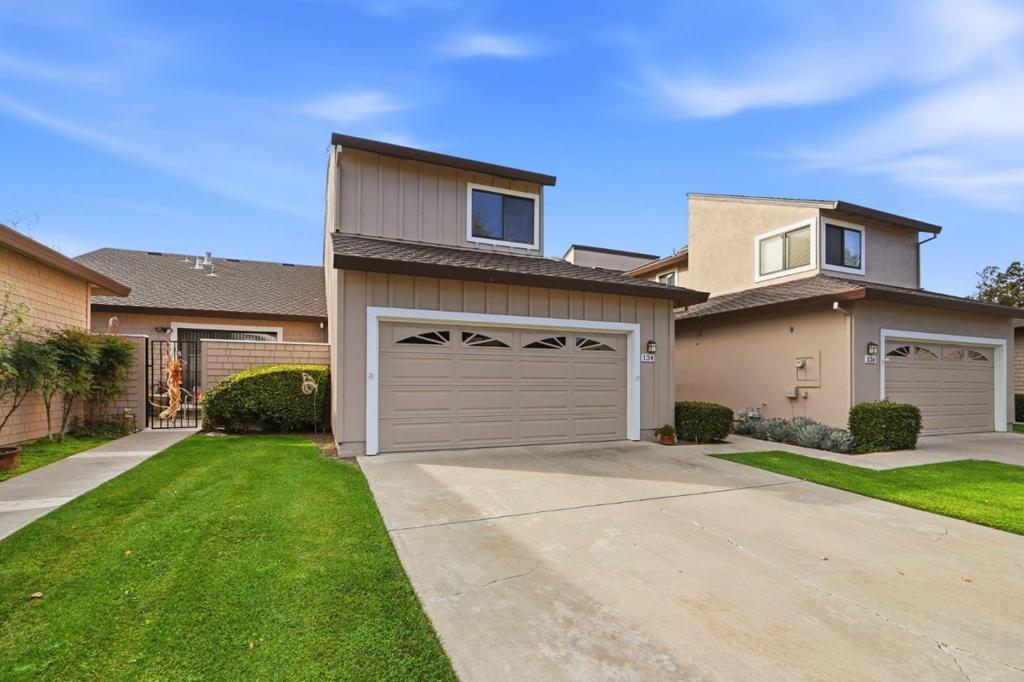
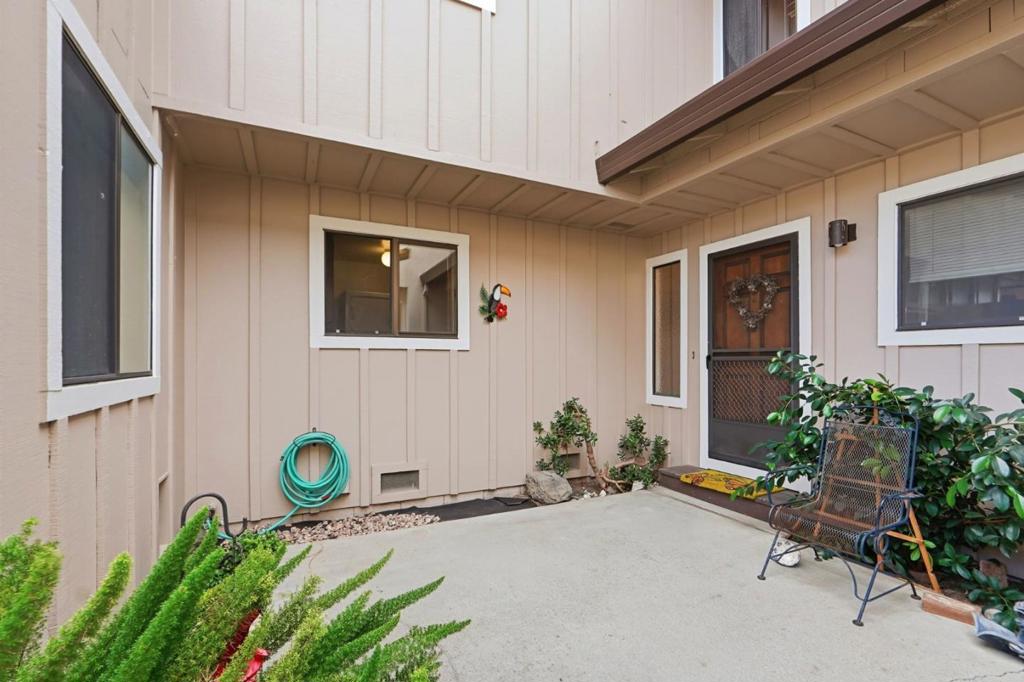
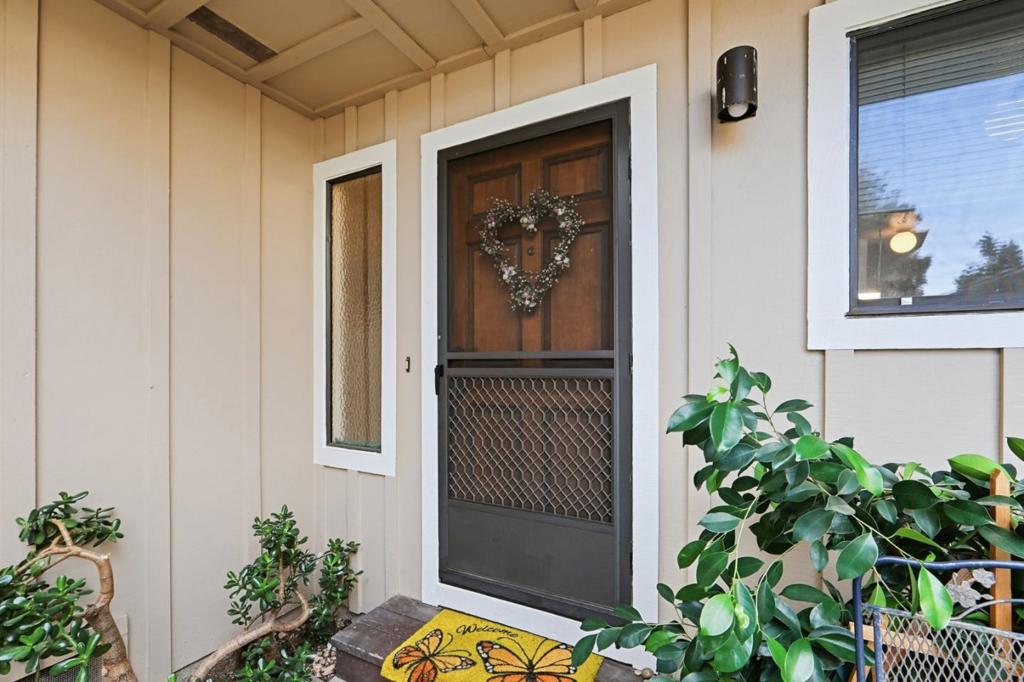
Enter an interest rate to see your estimated monthly payment.Charming two-story condo with vaulted ceilings and a private courtyard. This 2-bedroom, 2.5-bath condo offers 1,812 square feet of living space with a two-car garage and a welcoming private courtyard entry framed by greenery. Inside, the vaulted, beamed living room ceiling creates an airy feel, anchored by a tile-surround fireplace with a wood mantel and large windows that fill the space with natural light. The kitchen retains retro character with green cabinetry, tile countertops and backsplash, and stainless appliances including a dishwasher and refrigerator. A carpeted dining area opens to an overlooking loft space above. The primary bedroom impresses with vaulted ceilings and a soft, light-filled atmosphere, while the secondary bedroom offers a cozy feel with vintage furnishings. Two full bathrooms feature tiled vanity counters and wood cabinetry, plus a convenient half bath. A private upstairs balcony and rear patio with lawn provide additional outdoor enjoyment. Schedule your showing today to see this home in person.
| 2 hours ago | Listing updated with changes from the MLS | |
| 10 hours ago | Listing first seen on site |

This information is for your personal, non-commercial use and may not be used for any purpose other than to identify prospective properties you may be interested in purchasing. The display of MLS data is usually deemed reliable but is NOT guaranteed accurate by the MLS. Buyers are responsible for verifying the accuracy of all information and should investigate the data themselves or retain appropriate professionals. Information from sources other than the Listing Agent may have been included in the MLS data. Unless otherwise specified in writing, the Broker/Agent has not and will not verify any information obtained from other sources. The Broker/Agent providing the information contained herein may or may not have been the Listing and/or Selling Agent.
Did you know? You can invite friends and family to your search. They can join your search, rate and discuss listings with you.