


4965 Moss Creek LaneMariposa, CA 95338
Mortgage Calculator
Monthly Payment (Est.)
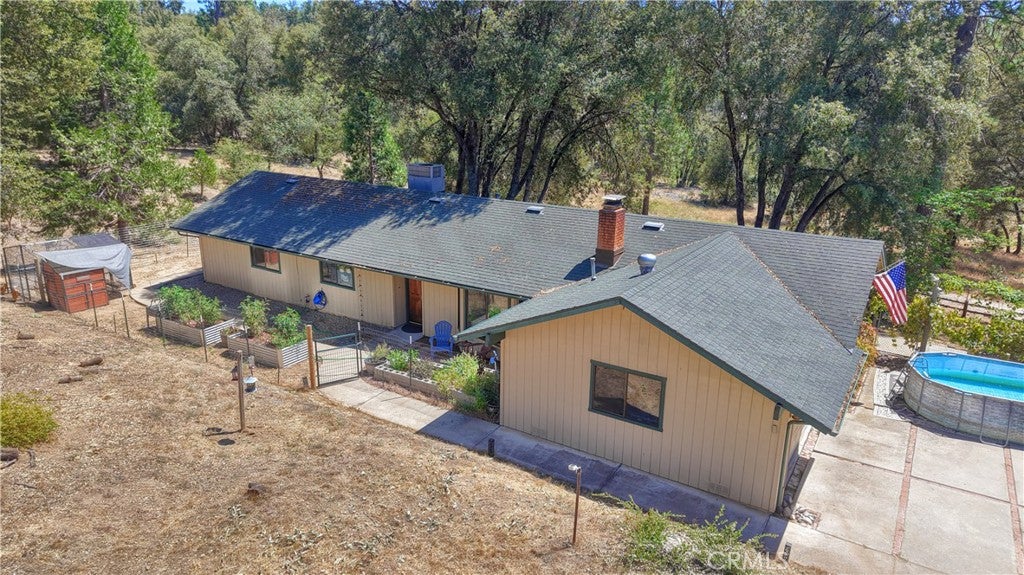
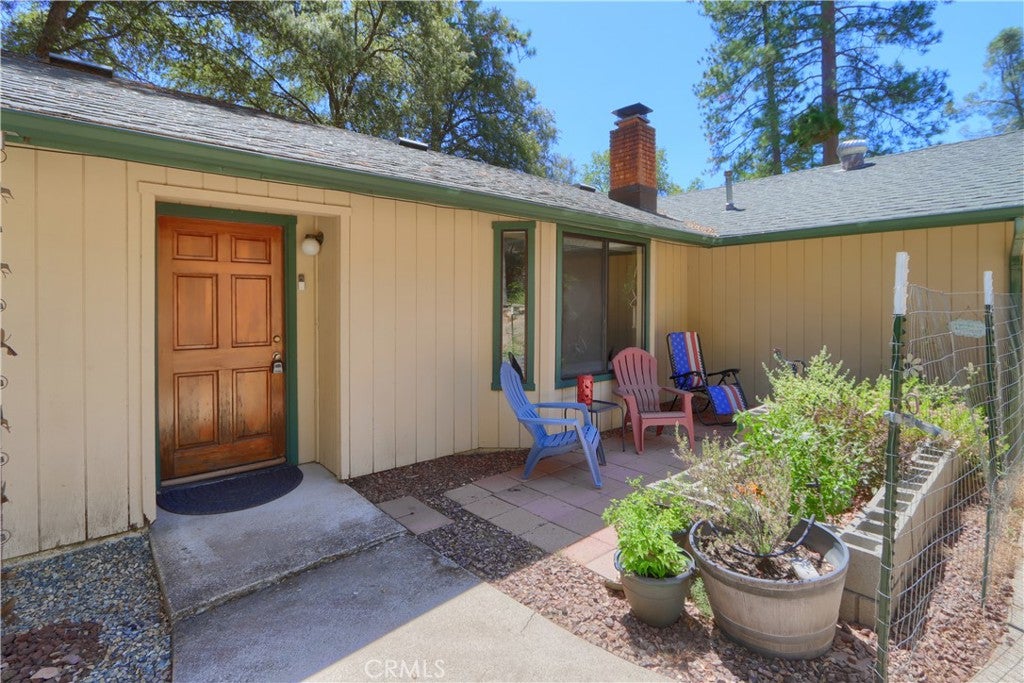
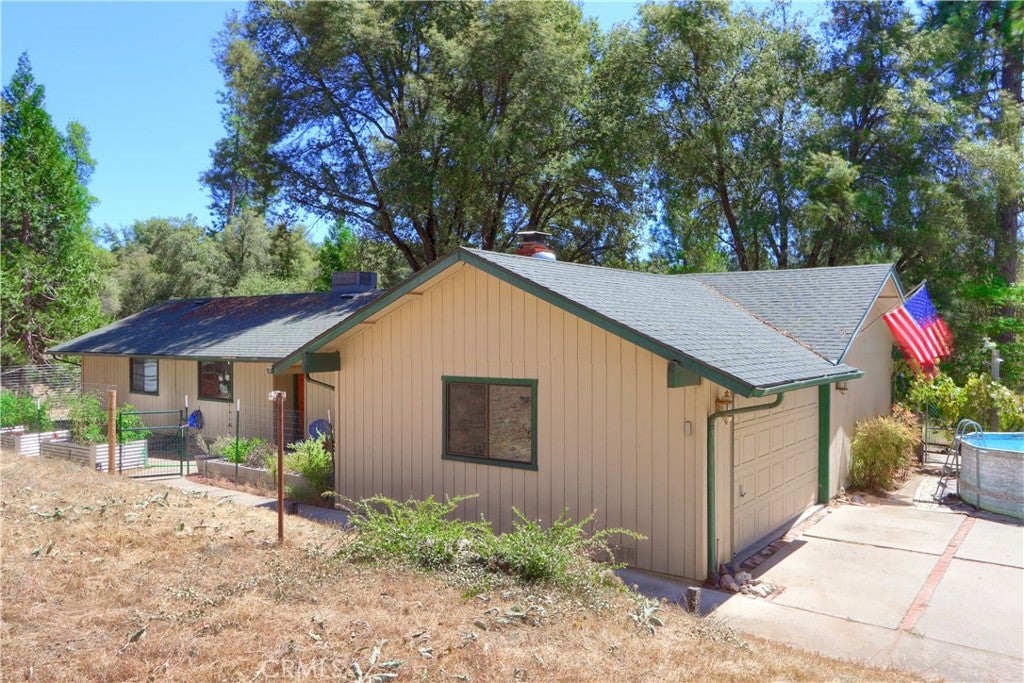
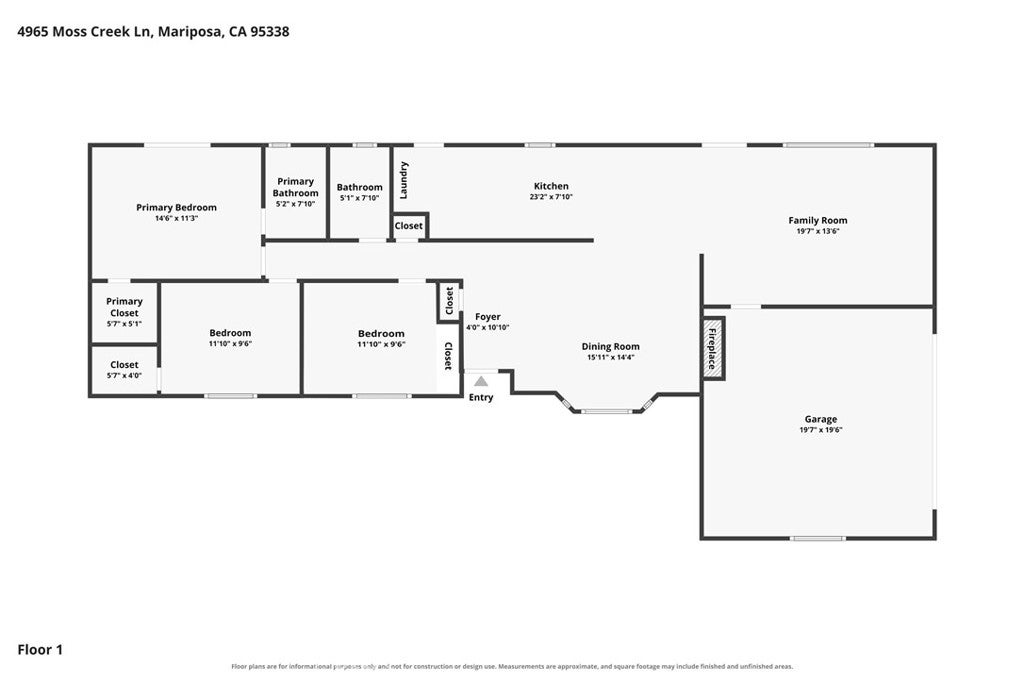
$2,464Welcome to 4965 Moss Creek Lane in Mariposa just minutes to Yosemite National Park and several local Lakes. This is an Exceptional opportunity to own 9.26+/- usable acres featuring a comfortable 3-bedroom, 2-bath home and an impressive 2,400+/- sq. ft. workshop with room for 10+/- vehicles. Whether you’re a contractor, entrepreneur, mechanic, craftsman, hobbyist, or simply seeking space to live and work from home, this versatile property offers endless possibilities. The home welcomes you with an open-concept floor plan where the living room with wood stove insert, family room, and kitchen flow seamlessly together. The beautifully remodeled kitchen features granite countertops, abundant cabinetry, generous workspace, dual breakfast bars, updated appliances, a newer dishwasher, and plenty of room for gathering with family and friends. The laundry room offers additional pantry storage and convenient backyard access. The primary suite includes a walk-in closet and private access to the expansive deck that spans the entire length of the home. Enjoy outdoor entertaining, summer barbecues, gardening, or simply relaxing while taking in the peaceful views of your acreage. The fenced backyard and garden area include raised garden beds, creating the perfect space for growing your own vegetables, flowers, or herbs. The massive shop is the true standout feature, offering exceptional flexibility for a home-based business, workshop, automotive projects, equipment storage, RV parking, or countless other uses. Recent improvements include upgraded shop lighting and garage lighting, making the space even more functional and efficient. Additional updates and features include a water softener, reverse osmosis system, updated toilets, newer dining room and hallway light fixtures, and numerous improvements that enhance comfort and convenience. With nearly 10 acres of usable land, tremendous storage and workspace, and the ability to comfortably work from home while enjoying a peaceful rural setting, this property delivers the space, functionality, and lifestyle that are increasingly difficult to find.
| 2 hours ago | Listing first seen on site | |
| 9 hours ago | Listing updated with changes from the MLS® |

This information is for your personal, non-commercial use and may not be used for any purpose other than to identify prospective properties you may be interested in purchasing. The display of MLS data is usually deemed reliable but is NOT guaranteed accurate by the MLS. Buyers are responsible for verifying the accuracy of all information and should investigate the data themselves or retain appropriate professionals. Information from sources other than the Listing Agent may have been included in the MLS data. Unless otherwise specified in writing, the Broker/Agent has not and will not verify any information obtained from other sources. The Broker/Agent providing the information contained herein may or may not have been the Listing and/or Selling Agent.
Did you know? You can invite friends and family to your search. They can join your search, rate and discuss listings with you.