


3839 ForbellFallbrook, CA 92028
Mortgage Calculator
Monthly Payment (Est.)
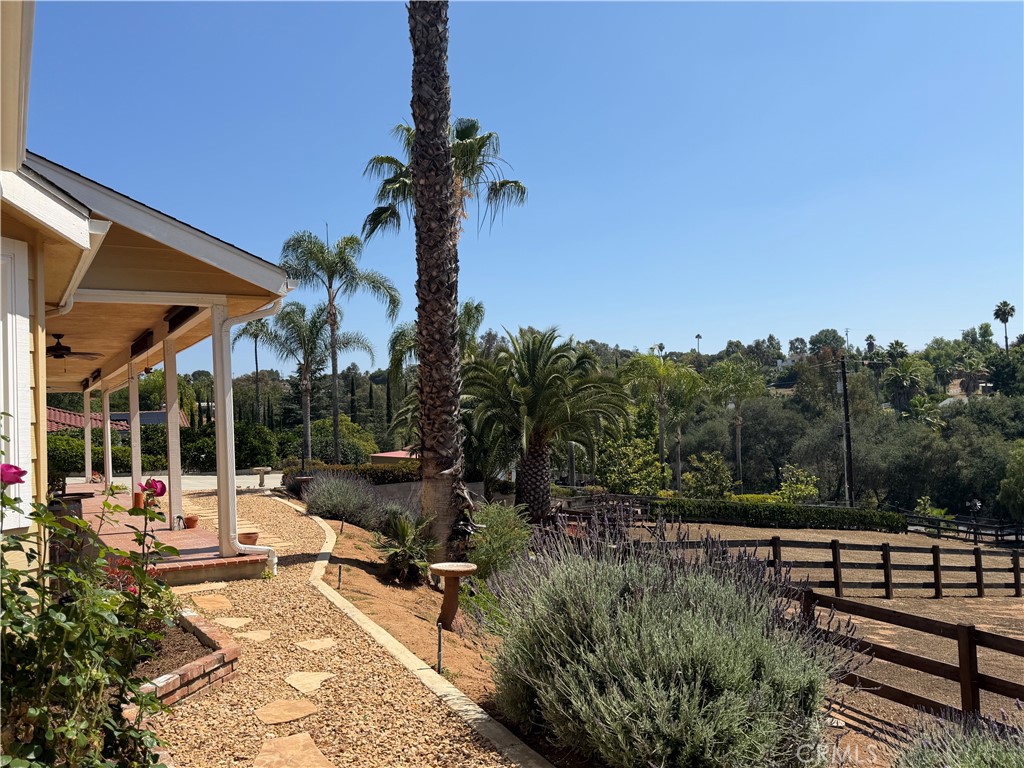
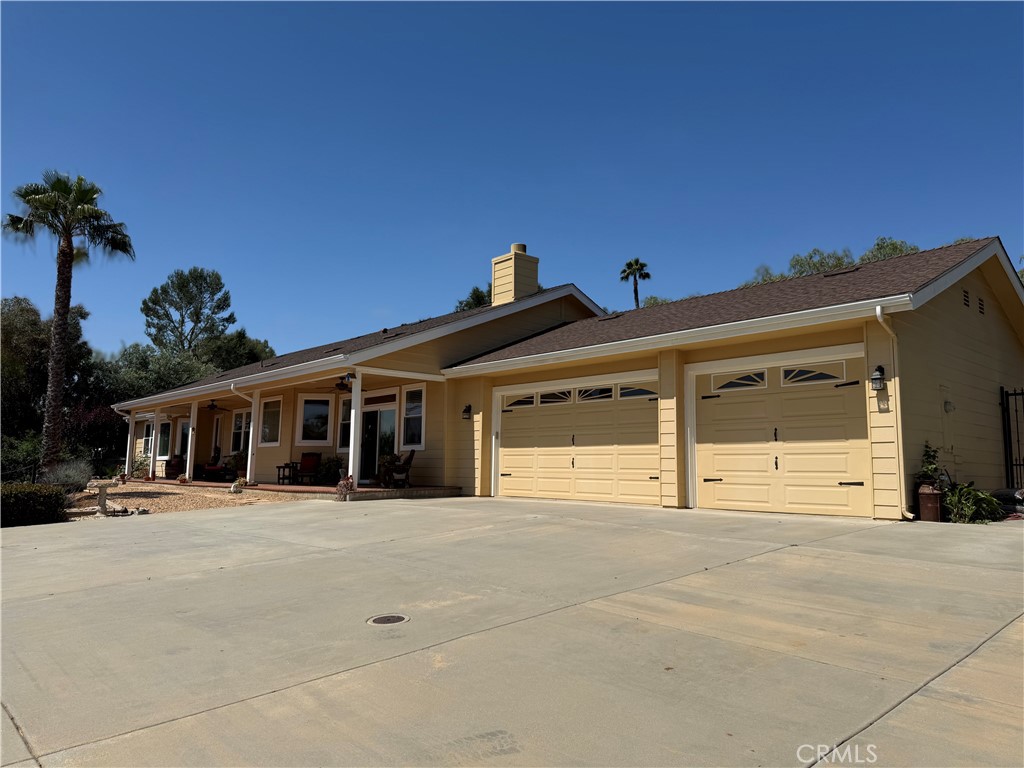
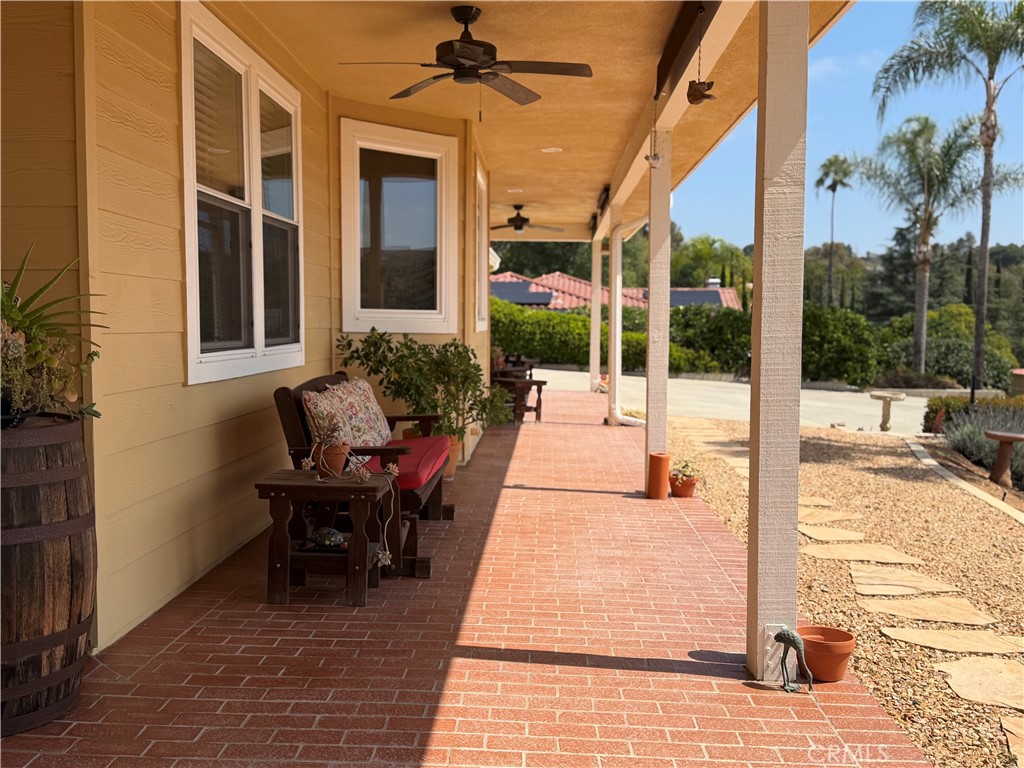
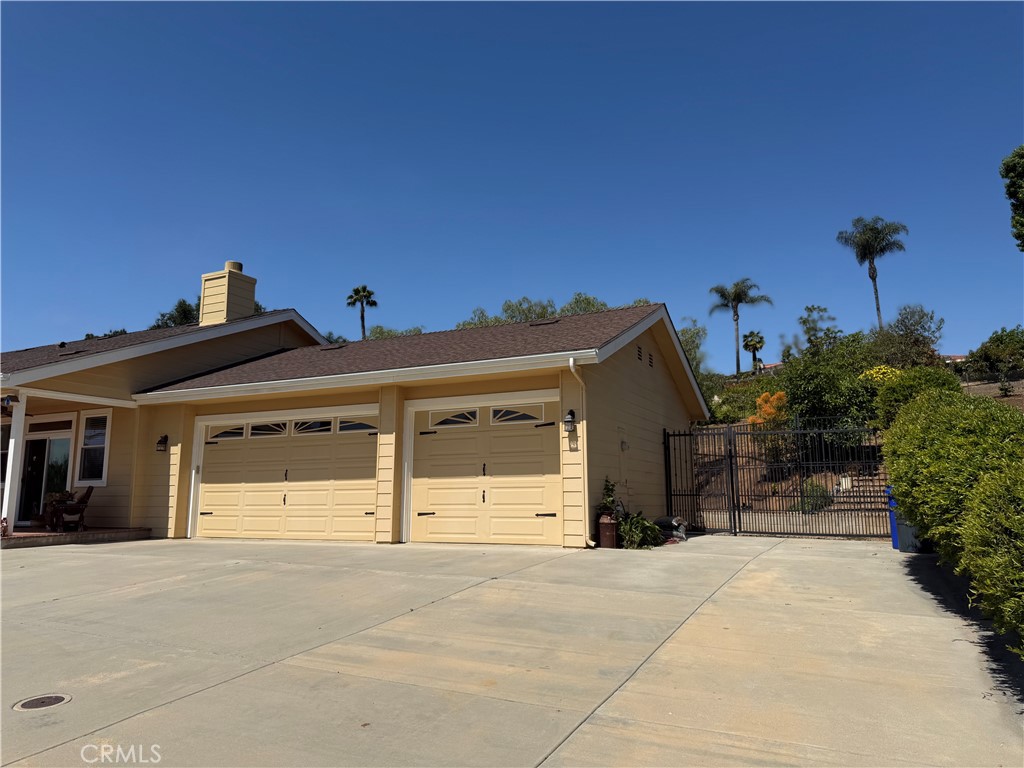
$5,881Custom built in 2007 by an Orange County developer as his personal retirement residence, this beautifully maintained single-story estate blends quality craftsmanship, privacy, and the relaxed outdoor lifestyle that make Fallbrook so desirable. Set on 1.31 usable acres on a quiet cul-de-sac, the home offers 2,908 sq/ft with 3 bedrooms plus a spacious office/bonus room and 3 bathrooms thoughtfully designed for both everyday comfort and entertaining. As you arrive through the electronic gate and travel up the cement driveway lined with mature Magnolia trees, you are welcomed by a ranch-style masonry porch overlooking the neighboring properties and paddocks below. The moment you step inside, you immediately sense the quality construction and tasteful open floor plan. The home’s architectural details, including ceilings approximately 10 feet high with inset ceilings reaching close to 12 feet, 8-foot craftsman-style doors, premium real hardwood flooring, French doors, and two fireplaces, create an atmosphere of openness and grandeur throughout the home. Perfectly suited for entertaining, the oversized chef’s kitchen anchors the home’s open living spaces. The privately situated primary suite is located at one end of the home and features a spacious bathroom with a soaking tub, separate shower, and dual sinks. A separate side driveway leads directly to the two-stall barn and tack room equipped with power and water, with each stall offering its own turnout paddock. The property also features five raised garden beds with dedicated irrigation and shut-off valves, providing an ideal setting for gardening enthusiasts. The backyard includes coyote-proof custom extra-high wrought iron fencing designed to help keep wildlife out while providing a safe and secure space for pets and kids. Eight mature California Pepper trees border the upper property line, offering privacy, shade, and a tranquil backdrop to the property. From the upper portion of the property, enjoy distant views while picking fresh fruit from the three avocado trees, apple tree, and two lemon trees. Additional highlights include a walk-in wine cellar with a dedicated cooling system, whole-house water softener, fire sprinklers, non-combustible Hardie plank siding, dual HVAC units, generator hookup, and RV parking with power and water. The property offers ample room for a pool, ADU, or additional outdoor amenities.
| 8 hours ago | Listing first seen on site | |
| 16 hours ago | Listing updated with changes from the MLS® |

This information is for your personal, non-commercial use and may not be used for any purpose other than to identify prospective properties you may be interested in purchasing. The display of MLS data is usually deemed reliable but is NOT guaranteed accurate by the MLS. Buyers are responsible for verifying the accuracy of all information and should investigate the data themselves or retain appropriate professionals. Information from sources other than the Listing Agent may have been included in the MLS data. Unless otherwise specified in writing, the Broker/Agent has not and will not verify any information obtained from other sources. The Broker/Agent providing the information contained herein may or may not have been the Listing and/or Selling Agent.
Did you know? You can invite friends and family to your search. They can join your search, rate and discuss listings with you.