Save
Ask
Tour
Hide
Share
$950,000
New Listing

117 La Cresta
El Cajon, CA 92019

Single Family Residence|Coming Soon
3
Beds
2
Total Baths
2
Full Baths
1,844
SqFt
$515
/SqFt
1972
Built
Subdivision:
El Cajon
County:
San Diego
Listed by Knelly Dettinger of Keller Williams Realty [email protected]
Upcoming Open Houses
Sat, Aug 29, 10:00 AM - 2:00 PM
Sun, Aug 30, 1:00 PM - 4:00 PM
117 La Cresta117 La Cresta117 La Cresta117 La Cresta
Save
Ask
Tour
Hide
Share

Mortgage Calculator

Monthly Payment (Est.)

$4,334
Calculator powered by Showcase IDX, a Constellation1 Company. Copyright ©2026 Information is deemed reliable but not guaranteed.

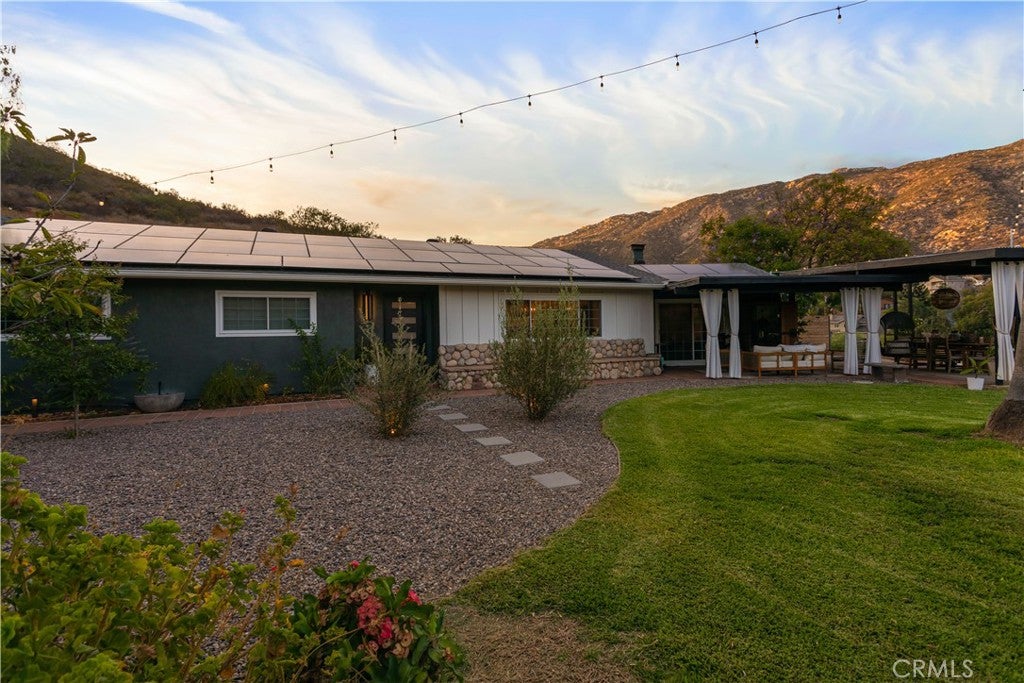
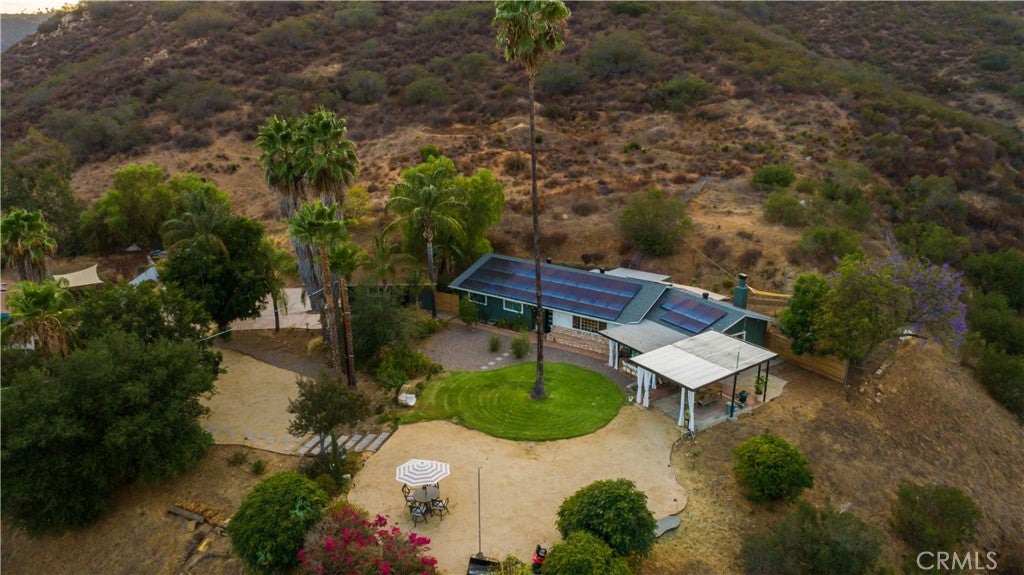
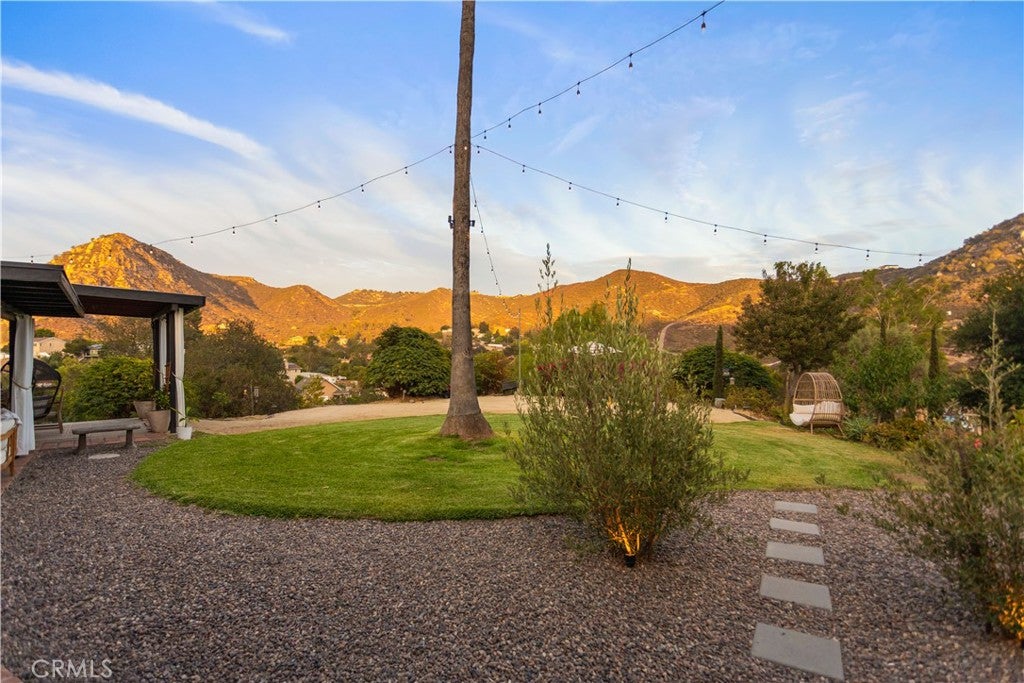
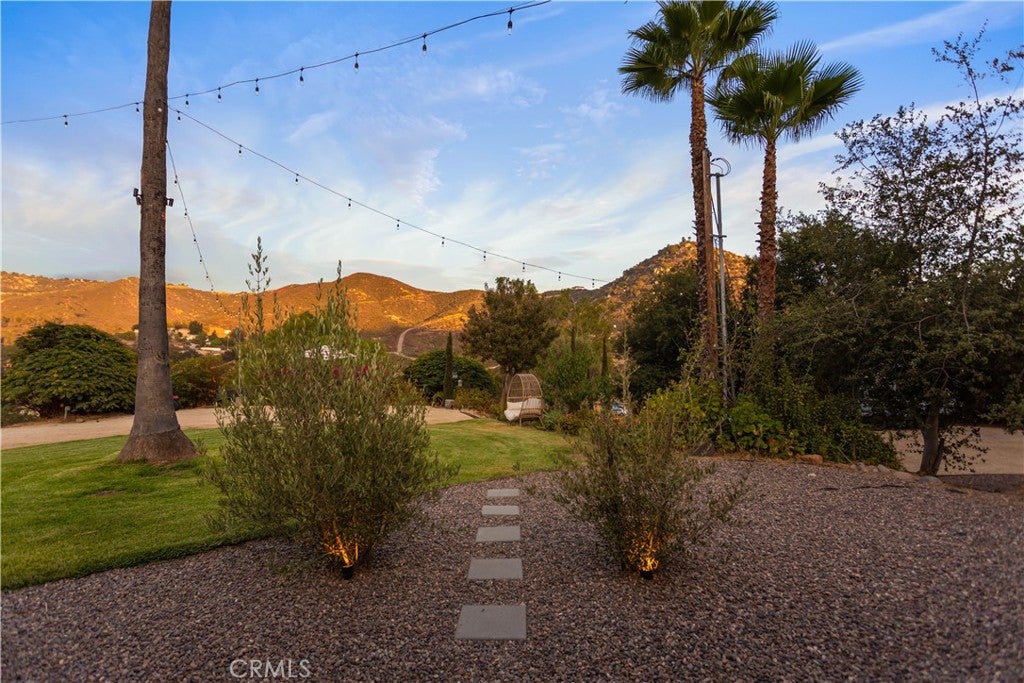
Drive right up to this super private hidden gem near Harbison Canyon. Enjoy glowing sunsets from every direction with this retreat-like home on an acre of flat, useable land filled with all the San Diego county favorites (pomegranate, citrus, including a front lawn, cherry tree, peach, oaks, palms, owls on property, lavender, bougenvilla, birds of paradise & more). This single story, 3 bed 2 bath open concept home has a huge open kitchen, massive family room w/ working fireplace - perfect for entertaining w/ patio slider to pergola covered outdoor dining area w/ views. Cozy den off the kitchen perfect for quiet activities or use as a home office. Sitting area off kitchen has large open shelving - incredible aesthetics in the main living spaces. Home upgrades include wide plank French Oak LVP flooring throughout home, upgraded baseboards, lighting, quartz countertops & painted kitchen cabinetry, garage is fully insulated w/ mini-split system & currently being used as a gym & home office. Backyard is partially fenced for pets w/ new cedar gates, upper lot has flat building pad to easily add an ADU to expand. Currently, unpermitted backyard cottage is also being used as guest space & is heated & cooled + outdoor shower & is a total bonus space. Entire home is electric & efficient, solar is leased. Lot is extremely well developed with tons of entertaining space, perfect for everything from weekend dinners to large family celebrations (sellers got married here!) Incredible opportunity to live on land in San Diego & feel like you're away from it all, inside a little community just 35 min from the beach w/ easy access to I-8. THIS is what it's all about - space, proximity & a move-in ready home. PLAN TO SEE THIS ONE! First showings after 5pm Friday, August 28th. OPEN SATURDAY 8/29 10-2 OPEN SUNDAY 8/30 1-4.

Save
Ask
Tour
Hide
Share
Listing Snapshot
Price 
$950,000
Days On Site 
0 Days
Bedrooms 
3
Inside Area (SqFt) 
1,844 sqft
Total Baths 
2
Full Baths 
2
Partial Baths 
N/A
Lot Size 
1.03 Acres
Year Built 
1972
MLS® Number 
ND26183696
Status 
Coming Soon
Property Tax 
N/A
HOA/Condo/Coop Fees 
N/A
Sq Ft Source 
Assessor
Friends & Family
Recent Activity
8 hours agoListing first seen on site
16 hours agoListing updated with changes from the MLS®
General Features
Acres 
1.03
Attached Garage 
Yes
Energy Features 
Solar
Foundation 
Slab
Garage 
Yes
Garage Spaces 
2
Green Energy Efficient 
AppliancesHVAC
Land Lease 
No
Levels 
One
Number Of Stories 
1
Parking 
AttachedDrivewayGarageGarage Door OpenerHeated GarageOn SiteOversizedPrivateRV Access/ParkingGarage Faces Side
Parking Spaces 
12
Property Sub Type 
Single Family Residence
Sewer 
Septic Tank
Special Circumstances 
Standard
Style 
MidCenturyModernRanch
Utilities 
Cable AvailableElectricity ConnectedNatural Gas Not AvailableSewer Not AvailableWater Connected
Water Source 
Public
Interior Features
Appliances 
DishwasherElectric OvenElectric RangeRange HoodWater Heater
Cooling 
Central AirElectricWall/Window Unit(s)
Electric 
220 Volts in Garage220 Volts in Kitchen220 Volts in Laundry
Fireplace 
Yes
Fireplace Features 
Family RoomMasonryWood Burning
Flooring 
Vinyl
Heating 
CentralFireplace(s)Wood
Interior 
Breakfast BarCeiling Fan(s)Eat-in KitchenHigh CeilingsOpen FloorplanRecessed LightingMaster Downstairs
Laundry Features 
Washer HookupElectric Dryer HookupInsideLaundry Room
Main Level Bedrooms 
3
Bathroom 
Bedroom 
Bonus Room 
Dining Room 
Exercise Room 
Family Room 
Kitchen 
Laundry 
Living Room 
Master Bedroom 
Office 
Save
Ask
Tour
Hide
Share
Exterior Features
Construction Details 
Stucco
Exterior 
Rain Gutters
Lot Features 
Back YardCul-De-SacFront YardGentle SlopingSprinklers In FrontLandscapedSloped UpWooded
Other Structures 
Shed(s)
Patio And Porch 
CoveredPatio
Pool Features 
None
Roof 
Asphalt
Spa Features 
None
View 
Mountain(s)Panoramic
Waterview 
Mountain(s)Panoramic
Windows/Doors 
French DoorsMirrored Closet Door(s)Sliding Doors
Community Features
Accessibility Features 
Accessible Doors
Building Access 
Main
Community Features 
Suburban
Financing Terms Available 
CashConventionalFHAVA Loan
MLS Area 
92019 - El Cajon
School District 
Cajon Valley Union
Schools
School District
Cajon Valley Union
Elementary School
Unknown
Middle School
Unknown
High School
Unknown


This information is for your personal, non-commercial use and may not be used for any purpose other than to identify prospective properties you may be interested in purchasing. The display of MLS data is usually deemed reliable but is NOT guaranteed accurate by the MLS. Buyers are responsible for verifying the accuracy of all information and should investigate the data themselves or retain appropriate professionals. Information from sources other than the Listing Agent may have been included in the MLS data. Unless otherwise specified in writing, the Broker/Agent has not and will not verify any information obtained from other sources. The Broker/Agent providing the information contained herein may or may not have been the Listing and/or Selling Agent.

Neighborhood & Commute
Source: Walkscore
Save
Ask
Tour
Hide
Share