


926 #15 W PhiladelphiaOntario, CA 91762
Mortgage Calculator
Monthly Payment (Est.)
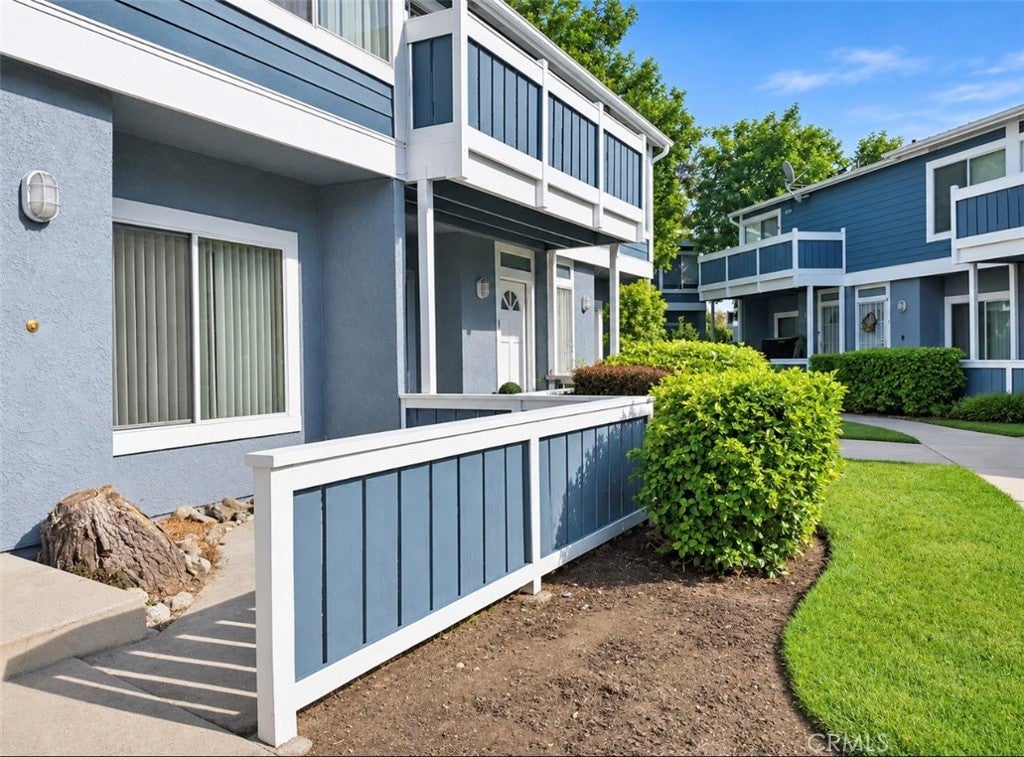
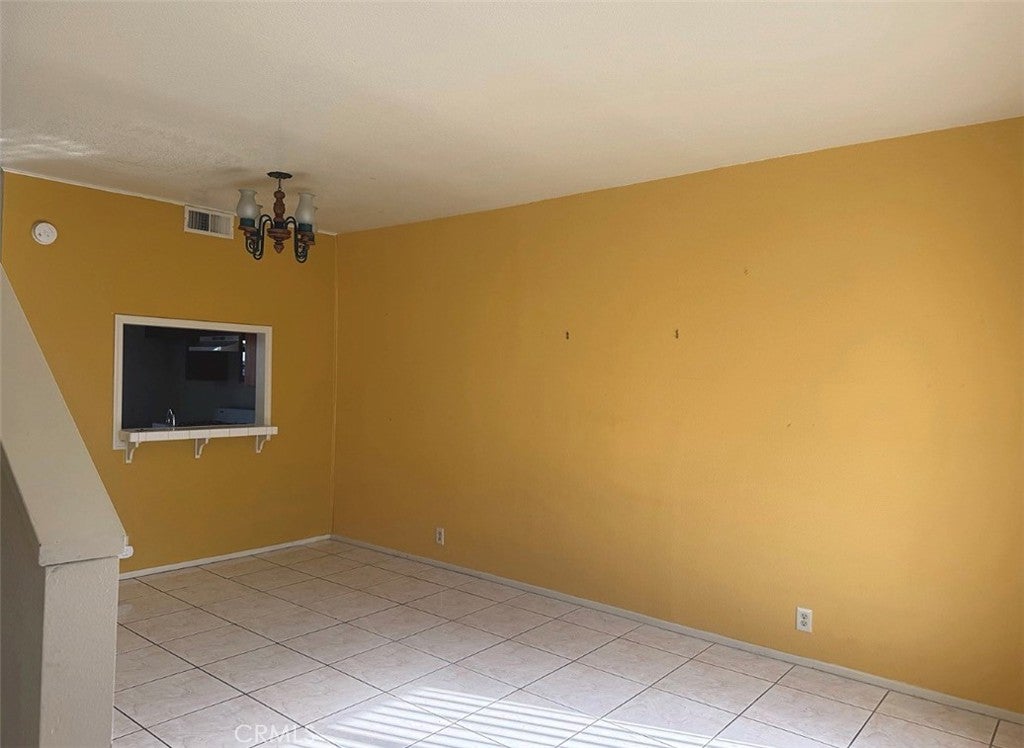
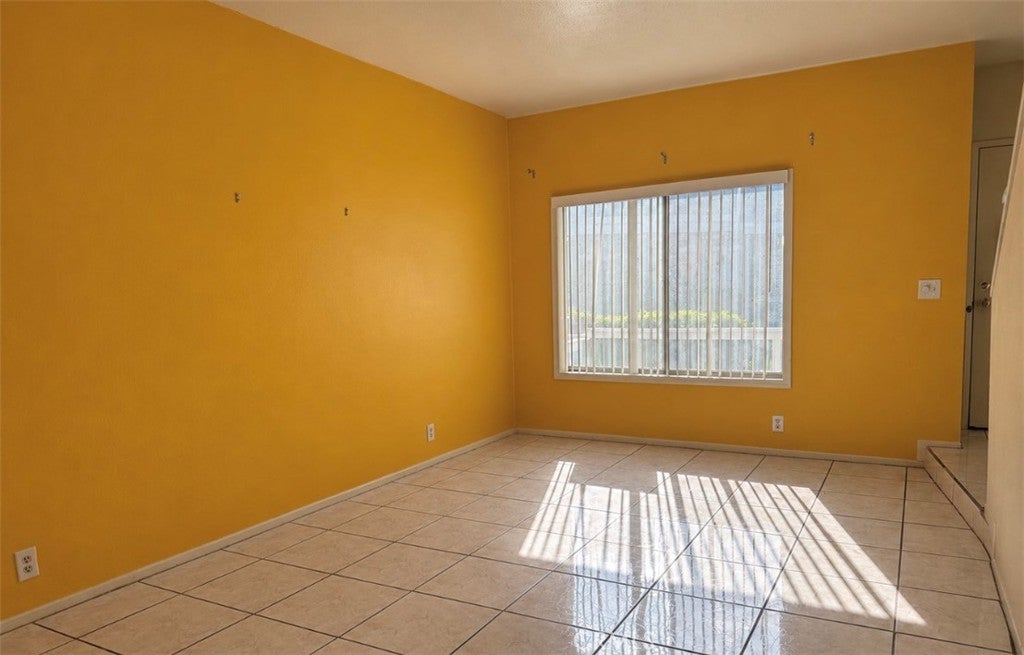
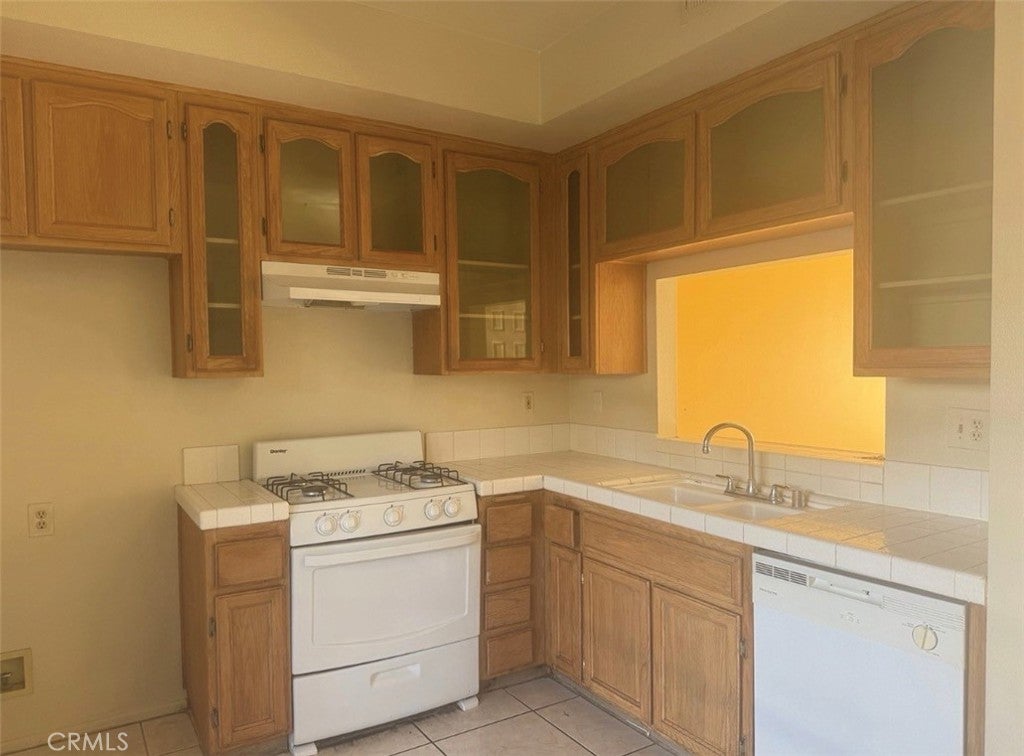
Enter an interest rate to see your estimated monthly payment.FIXER-UPPER OPPORTUNITY – PRICED TO SELL! Incredible opportunity for investors, renovators, or buyers looking to transform a property into their dream home! This two-story home in gated community is being SOLD AS-IS and offers tremendous potential for those ready to bring their vision and creativity to life. Featuring two spacious primary bedrooms, each with its own en-suite bathroom, plus a convenient half bath downstairs. One of the primary bedrooms also features sliding glass doors leading to a balcony. Enjoy both front and rear outdoor spaces, offering plenty of possibilities to create inviting areas for relaxing or entertaining. The garage provides direct access to the yard, adding convenience and functionality. The community offers desirable HOA amenities, including a swimming pool, fitness center, and clubhouse, providing added value and convenience. Ideally situated across from a school and conveniently located near shopping, dining, and everyday amenities. This property is a true fixer-upper and is priced accordingly. Seller is selling strictly AS-IS
| 15 hours ago | Listing first seen on site | |
| 15 hours ago | Listing updated with changes from the MLS |

This information is for your personal, non-commercial use and may not be used for any purpose other than to identify prospective properties you may be interested in purchasing. The display of MLS data is usually deemed reliable but is NOT guaranteed accurate by the MLS. Buyers are responsible for verifying the accuracy of all information and should investigate the data themselves or retain appropriate professionals. Information from sources other than the Listing Agent may have been included in the MLS data. Unless otherwise specified in writing, the Broker/Agent has not and will not verify any information obtained from other sources. The Broker/Agent providing the information contained herein may or may not have been the Listing and/or Selling Agent.
Did you know? You can invite friends and family to your search. They can join your search, rate and discuss listings with you.