


4726 Durum WayRoseville, CA 95747

Mortgage Calculator
Monthly Payment (Est.)
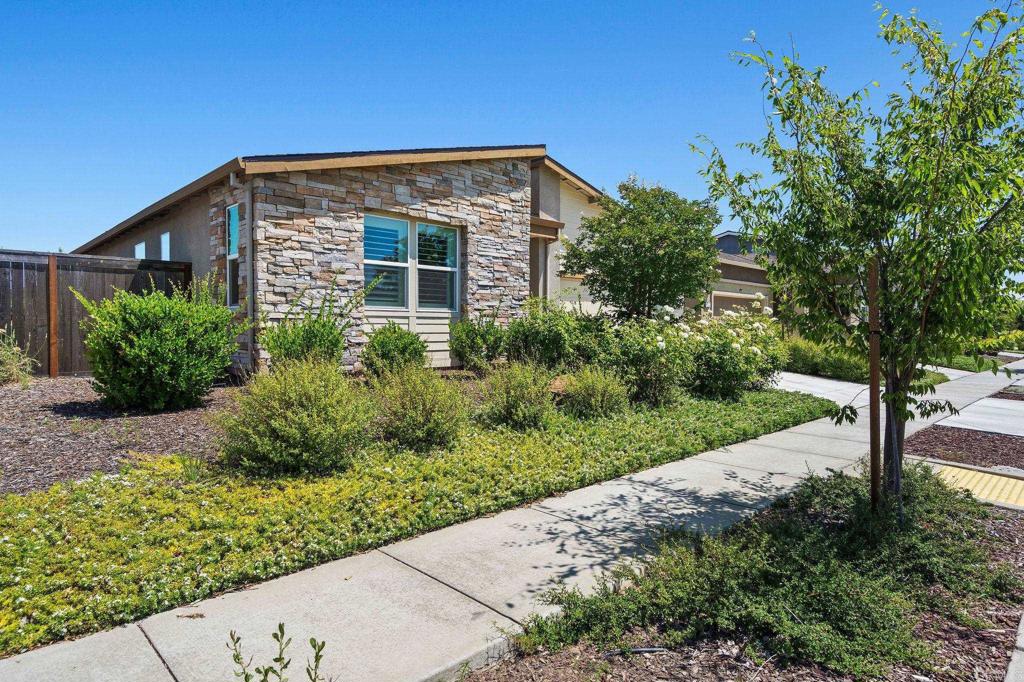
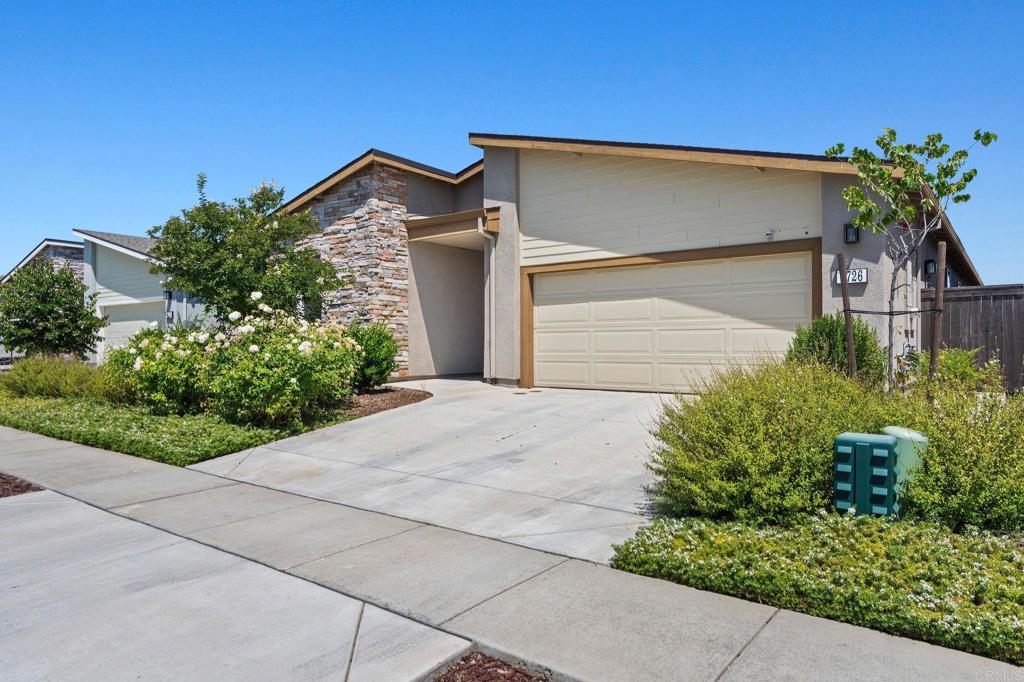
$3,079Modern single-story luxury awaits in West Roseville’s coveted Mariposa at Riolo Vineyard. Built in 2022 by Homes by Towne, this immaculate 2,003 sq ft home offers absolute privacy, perfectly positioned between single-story neighbors with no two-story homes looking over.The heart of the home is a gourmet open-concept kitchen featuring premium quartz countertops, a massive chef’s island, a large pantry, and a built-in gas range. This flows seamlessly into an expansive Great Room complete with durable luxury vinyl flooring, custom lighting, and modern window coverings.The highly functional layout features 3 spacious bedrooms, 2 pristine bathrooms, plus a versatile flex space ideal for a home office or gym. The private primary suite serves as a relaxing retreat with a double vanity and an expansive walk-in closet. Step outside to a beautifully landscaped, low-maintenance backyard. Modern efficiency upgrades include a tankless water heater and a spacious 2-car garage. Located just minutes from top-rated Placer County schools, parks, and premier shopping, this turnkey property is perfect for a summer move-in or a savvy investor. Ideal property for investors or delayed-possession buyers.
| 25 minutes ago | Listing updated with changes from the MLS® | |
| 11 hours ago | Listing first seen on site |

This information is for your personal, non-commercial use and may not be used for any purpose other than to identify prospective properties you may be interested in purchasing. The display of MLS data is usually deemed reliable but is NOT guaranteed accurate by the MLS. Buyers are responsible for verifying the accuracy of all information and should investigate the data themselves or retain appropriate professionals. Information from sources other than the Listing Agent may have been included in the MLS data. Unless otherwise specified in writing, the Broker/Agent has not and will not verify any information obtained from other sources. The Broker/Agent providing the information contained herein may or may not have been the Listing and/or Selling Agent.