


1738 Corte ViejoOceanside, CA 92056
Mortgage Calculator
Monthly Payment (Est.)
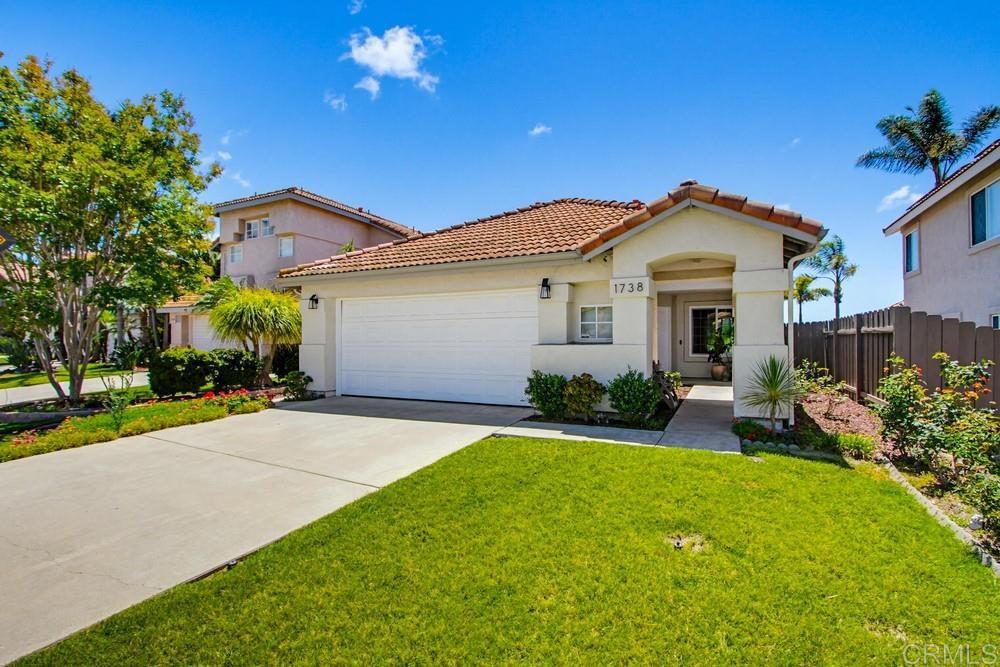
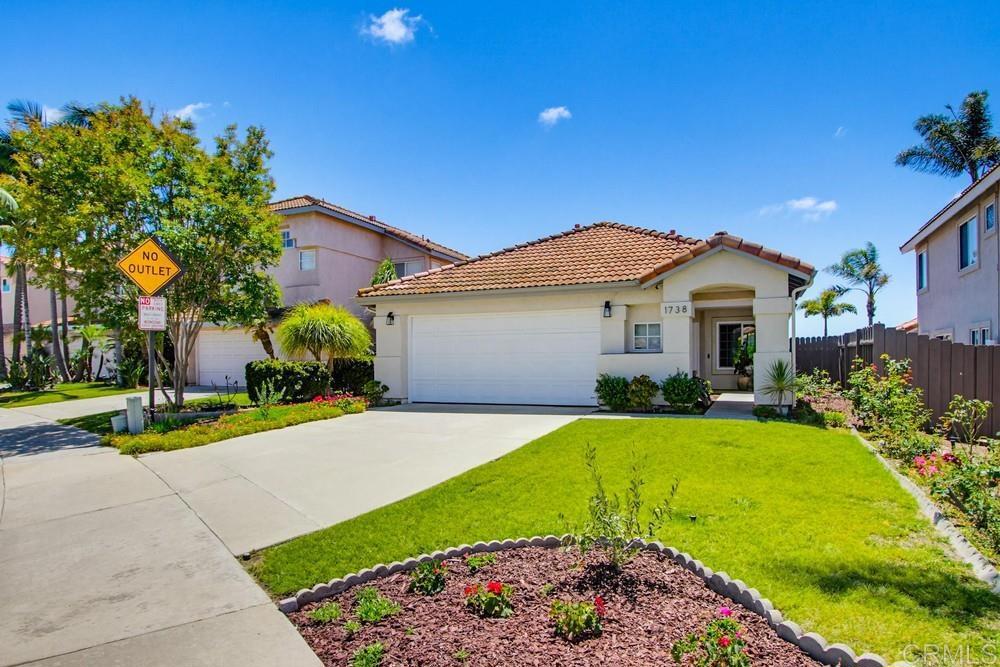
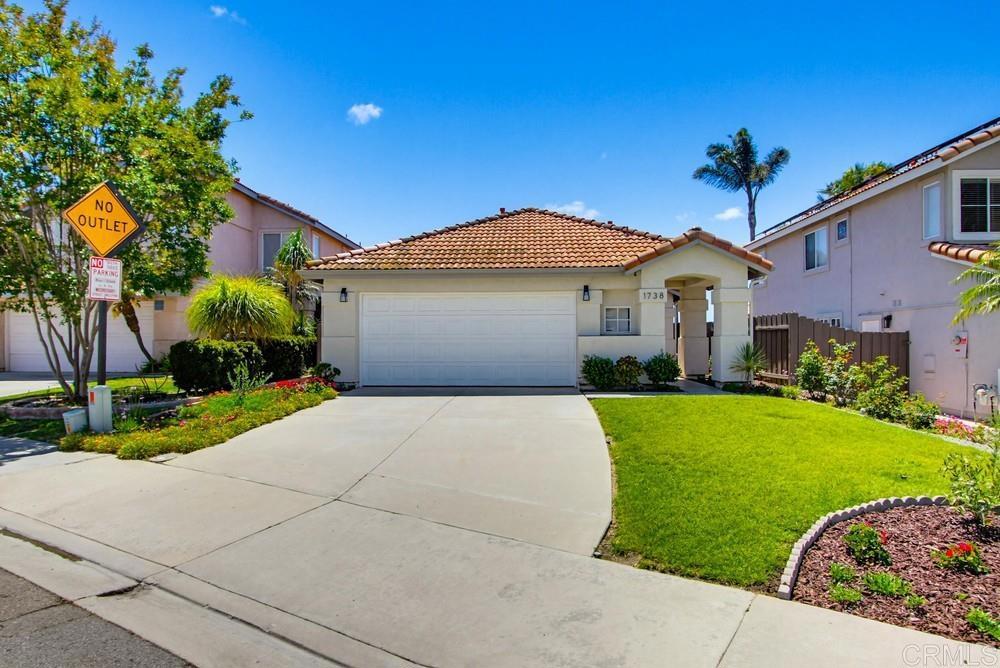
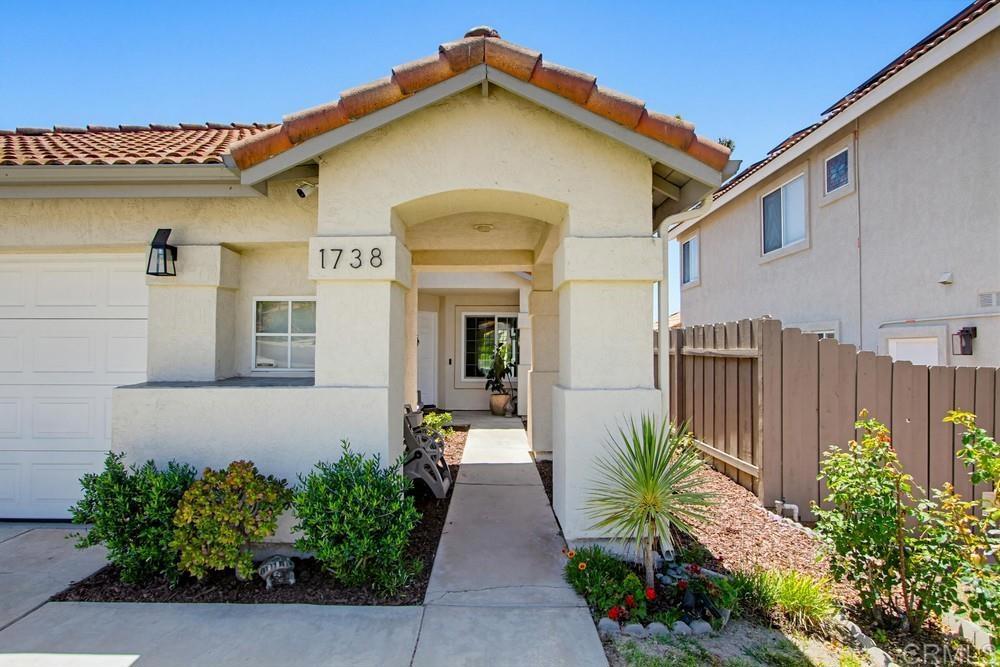
$4,220Put on your running shoes for this one because it will go fast! This gorgeous single level home in the popular Rancho Del Oro community has 3 bedrooms, 2 baths, 2 sun rooms (!) and a 2 car garage. Grow an herb garden in your oversized bay window, a highlight in your spacious kitchen with stainless steel appliances, granite countertops and ample cabinet space. Open floorpan with window bay near dining area and gas fireplace in living room. Use the sun rooms/Arizona rooms for office space, play room or your morning yoga studio. Dual vanities in main bathroom, subway tile in secondary bathroom, vaulted ceiling in main living space. Lots of natural light + skylights in hallway. Your beautifully landscaped backyard has grass, fruit trees, back patio space and no neighbors behind you. New roof underlayment installed in 2023. New V300 Trinsic double pane windows + glass sliding door installed in 2024. New water heater + new garage door opener installed in 2026. Cul de sac street + home is across from small community park. Look no further, you have arrived because this is the one! Property has a peek of an ocean view from afar. Welcome home!
| 2 hours ago | Listing updated with changes from the MLS® | |
| 2 hours ago | Listing first seen on site |

This information is for your personal, non-commercial use and may not be used for any purpose other than to identify prospective properties you may be interested in purchasing. The display of MLS data is usually deemed reliable but is NOT guaranteed accurate by the MLS. Buyers are responsible for verifying the accuracy of all information and should investigate the data themselves or retain appropriate professionals. Information from sources other than the Listing Agent may have been included in the MLS data. Unless otherwise specified in writing, the Broker/Agent has not and will not verify any information obtained from other sources. The Broker/Agent providing the information contained herein may or may not have been the Listing and/or Selling Agent.