


1100 Jasper CourtSan Marcos, CA 92078
Mortgage Calculator
Monthly Payment (Est.)
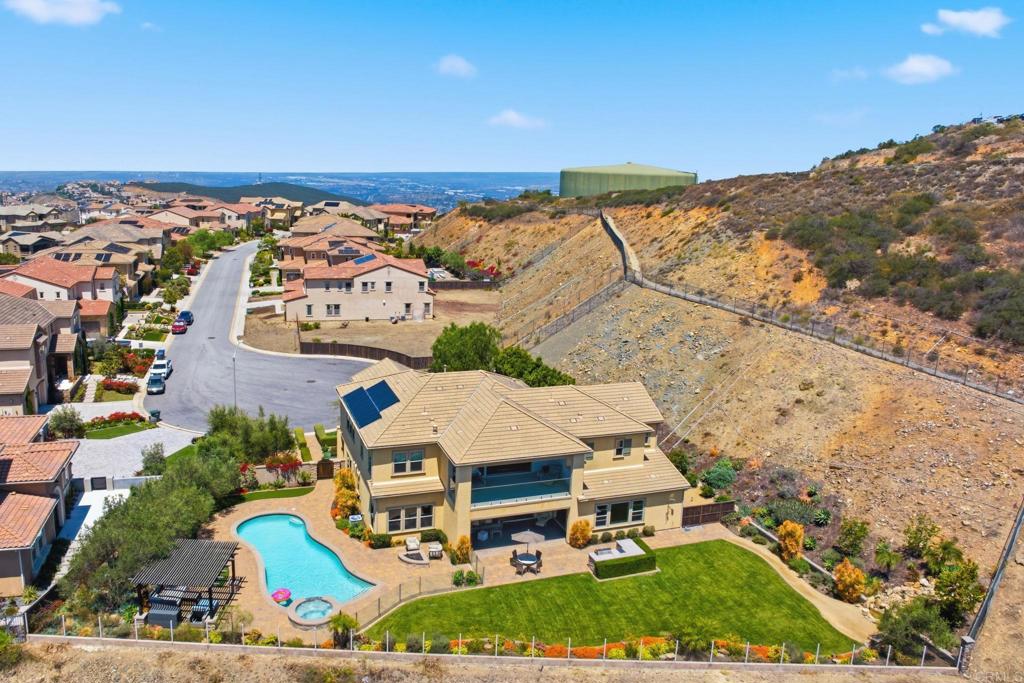
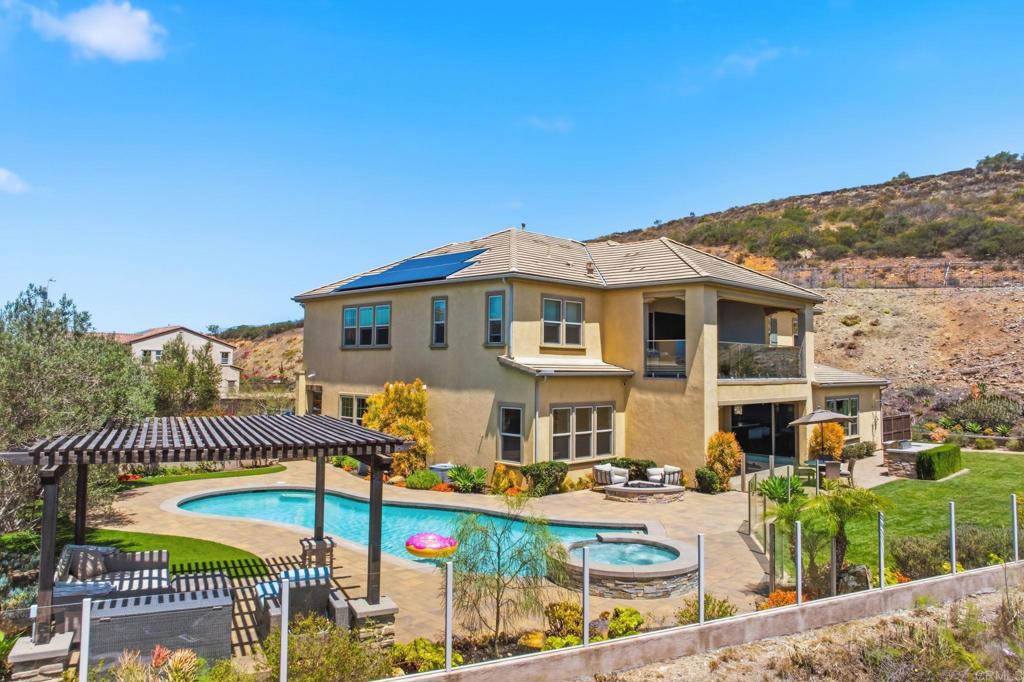
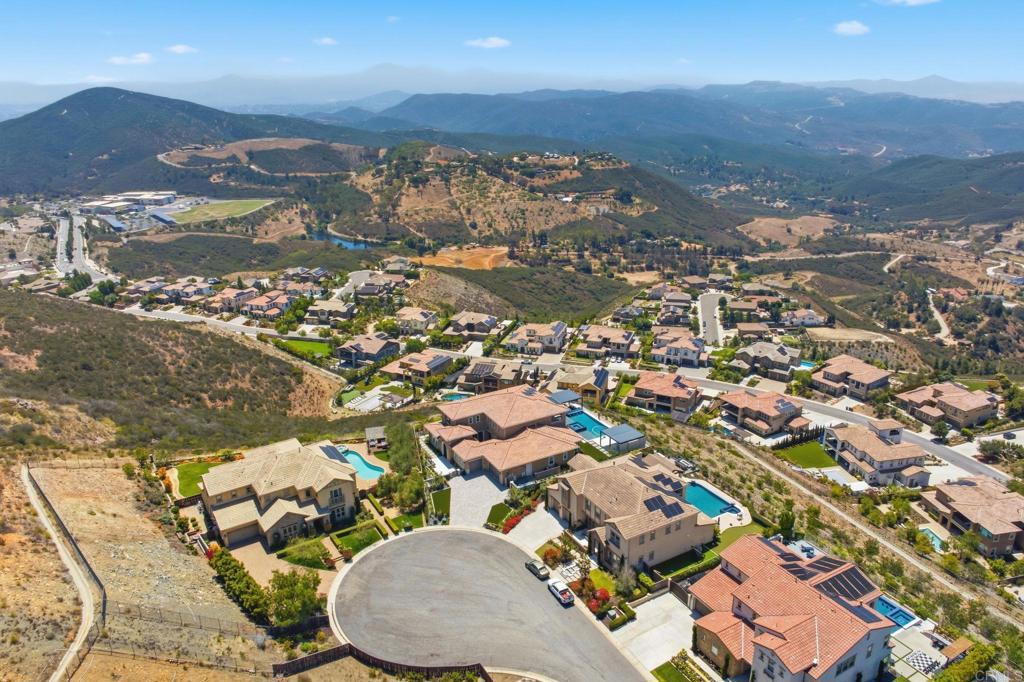
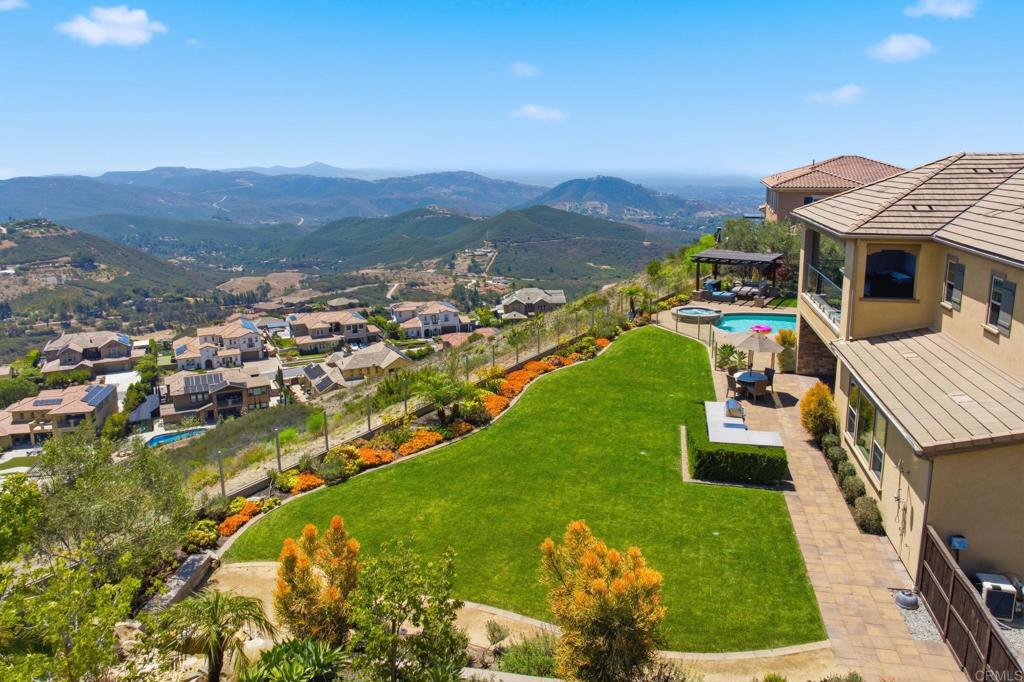
$15,740Perched at the pinnacle of Crown Pointe at the end of a quiet cul-de-sac, this exceptional estate offers an extraordinary blend of luxury, privacy, an attached ADU/multigenerational suite and breathtaking views. Built in 2018 and thoughtfully upgraded throughout, 1100 Jasper Court showcases panoramic mountain vistas with peek ocean views, a rare flat and usable homesite, and one of the most desirable locations in San Elijo Hills. Designed for seamless indoor-outdoor living, expansive sliding glass doors open to a resort-inspired backyard featuring a sparkling pool and spa with view fencing, firepit, lush lawn, California Room, and multiple entertaining spaces—all framed by remarkable privacy and stunning natural surroundings. Inside, sophisticated design elements elevate every space. Wide-plank hardwood flooring flows throughout the home, complemented by custom Restoration Hardware lighting, designer finishes, and abundant natural light. The heart of the home is a stunning chef's kitchen featuring a large center island, premium appliances, generous storage with walk-in pantry, and effortless connection to the great room and outdoor living areas.The flexible floor plan offers exceptional multigenerational living opportunities with a beautifully appointed attached ADU complete with its own kitchen, laundry, sitting room, bedroom, and full bathroom. The main residence also features a first-floor guest suite with full bath, while upstairs offers three additional bedrooms including spacious primary suite and spa-like bathroom and view balcony, two additional bathrooms, a spacious bonus room/loft, Additional highlights include owned solar, air conditioning, a 3-car tandem garage, an oversized paver driveway, and meticulously maintained grounds. Rarely does a property combine newer construction, luxury finishes, breathtaking views, resort-style amenities with southern exposure, privacy, and an attached ADU in such a coveted location.
| yesterday | Listing updated with changes from the MLS® | |
| yesterday | Listing first seen on site |

This information is for your personal, non-commercial use and may not be used for any purpose other than to identify prospective properties you may be interested in purchasing. The display of MLS data is usually deemed reliable but is NOT guaranteed accurate by the MLS. Buyers are responsible for verifying the accuracy of all information and should investigate the data themselves or retain appropriate professionals. Information from sources other than the Listing Agent may have been included in the MLS data. Unless otherwise specified in writing, the Broker/Agent has not and will not verify any information obtained from other sources. The Broker/Agent providing the information contained herein may or may not have been the Listing and/or Selling Agent.
Did you know? You can invite friends and family to your search. They can join your search, rate and discuss listings with you.