


1406 Devin DriveFallbrook, CA 92028
Mortgage Calculator
Monthly Payment (Est.)
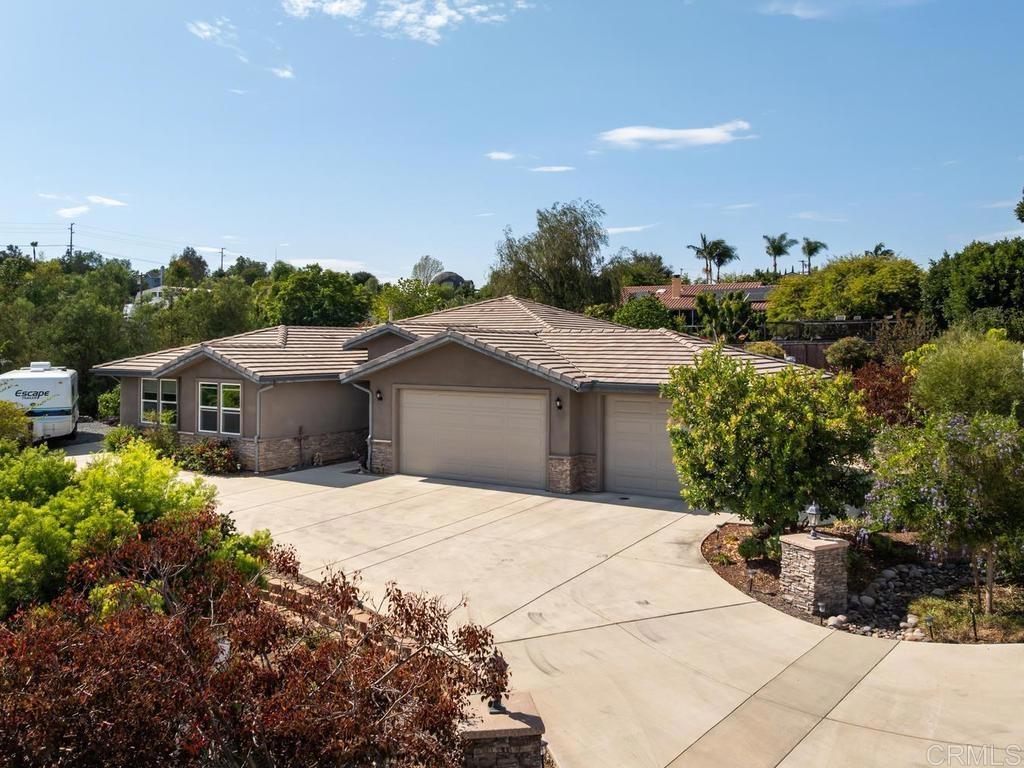
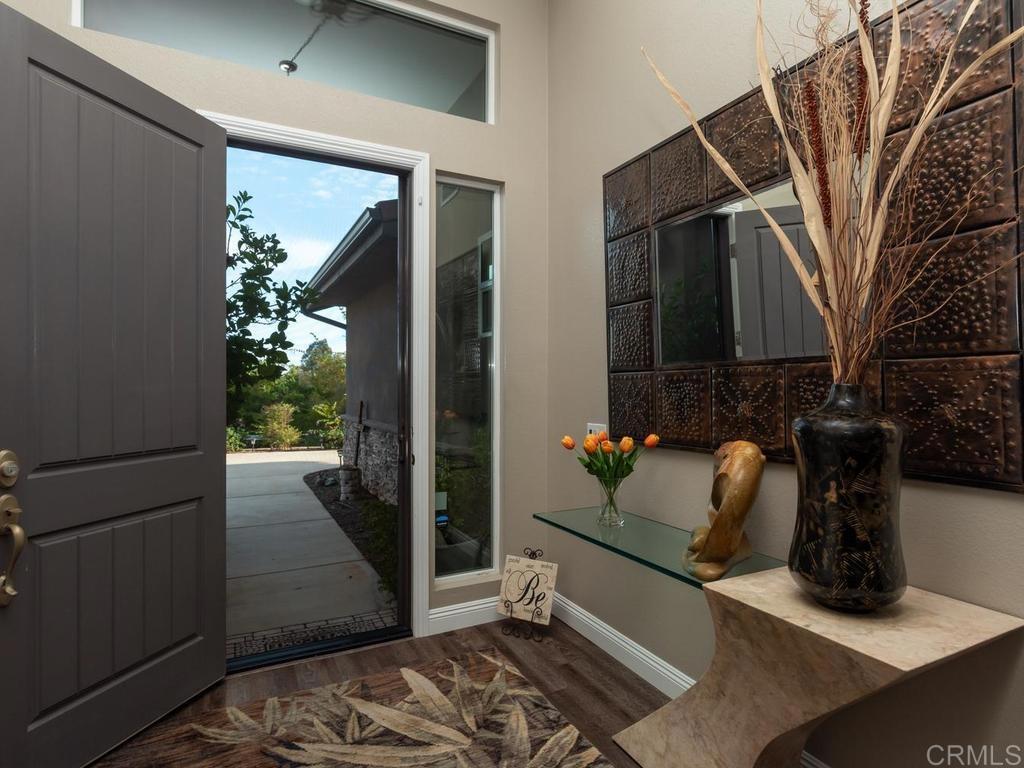
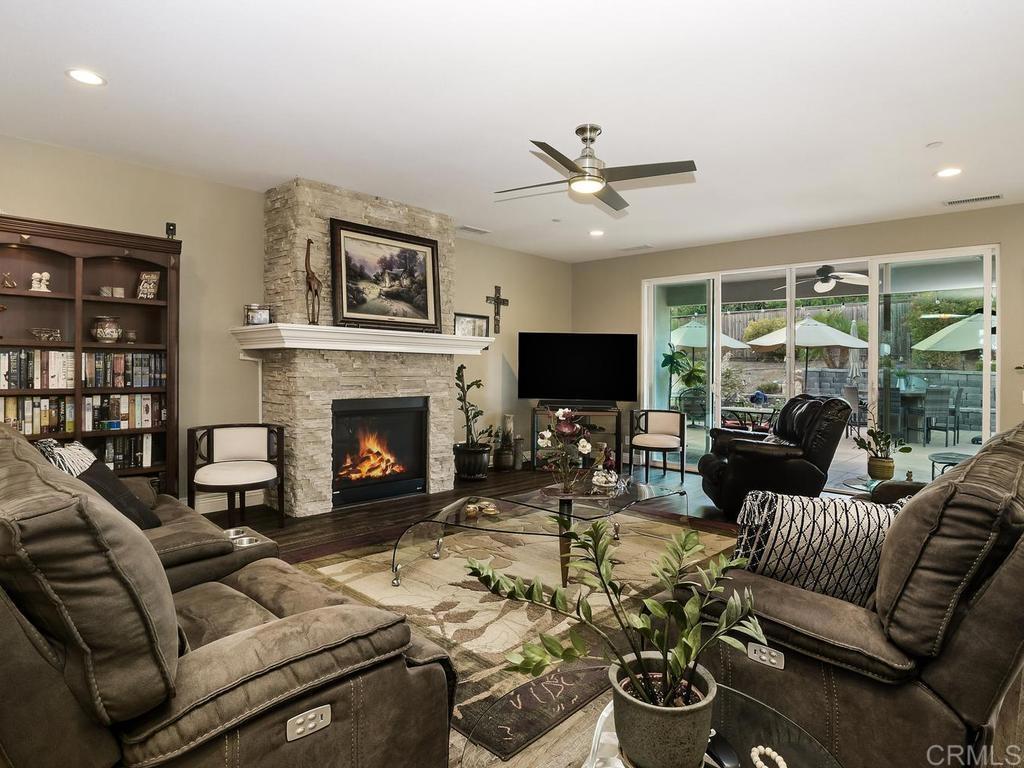
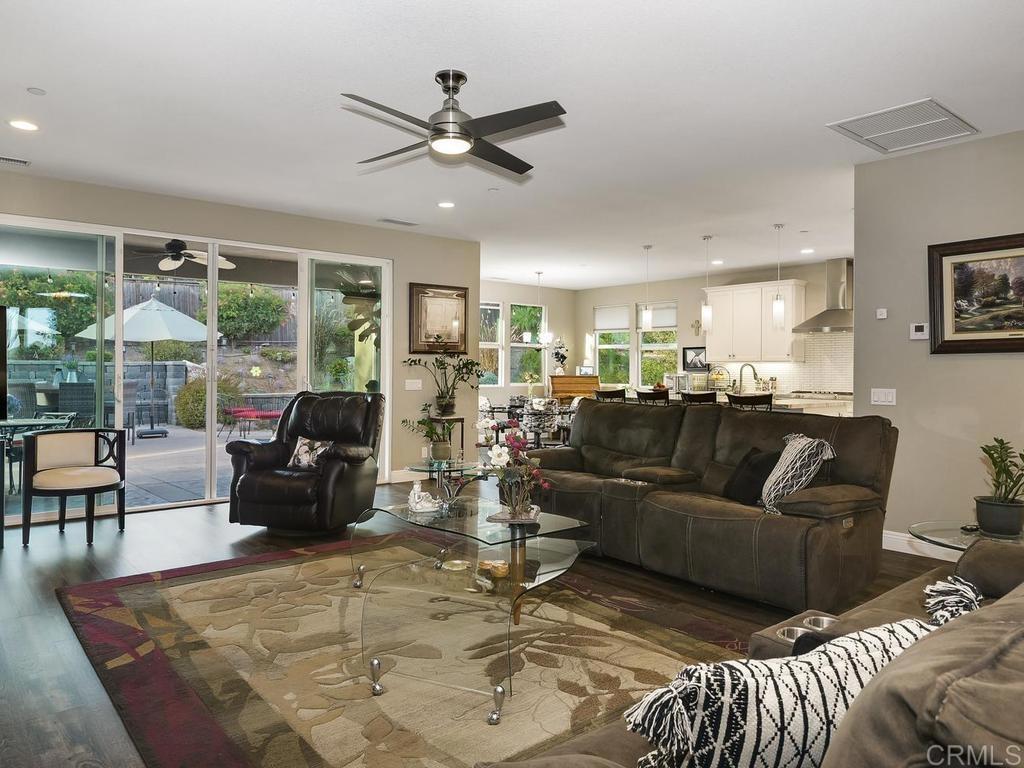
$5,475Newer single-story Fallbrook home with fully owned solar, natural gas, city sewer, and over one-half acre! Built in 2017 and lovingly maintained by its original owners, this beautifully designed residence offers approximately 2,760 square feet, three bedrooms, two and one-half baths, a flexible bonus room currently used as a home office, and an oversized three-car garage—all tucked away at the end of a peaceful cul-de-sac. Experience the perfect blend of modern comfort, energy efficiency, and the relaxed lifestyle that makes Fallbrook so desirable. Designed with today's living in mind, the open-concept floor plan is filled with abundant natural light that flows throughout every room, creating a warm and inviting atmosphere from the moment you arrive. At the heart of the home is an expansive great room featuring a welcoming fireplace and seamless connection to the beautifully appointed kitchen. Rich cabinetry, granite countertops, an oversized center island, and a spacious breakfast area overlooking the water feature and patio on three sides, create an ideal gathering place for everyday living, holidays, and entertaining. An elegant formal dining room, thoughtfully framed by a graceful archway, offers a sophisticated setting while remaining connected to the home's open living spaces. The spacious primary suite provides a peaceful retreat with expansive windows, dual vanities, extensive cabinetry, a generous walk-in shower, and a large walk-in closet. Two additional bedrooms feature plush high-end carpeting, generous closets with built-in shelving, and beautiful natural light. The versatile bonus room easily adapts to your needs as a home office, library, media room, fitness room, or creative space. Beautiful wood flooring throughout complements the home's timeless finishes and quality craftsmanship. Step outside to your own private backyard sanctuary. A covered patio extends from the great room, creating an inviting outdoor living area surrounded by thoughtfully designed hardscaping, a tranquil waterfall feature, mature landscaping, and producing fig and citrus trees. The generous side yard offers space for additional landscaping, a future pool, or potential RV parking, providing endless possibilities for creating your ideal outdoor environment. One of this home's most exceptional advantages is its combination of modern infrastructure and energy-efficient amenities. The property includes 11 fully owned solar panels and is connected to natural gas and city sewer—highly desirable features that are increasingly uncommon in many rural Fallbrook properties where propane and septic systems are more typical. These valuable improvements provide convenience, efficiency, and long-term peace of mind. Conveniently located just minutes from the Village of Fallbrook with easy access to Highway 76 and Interstate 15, this home offers an exceptional balance of privacy, accessibility, and everyday convenience while maintaining the peaceful character that makes Fallbrook one of North San Diego County's most sought-after communities. Whether you're searching for a newer construction home in Fallbrook, a single-story residence, an energy-efficient home with owned solar, a property with natural gas and city sewer, or a home offering generous outdoor space with room to create your dream backyard, 1406 Devon Drive presents an exceptional opportunity to enjoy the very best of Southern California living.
| 5 hours ago | Listing updated with changes from the MLS® | |
| 5 hours ago | Listing first seen on site |

This information is for your personal, non-commercial use and may not be used for any purpose other than to identify prospective properties you may be interested in purchasing. The display of MLS data is usually deemed reliable but is NOT guaranteed accurate by the MLS. Buyers are responsible for verifying the accuracy of all information and should investigate the data themselves or retain appropriate professionals. Information from sources other than the Listing Agent may have been included in the MLS data. Unless otherwise specified in writing, the Broker/Agent has not and will not verify any information obtained from other sources. The Broker/Agent providing the information contained herein may or may not have been the Listing and/or Selling Agent.
Did you know? You can invite friends and family to your search. They can join your search, rate and discuss listings with you.