


3140 Midway Drive A102San Diego, CA 92110
Mortgage Calculator
Monthly Payment (Est.)
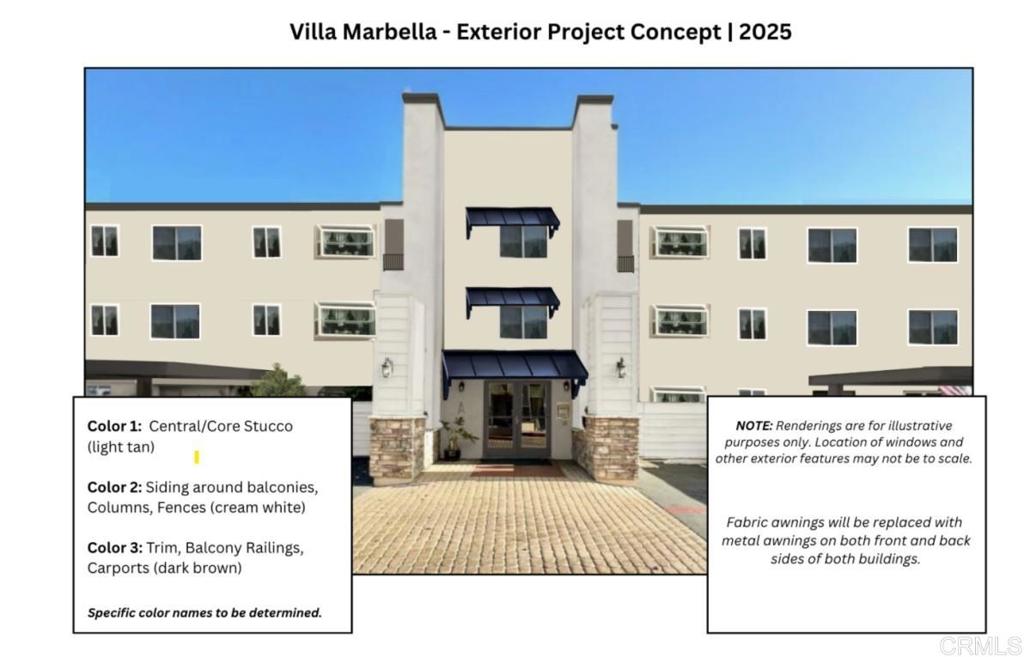
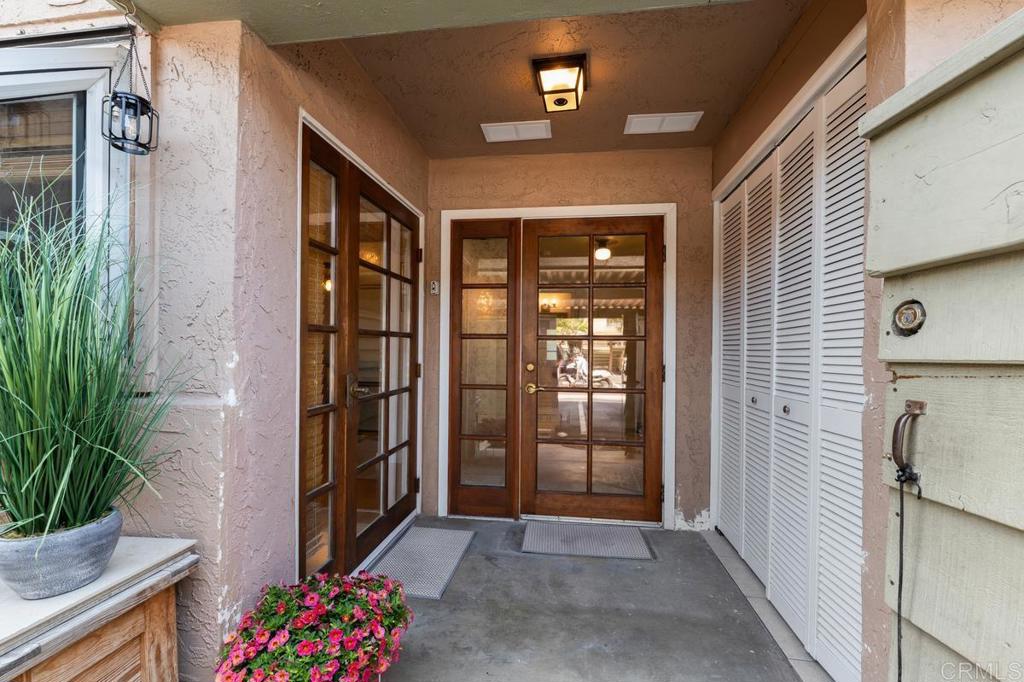
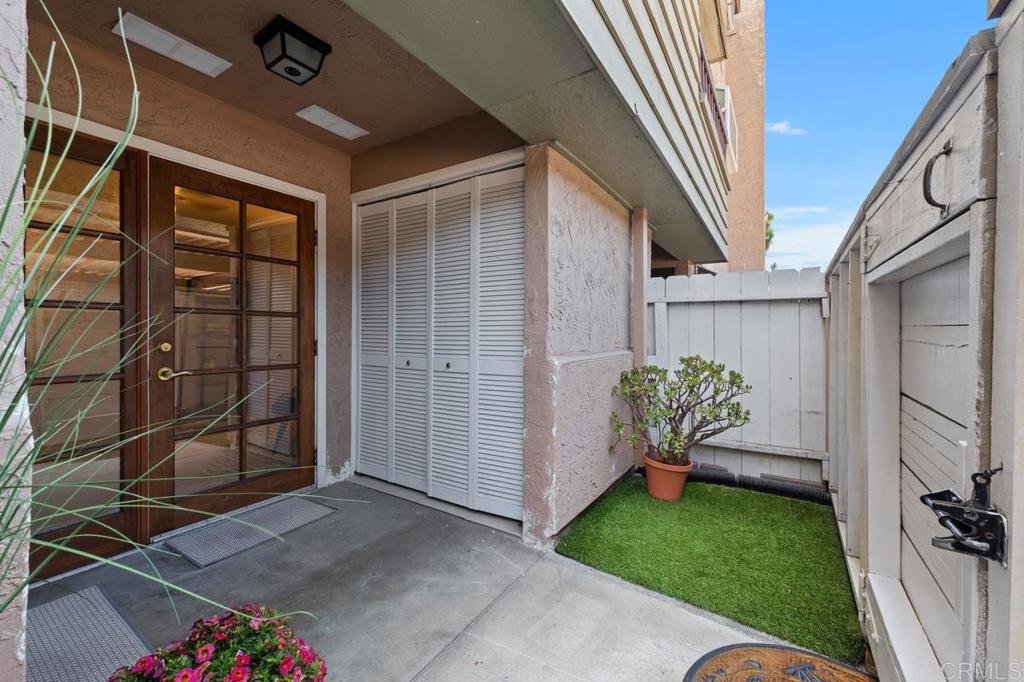
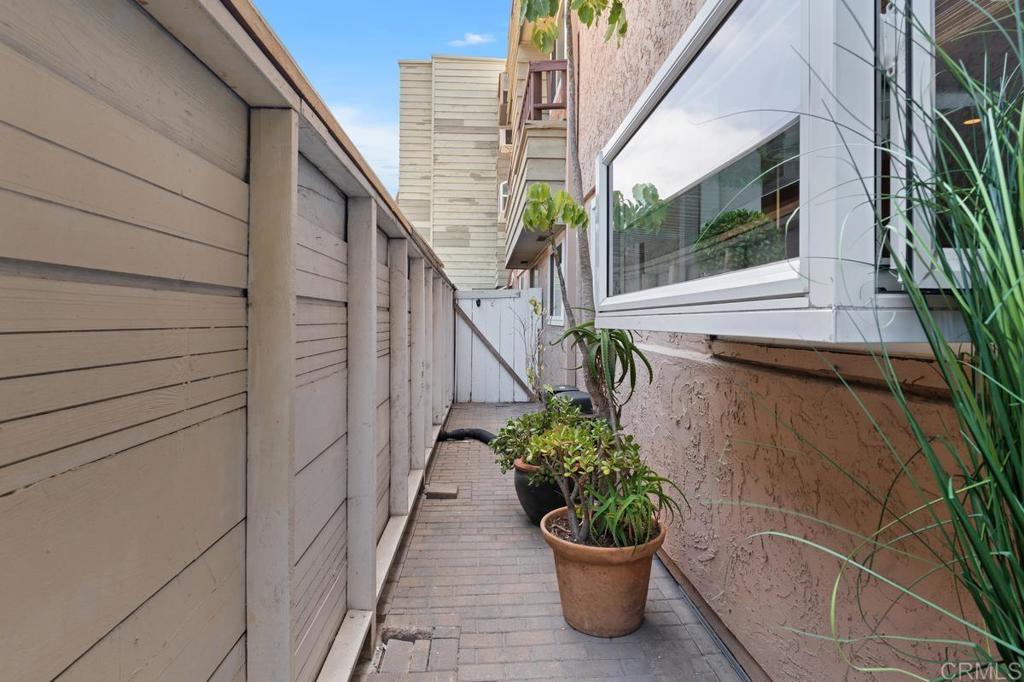
$2,007Welcome to this inviting ground-floor condo in the heart of the Midway District, offering one of the community's most desirable floor plans and locations. Featuring two spacious primary bedroom suites positioned on opposite sides of the home for added privacy, one suite also enjoys its own direct access from the oversized private patio, a unique feature not found with the upper-level units. The open living area includes granite countertops, recessed lighting, ceramic tile and bamboo flooring, and newer dual-pane windows and elegant French doors that bring in natural light and refreshing coastal breezes. Recent updates include fresh interior paint, new carpet in the secondary bedroom, three new wall heaters, a new range hood, new garbage disposal, and a new in-unit washer and dryer. An attic fan adds to the home's comfort and energy efficiency. The gated community offers secured lobby access, a pool, spa, and is currently undergoing extensive exterior improvements, adding to its long-term appeal. Ideally located just minutes from beaches, Mission Bay, Point Loma, Downtown San Diego, Old Town, the airport, shopping, dining, and major freeways, this home offers exceptional convenience in one of San Diego's most accessible neighborhoods.
| 41 minutes ago | Listing updated with changes from the MLS® | |
| 10 hours ago | Listing first seen on site |

This information is for your personal, non-commercial use and may not be used for any purpose other than to identify prospective properties you may be interested in purchasing. The display of MLS data is usually deemed reliable but is NOT guaranteed accurate by the MLS. Buyers are responsible for verifying the accuracy of all information and should investigate the data themselves or retain appropriate professionals. Information from sources other than the Listing Agent may have been included in the MLS data. Unless otherwise specified in writing, the Broker/Agent has not and will not verify any information obtained from other sources. The Broker/Agent providing the information contained herein may or may not have been the Listing and/or Selling Agent.
Did you know? You can invite friends and family to your search. They can join your search, rate and discuss listings with you.