Save
Ask
Tour
Hide
Share
$1,400,000
New Listing

7489 Via De Fortuna
Carlsbad, CA 92009

Townhouse|Coming Soon
2
Beds
3
Total Baths
2
Full Baths
1
Partial Bath
2,744
SqFt
$510
/SqFt
1990
Built
County:
San Diego
Listed by Gayle Lane of Berkshire Hathaway HomeService [email protected]
7489 Via De Fortuna
Save
Ask
Tour
Hide
Share

Mortgage Calculator

Monthly Payment (Est.)

$6,387
Calculator powered by Showcase IDX, a Constellation1 Company. Copyright ©2026 Information is deemed reliable but not guaranteed.

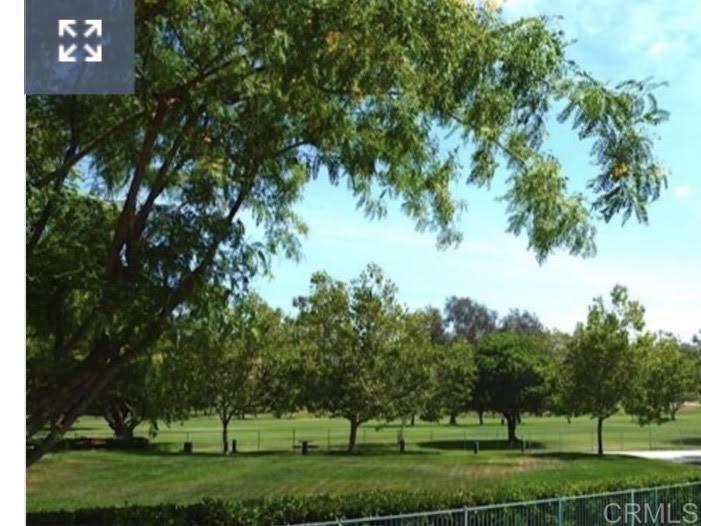
Sellers in escrow on another property! They aggressively priced to sell this home now! Located in the upscale Jockey Club with Omni La Costa Golf course views. Quiet location. Tastefully and beautifully maintained home with floor to ceiling windows, extremely spacious rooms & ideal floorplan. Main floor contains engaging living room with massive fireplace, artistic powder room, large dining room space, cozy family room, a light & bright kitchen with eating bar, and large pantry. Located up the grand stairway is the very private, enormous primary bedroom suite with marble trimmed bath and large jetted tub. Upstairs the open interior hallway leads to yet another huge bedroom with marble trimmed bath. The home opens onto a large plant laden patio with views of the luxury Omni Resort & Spa's verdant golf course. By far the best value with the best location with views!

Save
Ask
Tour
Hide
Share
Listing Snapshot
Price 
$1,400,000
Days On Site 
0 Days
Bedrooms 
2
Inside Area (SqFt) 
2,744 sqft
Total Baths 
3
Full Baths 
2
Partial Baths 
1
Lot Size 
N/A
Year Built 
1990
MLS® Number 
NDP2606897
Status 
Coming Soon
Property Tax 
N/A
HOA/Condo/Coop Fees 
$1,035 monthly
Sq Ft Source 
Assessor
Friends & Family
Recent Activity
10 hours agoListing updated with changes from the MLS®
12 hours agoListing first seen on site
General Features
Attached Garage 
Yes
Disclosures 
CovenantsRestrictionsDisclosureEasementsHoaDisclosurePetRestrictions
Foundation 
Concrete Perimeter
Garage 
Yes
Garage Spaces 
2
Land Lease 
No
Levels 
Two
Number Of Stories 
2
Parking 
AttachedGarage
Parking Spaces 
2
Property Sub Type 
Townhouse
Security 
Security SystemCarbon Monoxide Detector(s)Gated CommunitySmoke Detector(s)
Sewer 
Public Sewer
Special Circumstances 
Standard
Style 
FrenchProvincial
Utilities 
Cable ConnectedElectricity ConnectedUnderground Utilities
Zoning 
R1
Interior Features
Appliances 
Double OvenDishwasherElectric OvenGas CooktopDisposalGas Water HeaterRefrigeratorSelf Cleaning OvenVented Exhaust FanWater HeaterDryerWasher
Cooling 
Central AirElectricZoned
Fireplace 
Yes
Fireplace Features 
GasGas StarterLiving RoomMasonry
Flooring 
CarpetStoneWood
Heating 
Forced AirZoned
Interior 
Breakfast BarCathedral Ceiling(s)Granite CountersHigh CeilingsPantryEntrance Foyer
Laundry Features 
Laundry Room
Spa 
Yes
Window Features 
Plantation Shutters
Bathroom 
Features - Bidet, Stone Counters
Bedroom 
Dining Room 
EntryFoyer 
Family Room 
Foyer 
Kitchen 
Laundry 
Living Room 
Master Bathroom 
Master Bedroom 
Save
Ask
Tour
Hide
Share
Exterior Features
Construction Details 
StoneStucco
Exterior 
BalconyRain Gutters
Fencing 
MasonryPartial
Lot Features 
Sprinklers In RearSprinklers In Front
Patio And Porch 
Patio
Pool Features 
CommunityHeatedAssociation
Roof 
Flat
Spa 
Yes
View 
Golf CourseNeighborhoodPanoramic
Waterview 
Golf CourseNeighborhoodPanoramic
Windows/Doors 
Plantation Shutters
Community Features
Association Amenities 
ClubhouseMaintenance GroundsGame RoomPoolSpa/Hot TubSecurity
Association Dues 
1035
Building Access 
Main
Community Features 
CurbsStreet LightsGatedPool
Financing Terms Available 
Cash
HOA Fee Frequency 
Monthly
MLS Area 
92009 - Carlsbad
School District 
San Marcos Unified
Schools
School District
San Marcos Unified
Elementary School
La Costa Meadows
Middle School
San Elijo
High School
San Marcos


This information is for your personal, non-commercial use and may not be used for any purpose other than to identify prospective properties you may be interested in purchasing. The display of MLS data is usually deemed reliable but is NOT guaranteed accurate by the MLS. Buyers are responsible for verifying the accuracy of all information and should investigate the data themselves or retain appropriate professionals. Information from sources other than the Listing Agent may have been included in the MLS data. Unless otherwise specified in writing, the Broker/Agent has not and will not verify any information obtained from other sources. The Broker/Agent providing the information contained herein may or may not have been the Listing and/or Selling Agent.

Neighborhood & Commute
Source: Walkscore
Save
Ask
Tour
Hide
Share