


23133 Teil Glen RoadWildomar, CA 92595
Mortgage Calculator
Monthly Payment (Est.)
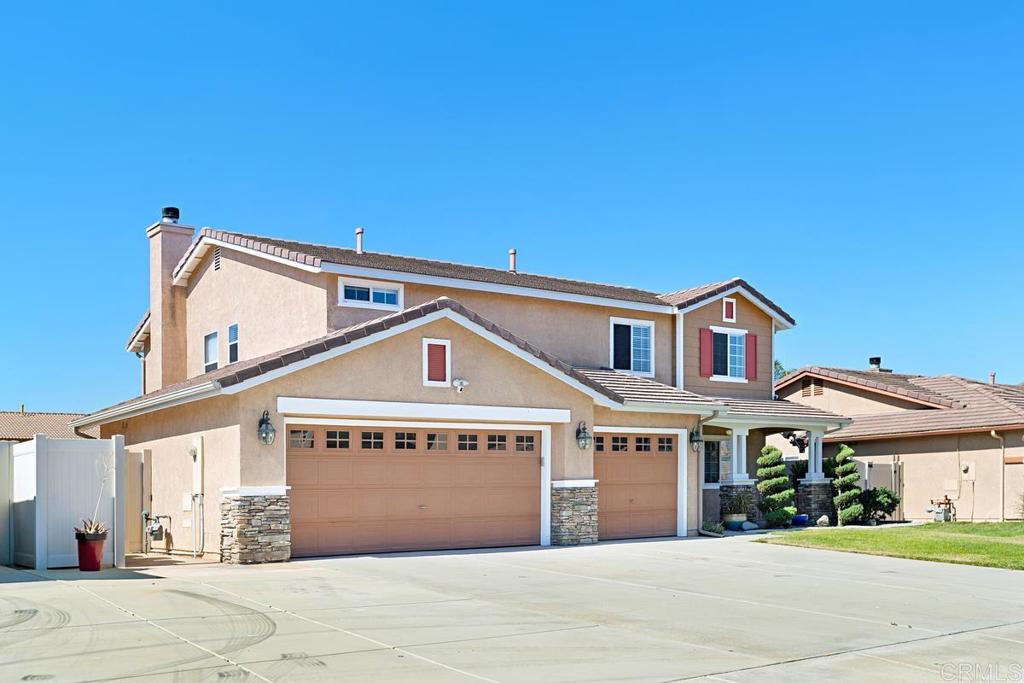
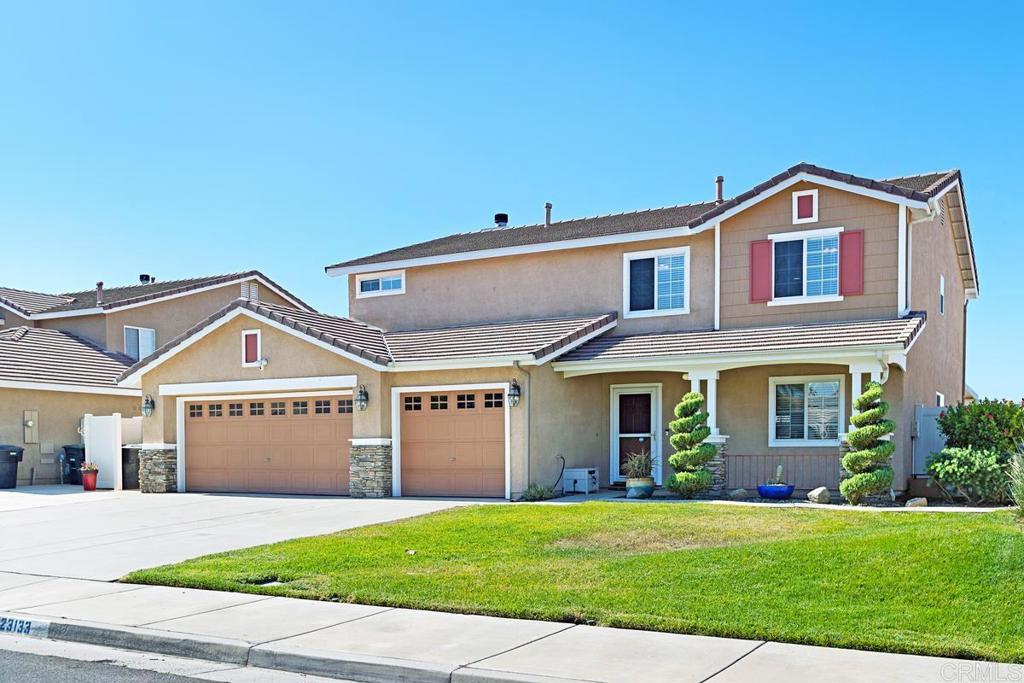
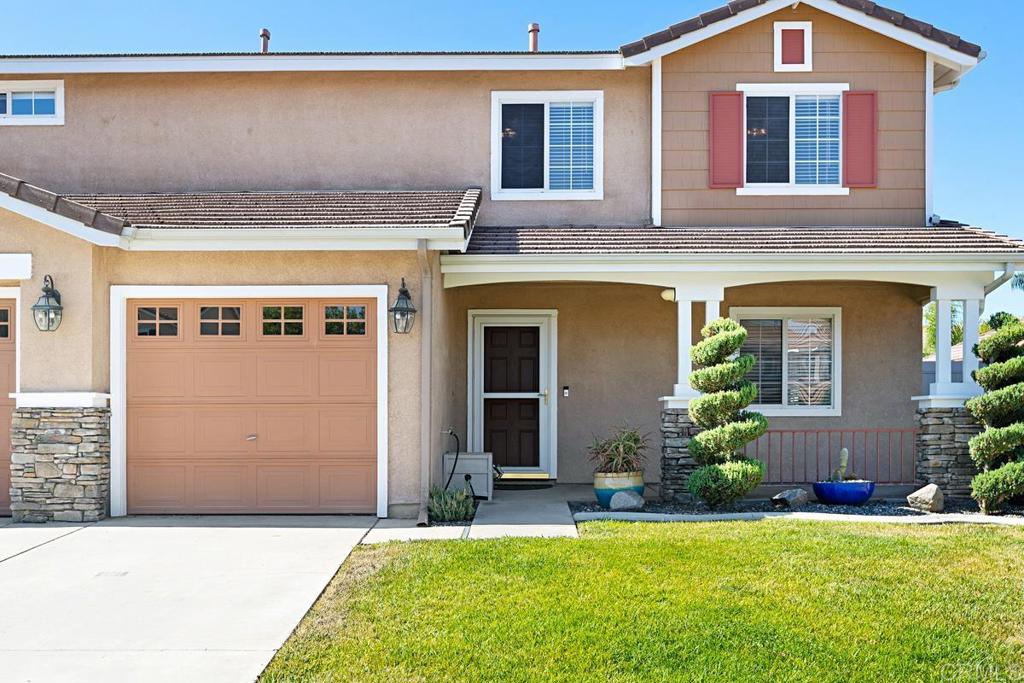
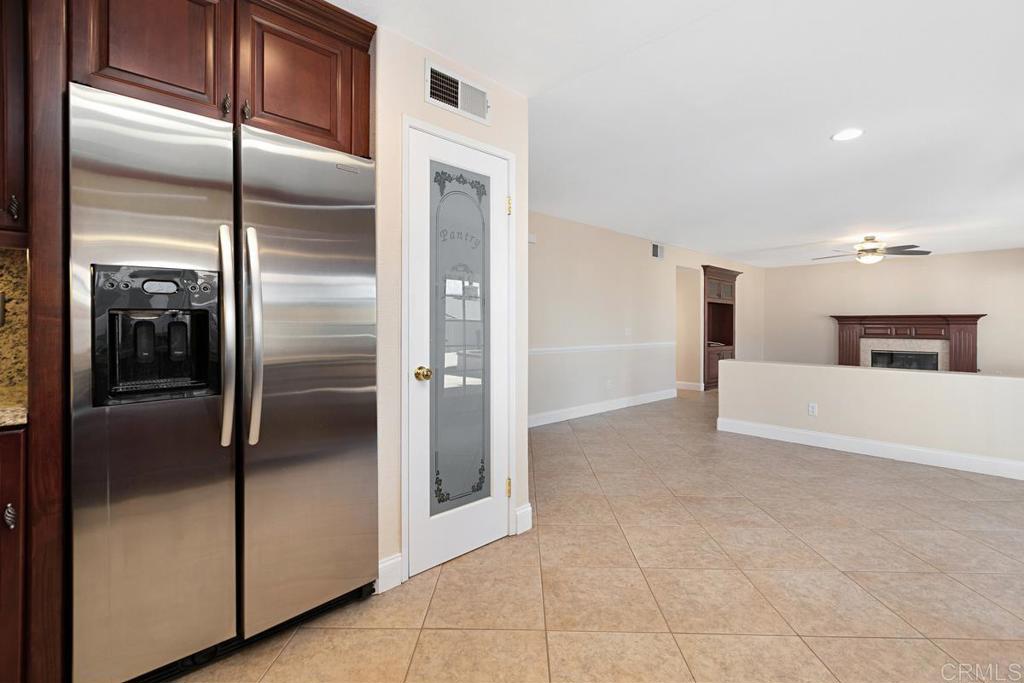
$3,148This gorgeous upgraded two story Wildomar home is a must see! Beautifully landscaped front yard and three car garage to greet you. Upon entry you notice tile flooring throughout the first floor and neutral paint. Upgraded kitchen with custom cabinetry and pantry. You can also enjoy the convenience of a half bath and spacious first floor laundry room with plenty of storage! Custom hardwood stairs and banisters lead you to the second story that includes all bedrooms and loft! The primary bedroom has tons of space for furniture and a seating area. Primary bathroom is upgraded with a stand up shower and soaking tub. The primary closet has custom built-ins that make organizing easy. Upstairs guest bath is upgraded to match the primary bath and kitchen. The low maintenance backyard is equipped with a custom patio cover and outdoor kitchen including a barbecue, sink, and dual refrigerators. Not to mention the dog run and beautiful vinyl fencing.
| 8 hours ago | Listing updated with changes from the MLS® | |
| 8 hours ago | Listing first seen on site |

This information is for your personal, non-commercial use and may not be used for any purpose other than to identify prospective properties you may be interested in purchasing. The display of MLS data is usually deemed reliable but is NOT guaranteed accurate by the MLS. Buyers are responsible for verifying the accuracy of all information and should investigate the data themselves or retain appropriate professionals. Information from sources other than the Listing Agent may have been included in the MLS data. Unless otherwise specified in writing, the Broker/Agent has not and will not verify any information obtained from other sources. The Broker/Agent providing the information contained herein may or may not have been the Listing and/or Selling Agent.