Save
Ask
Tour
Hide
Share
$1,149,900
New Listing

1151 Sunbright Drive
Oceanside, CA 92056

For Sale|Single Family Residence|Active
4
Beds
3
Total Baths
2
Full Baths
1
Partial Bath
2,459
SqFt
$468
/SqFt
2003
Built
County:
San Diego
Listed by Maria Martin of RE/MAX Connections [email protected]
Upcoming Open Houses
Sat, Jul 25, 2:00 PM - 5:00 PM
Sun, Jul 26, 1:00 PM - 4:00 PM
1151 Sunbright Drive1151 Sunbright Drive1151 Sunbright Drive1151 Sunbright Drive
Save
Ask
Tour
Hide
Share

Mortgage Calculator

Monthly Payment (Est.)

$5,246
Calculator powered by Showcase IDX, a Constellation1 Company. Copyright ©2026 Information is deemed reliable but not guaranteed.

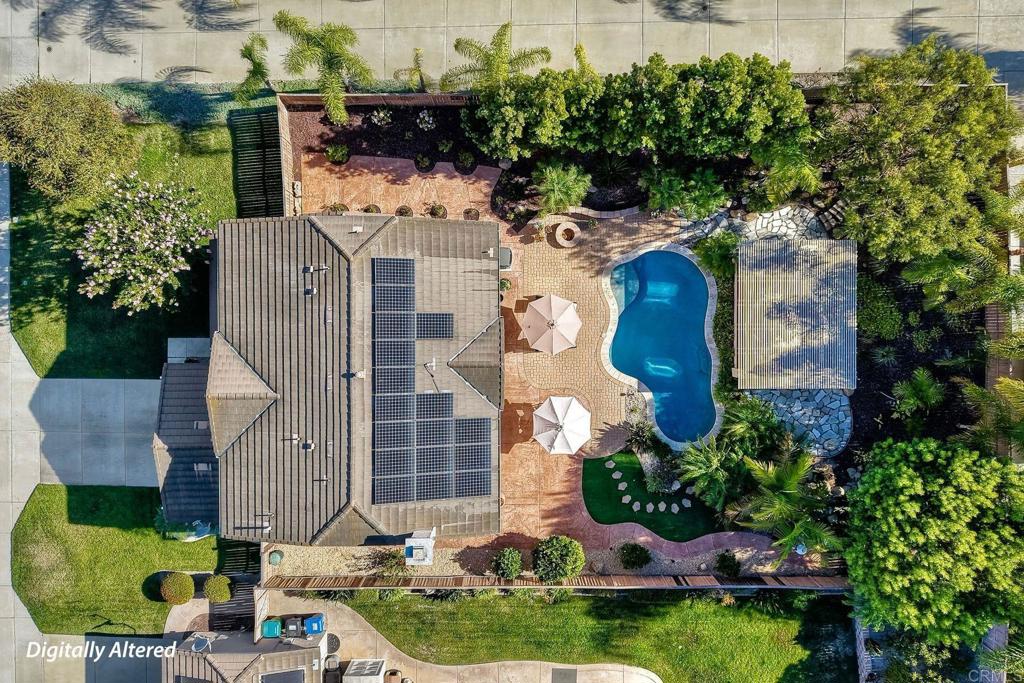
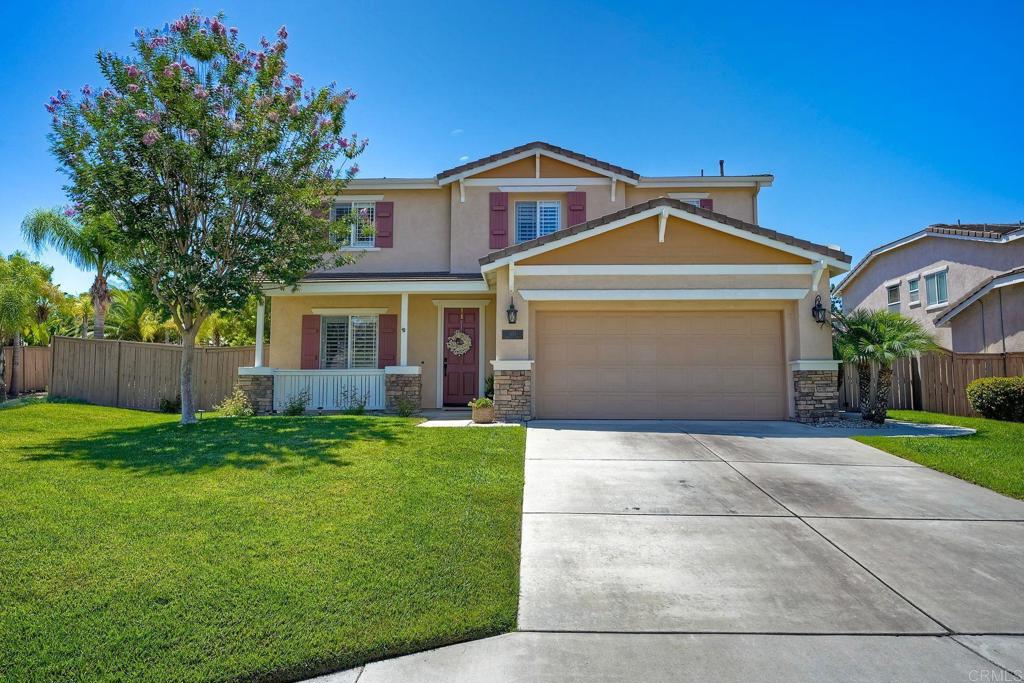
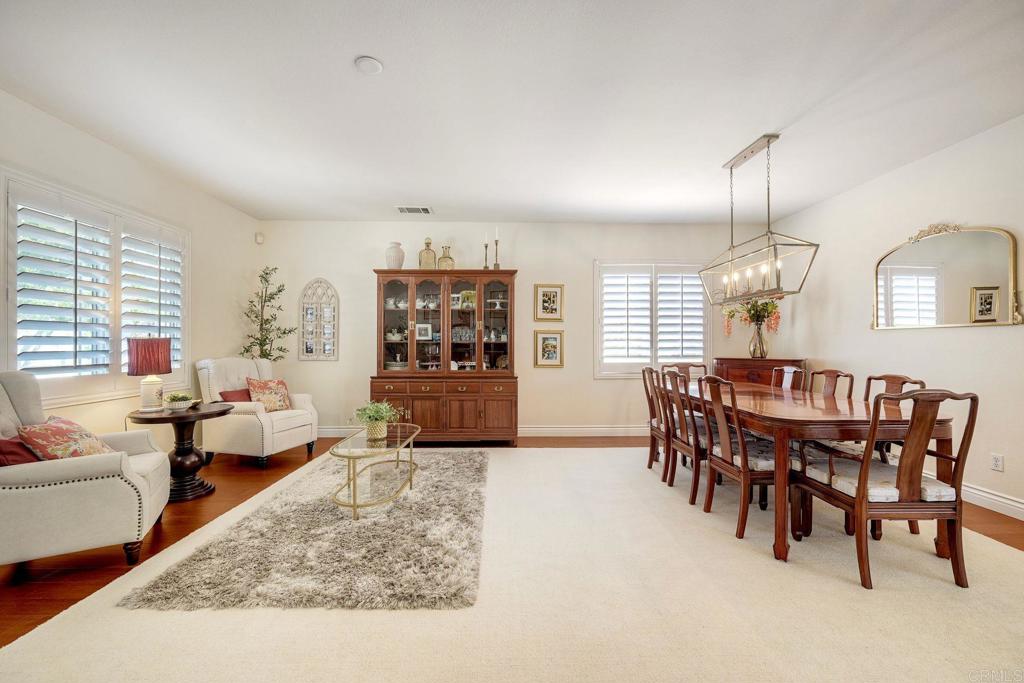
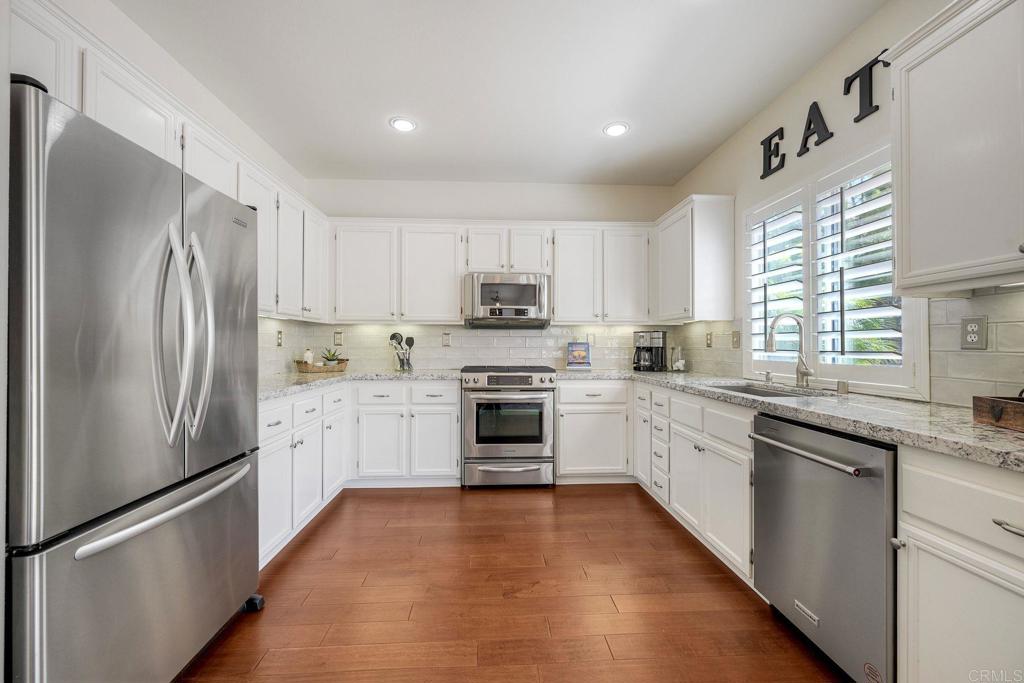
True pride of ownership shines throughout this impeccably maintained 4-bedroom, 2.5-bath home offering 2,459 sq. ft. of comfortable living on an expansive 10,500+ sq. ft. lot. Designed for everyday living and effortless entertaining, the backyard is your own private retreat with a sparkling in-ground pool, covered patio, and plenty of space to relax or host family and friends. Inside, rich real hardwood floors, plantation shutters throughout, newer carpet, and a beautifully upgraded kitchen with stainless steel appliances create a warm, inviting atmosphere. The adjoining family room features a cozy gas fireplace and custom built-in cabinetry. Additional highlights include owned solar, central A/C, a tankless water heater, low monthly HOA dues, and no Mello-Roos. Move-in ready and meticulously cared for, this exceptional Oceanside home offers the perfect blend of comfort, style, and indoor-outdoor California living.

Save
Ask
Tour
Hide
Share
Listing Snapshot
Price 
$1,149,900
Days On Site 
0 Days
Bedrooms 
4
Inside Area (SqFt) 
2,459 sqft
Total Baths 
3
Full Baths 
2
Partial Baths 
1
Lot Size 
0.243 Acres
Year Built 
2003
MLS® Number 
NDP2607044
Status 
Active
Property Tax 
N/A
HOA/Condo/Coop Fees 
$110 monthly
Sq Ft Source 
Assessor
Friends & Family
Recent Activity
3 hours agoListing updated with changes from the MLS®
12 hours agoListing first seen on site
General Features
Acres 
0.243
Attached Garage 
Yes
Garage 
Yes
Garage Spaces 
2
Land Lease 
No
Levels 
Two
Number Of Stories 
2
Parking 
Attached
Parking Spaces 
2
Property Sub Type 
Single Family Residence
Sewer 
Public Sewer
Zoning 
R-1; Single FAM-RES
Interior Features
Appliances 
DishwasherDisposalGas OvenGas Water HeaterMicrowaveRefrigeratorTankless Water HeaterDryerWasher
Cooling 
Central Air
Fireplace 
Yes
Fireplace Features 
Family RoomGas
Flooring 
CarpetTileWood
Interior 
Walk-In Closet(s)
Laundry Features 
InsideLaundry RoomUpper Level
Bedroom 
Family Room 
Living Room 
Loft 
Master Bathroom 
Master Bedroom 
Other 
Features - Walk-In Closet(s)
Save
Ask
Tour
Hide
Share
Exterior Features
Fencing 
Wood
Lot Features 
Back YardFront YardSprinklers In RearSprinklers In FrontLandscapedLevelPaved
Pool Features 
PrivateIn Ground
Private Pool 
Yes
View 
NeighborhoodPool
Waterview 
NeighborhoodPool
Community Features
Association Amenities 
Maintenance GroundsManagement
Association Dues 
110
Building Access 
1
Community Features 
CurbsStreet LightsSidewalks
Financing Terms Available 
CashConventionalFHAVA Loan
HOA Fee Frequency 
Monthly
MLS Area 
92056 - Oceanside
School District 
Vista Unified
Schools
School District
Vista Unified
Elementary School
Unknown
Middle School
Unknown
High School
Unknown


This information is for your personal, non-commercial use and may not be used for any purpose other than to identify prospective properties you may be interested in purchasing. The display of MLS data is usually deemed reliable but is NOT guaranteed accurate by the MLS. Buyers are responsible for verifying the accuracy of all information and should investigate the data themselves or retain appropriate professionals. Information from sources other than the Listing Agent may have been included in the MLS data. Unless otherwise specified in writing, the Broker/Agent has not and will not verify any information obtained from other sources. The Broker/Agent providing the information contained herein may or may not have been the Listing and/or Selling Agent.

Neighborhood & Commute
Source: Walkscore
Save
Ask
Tour
Hide
Share