


2705 Plumeria DriveCarlsbad, CA 92009
Mortgage Calculator
Monthly Payment (Est.)
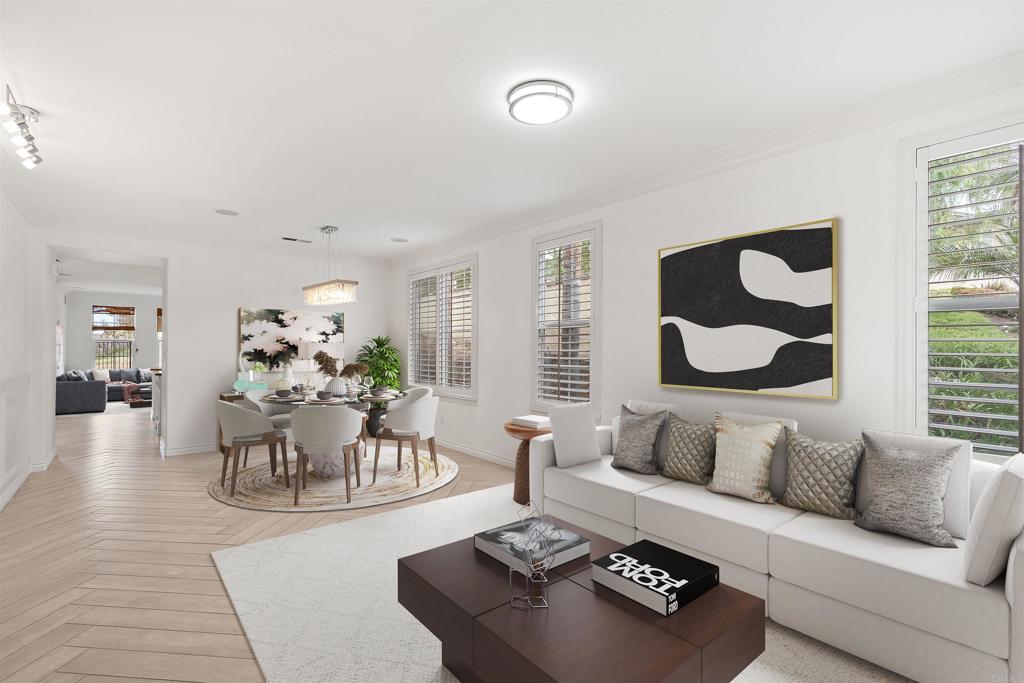
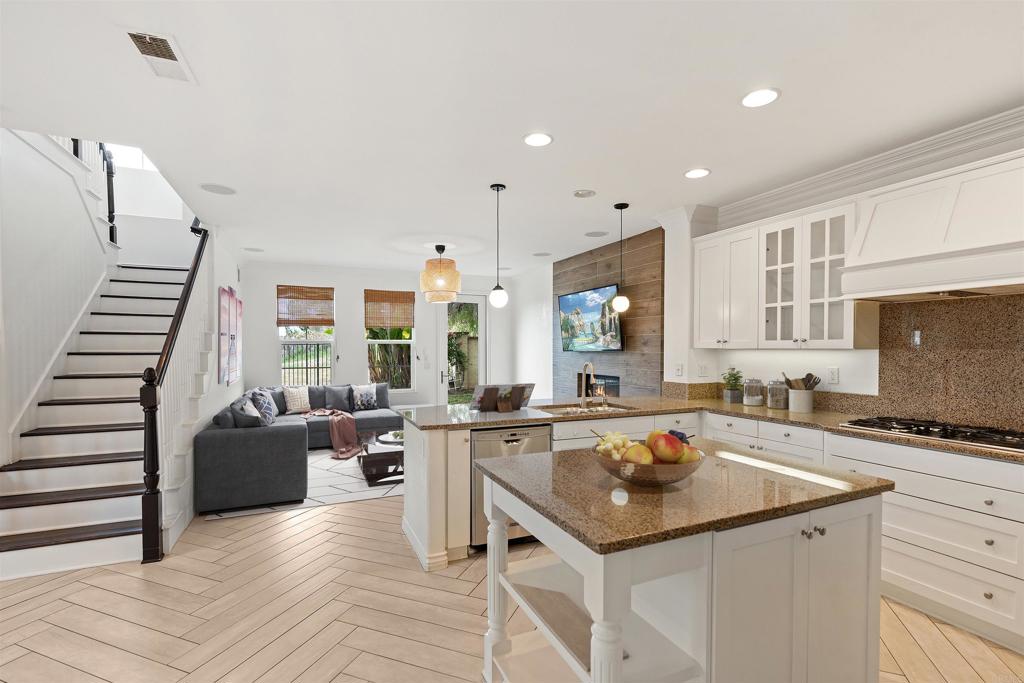
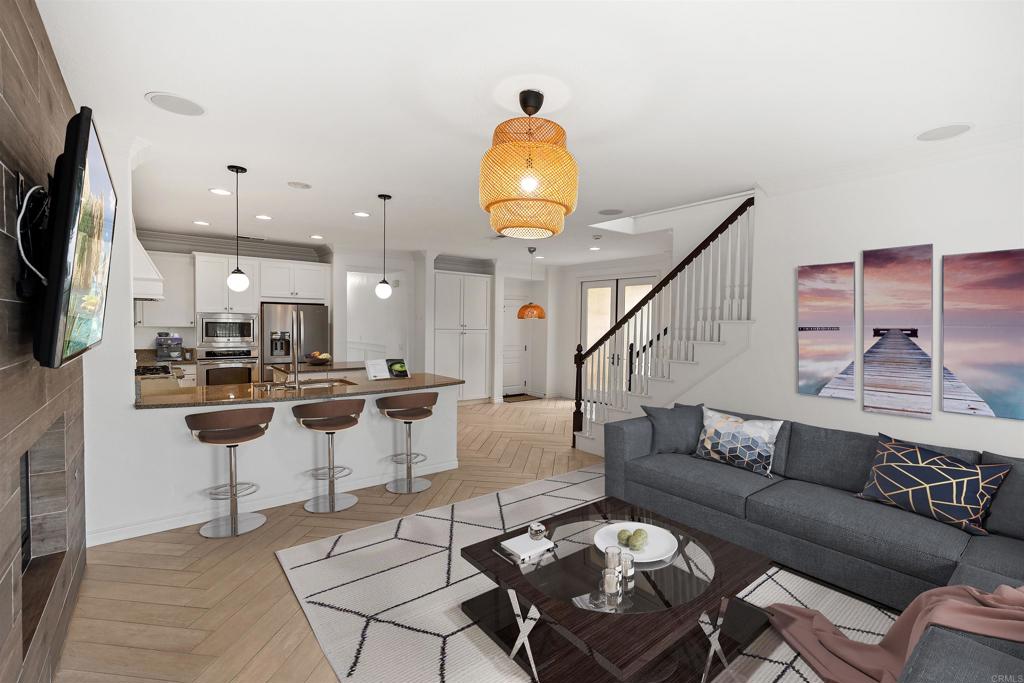
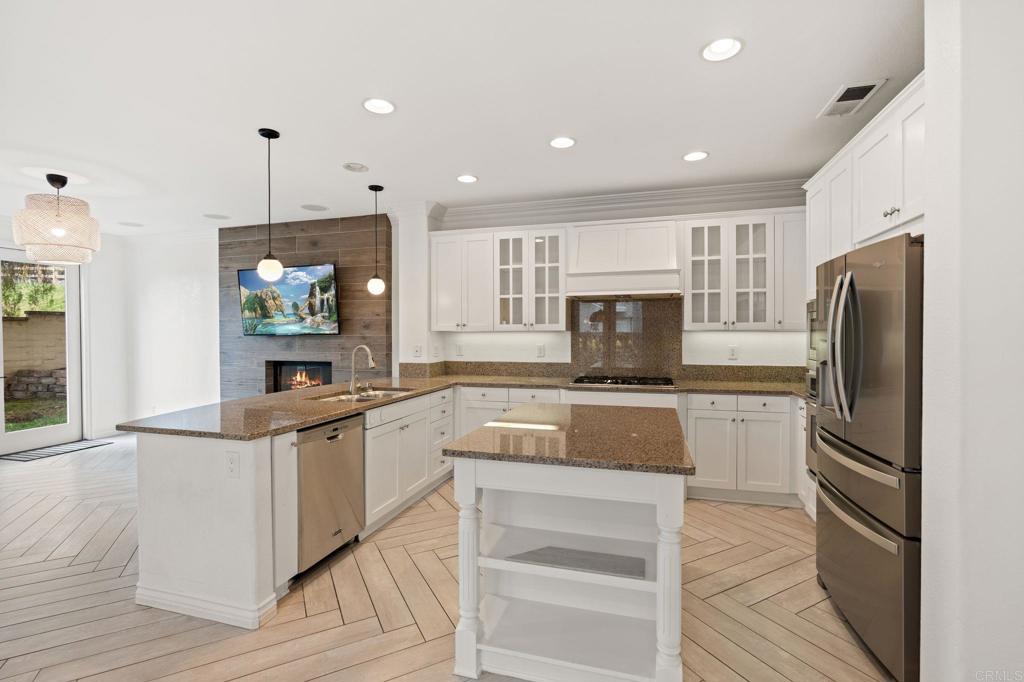
$8,212Located in the heart of Bressi Ranch on a private, elevated corner lot, this beautifully maintained 4-bedroom, 3-bath home offers 2,607 sq. ft. of spacious, sunlit living. With no rear neighbors and serene west-facing views of the adjacent greenbelt, you'll enjoy breathtaking sunsets and rare privacy just minutes from everything Carlsbad has to offer. The open floor plan includes a first-floor bedroom and full bath, a versatile upstairs loft, and multiple outdoor living areas, including a peaceful courtyard just off the kitchen, perfect for morning coffee or evening gatherings. The chef’s kitchen features granite slab countertops, stainless steel appliances, a center island with bar seating, pendant lighting, and a cozy breakfast nook that flows seamlessly into the inviting family room. Upgrades throughout the home include crown molding, plantation shutters, tile flooring, brand new carpet, built-in surround sound, and a custom media niche. Large windows frame picturesque backyard views and fill the space with natural light. Enjoy the vibrant Bressi Ranch lifestyle with community amenities including a resort-style pool, spa, parks, and event center. Just a short distance to award-winning Carlsbad schools, Bressi Village shops and dining, and nearby Alga Norte Community Park. This is North County living at its best, stylish, private, and close to it all.
| 10 hours ago | Listing updated with changes from the MLS® | |
| 17 hours ago | Listing first seen on site |

This information is for your personal, non-commercial use and may not be used for any purpose other than to identify prospective properties you may be interested in purchasing. The display of MLS data is usually deemed reliable but is NOT guaranteed accurate by the MLS. Buyers are responsible for verifying the accuracy of all information and should investigate the data themselves or retain appropriate professionals. Information from sources other than the Listing Agent may have been included in the MLS data. Unless otherwise specified in writing, the Broker/Agent has not and will not verify any information obtained from other sources. The Broker/Agent providing the information contained herein may or may not have been the Listing and/or Selling Agent.
Did you know? You can invite friends and family to your search. They can join your search, rate and discuss listings with you.