


32078 Del Cielo OesteBonsall, CA 92003
Mortgage Calculator
Monthly Payment (Est.)
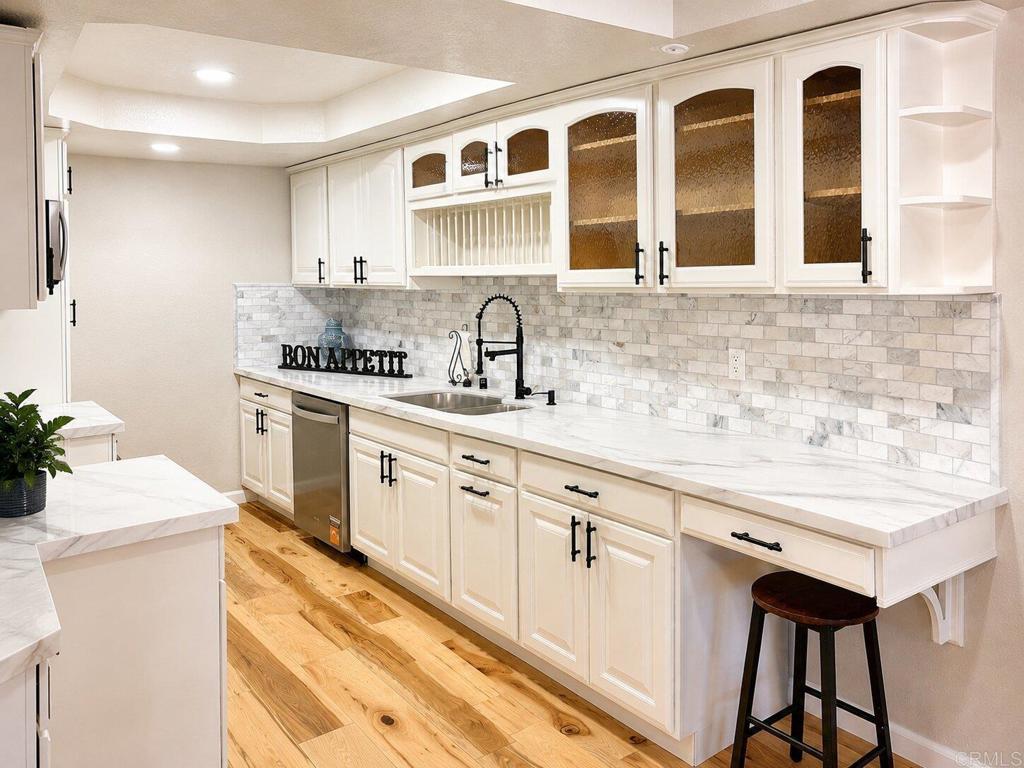
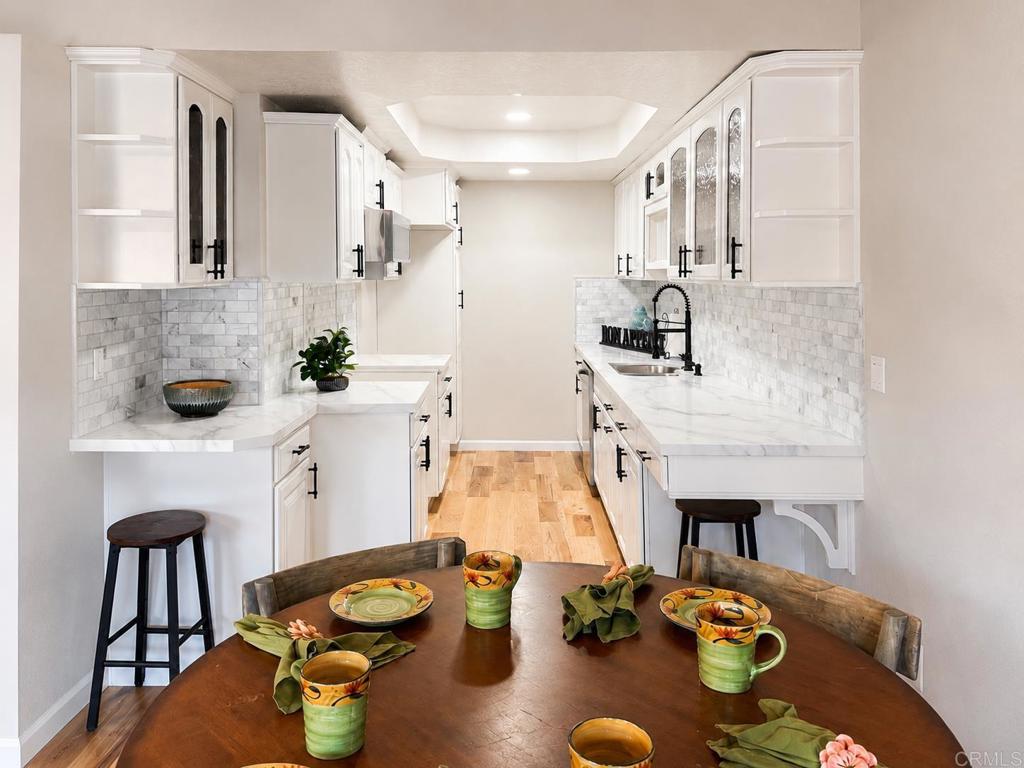
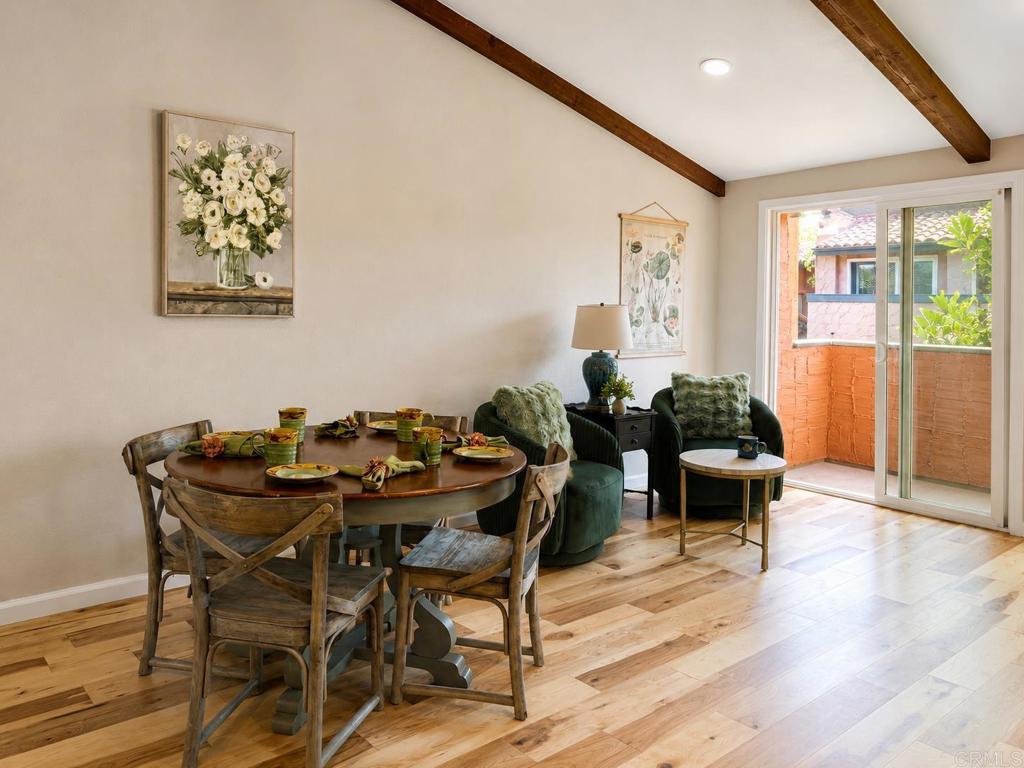
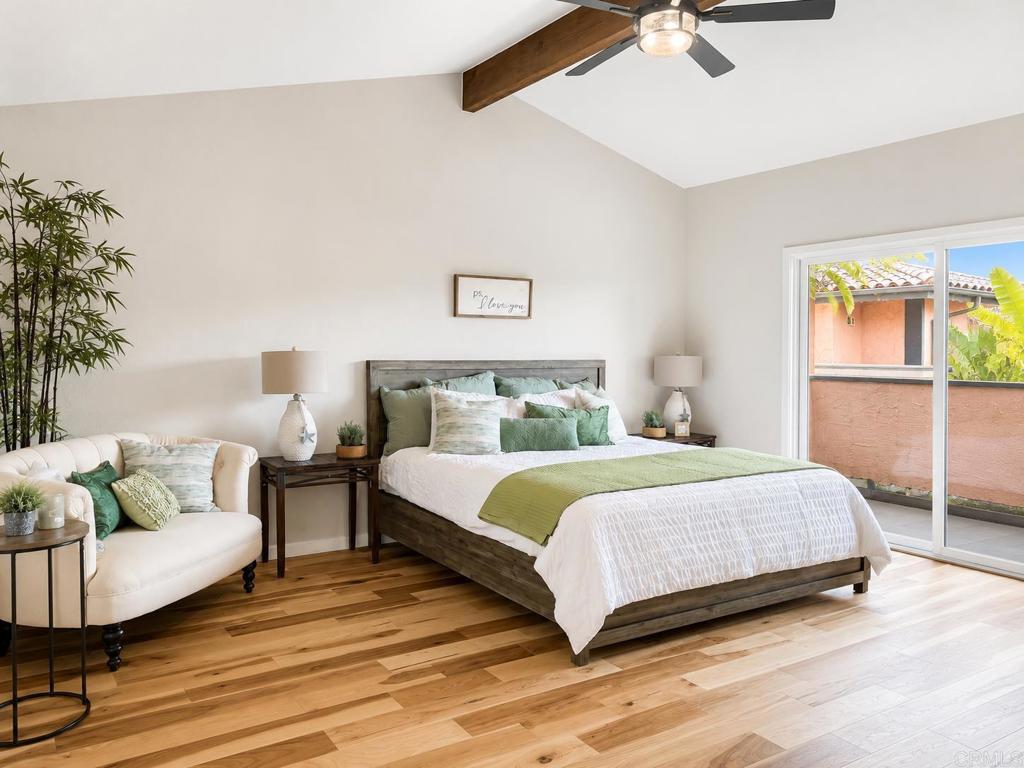
$2,852(Professional pictures coming 7/31) Rarely does a condo combine this much space, timeless style, and quality craftsmanship. Completely remodeled from top to bottom, this stunning 3-bedroom, 2.5 bath Mission Oaks residence offers nearly 1,800 square feet of beautifully updated living space. The open concept floor plan is has soaring vaulted ceilings with beautiful wood beam accents, creating an inviting atmosphere that truly feels like home. Rich hickory hardwood flooring flows seamlessly throughout, complemented by natural light, fresh interior paint, and a cozy wood-burning fireplace. The beautifully redesigned kitchen is both elegant and functional, featuring brand-new stainless steel appliances, quartz countertops, custom cabinetry, designer finishes, and modern lighting. Every bathroom has been thoughtfully reimagined with timeless designer touches, including custom tile, brand new vanities, updated fixtures, and extra-tall showerheads with handheld sprayers for a spa like experience. Additional upgrades include brand-new dual-pane windows, new central air conditioning, & furnace, new ceiling fans, and quality finishes throughout, giving you piece of mind for years to come. The attached two-car garage features a full-size laundry area, an additional storage room with window and fan , and direct access to the home for added convenience. Ideally located just steps from the community pool and with quick access to Hwy 76. This home offers the perfect blend of comfort, convenience, and style. As an added bonus, the HOA dues have already been paid through the end of 2027, providing the new owner with significant savings from day one. Although technically a condo, this home lives like a spacious single-family residence. Every detail has been thoughtfully completed with timeless finishes designed to be just as beautiful years from now as they are today. All that’s left is to move in, unpack, and start making memories in a place you’ll be proud to call your own.
| 19 hours ago | Listing updated with changes from the MLS® | |
| yesterday | Listing first seen on site |

This information is for your personal, non-commercial use and may not be used for any purpose other than to identify prospective properties you may be interested in purchasing. The display of MLS data is usually deemed reliable but is NOT guaranteed accurate by the MLS. Buyers are responsible for verifying the accuracy of all information and should investigate the data themselves or retain appropriate professionals. Information from sources other than the Listing Agent may have been included in the MLS data. Unless otherwise specified in writing, the Broker/Agent has not and will not verify any information obtained from other sources. The Broker/Agent providing the information contained herein may or may not have been the Listing and/or Selling Agent.
Did you know? You can invite friends and family to your search. They can join your search, rate and discuss listings with you.