


5536 Renaissance Avenue 1San Diego, CA 92122
Mortgage Calculator
Monthly Payment (Est.)
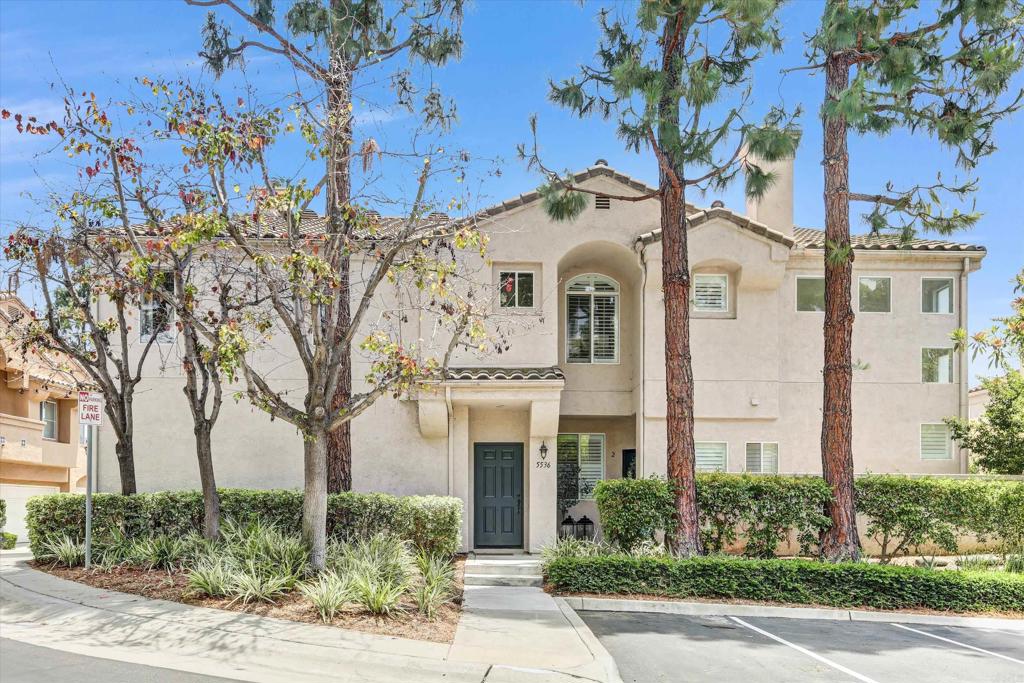
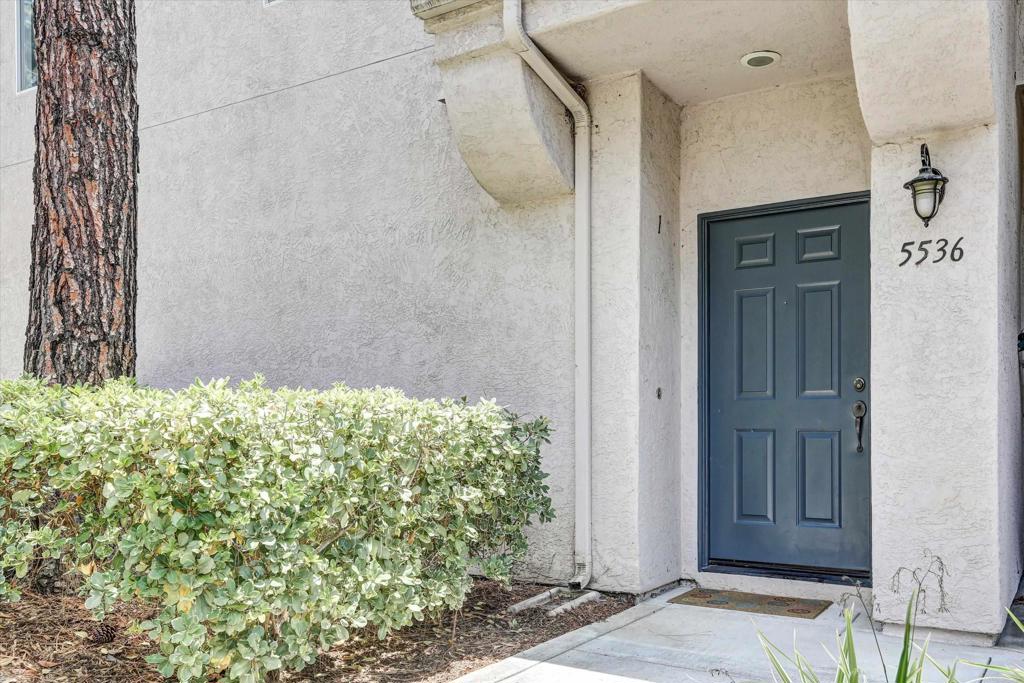
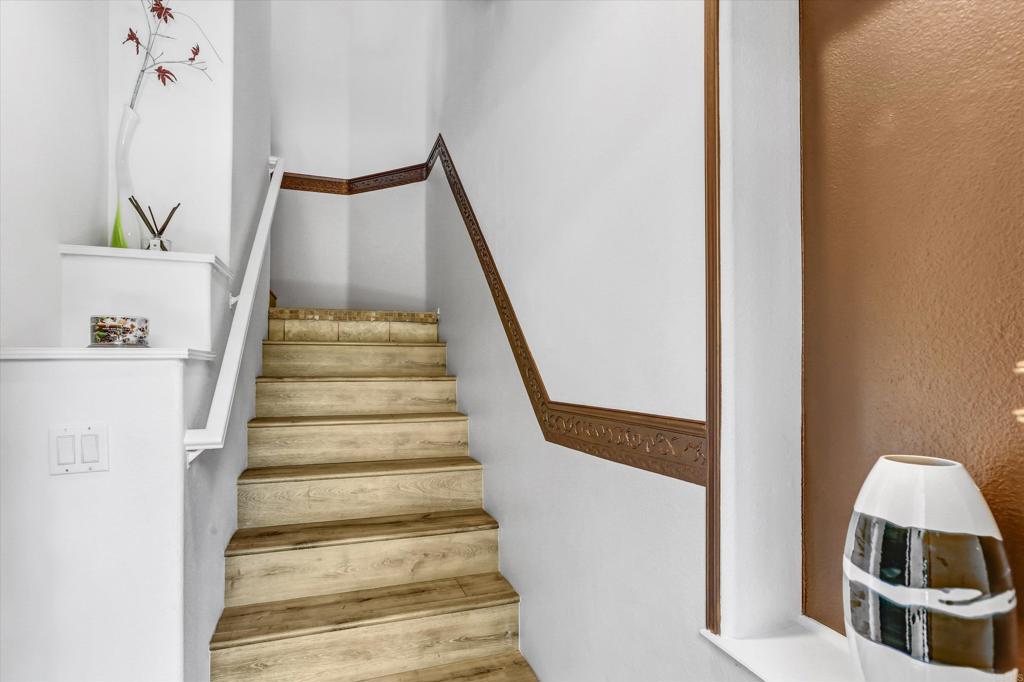
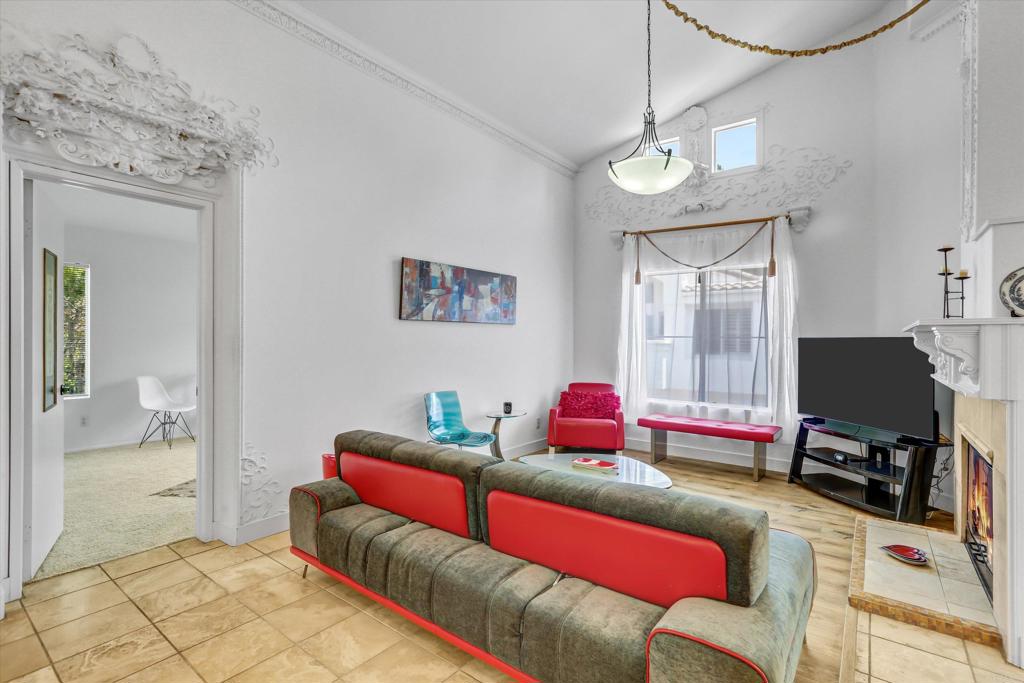
$4,266Experience this charming sun filled, end unit townhome in the heart of Renaissance, the coveted jewel of La Jolla, UTC. Enjoy the newly remodeled kitchen with custom cabinetry which includes a space saving Lazy Susan corner & spice drawers, Quartz countertops with accompanying dining counter, steel appliances including a counter depth French Door refrigerator, washer and dryer. Travertine stone with decorative inlays & durable wood plank vinyl flooring adorns the stairs and main living area while fresh new carpeting is in the bedrooms. Complementing this incredible home are intricate Baroque-style carvings throughout, giving a sense of elegance not found in comparable homes. This property provides an attached one-car garage and one parking space. It also has ample guest parking spaces in front and behind. The Andria community sits along side a park setting containing a walking path dotted with bench seating and a stream that flows under the bridge overlooking a serene pond. With nearby restaurants and world class shopping at Westfield UTC just a five minute walk away, as well as close proximity to UCSD, it's easy to see why this home is truly a one of a kind.
| 2 hours ago | Listing updated with changes from the MLS® | |
| 9 hours ago | Listing first seen on site |

This information is for your personal, non-commercial use and may not be used for any purpose other than to identify prospective properties you may be interested in purchasing. The display of MLS data is usually deemed reliable but is NOT guaranteed accurate by the MLS. Buyers are responsible for verifying the accuracy of all information and should investigate the data themselves or retain appropriate professionals. Information from sources other than the Listing Agent may have been included in the MLS data. Unless otherwise specified in writing, the Broker/Agent has not and will not verify any information obtained from other sources. The Broker/Agent providing the information contained herein may or may not have been the Listing and/or Selling Agent.
Did you know? You can invite friends and family to your search. They can join your search, rate and discuss listings with you.