


12963 Cree CourtPoway, CA 92064
Mortgage Calculator
Monthly Payment (Est.)
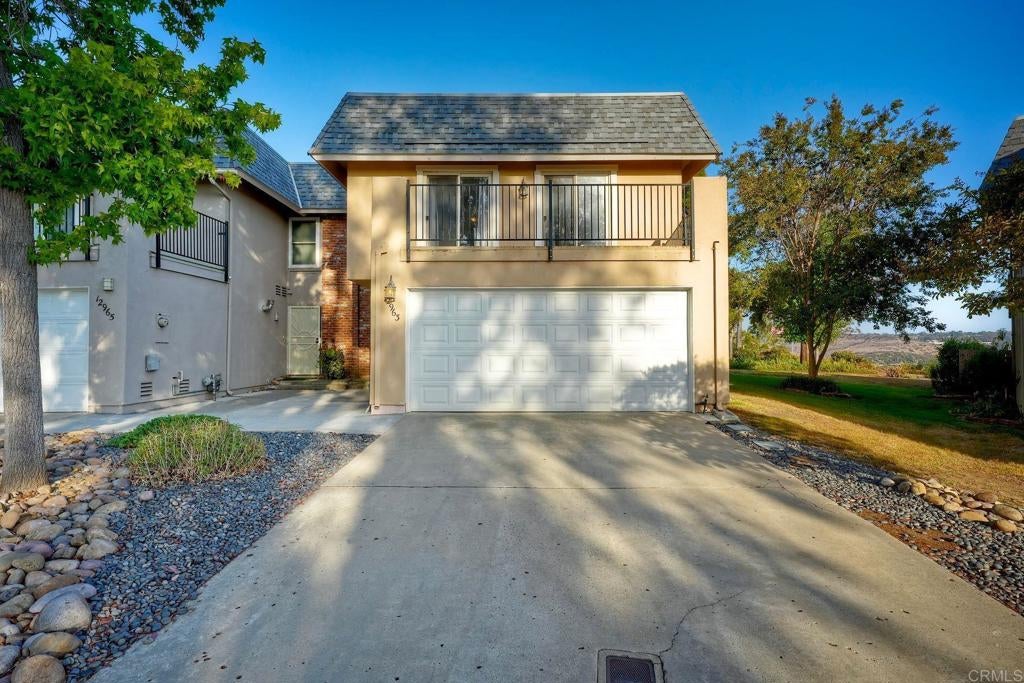
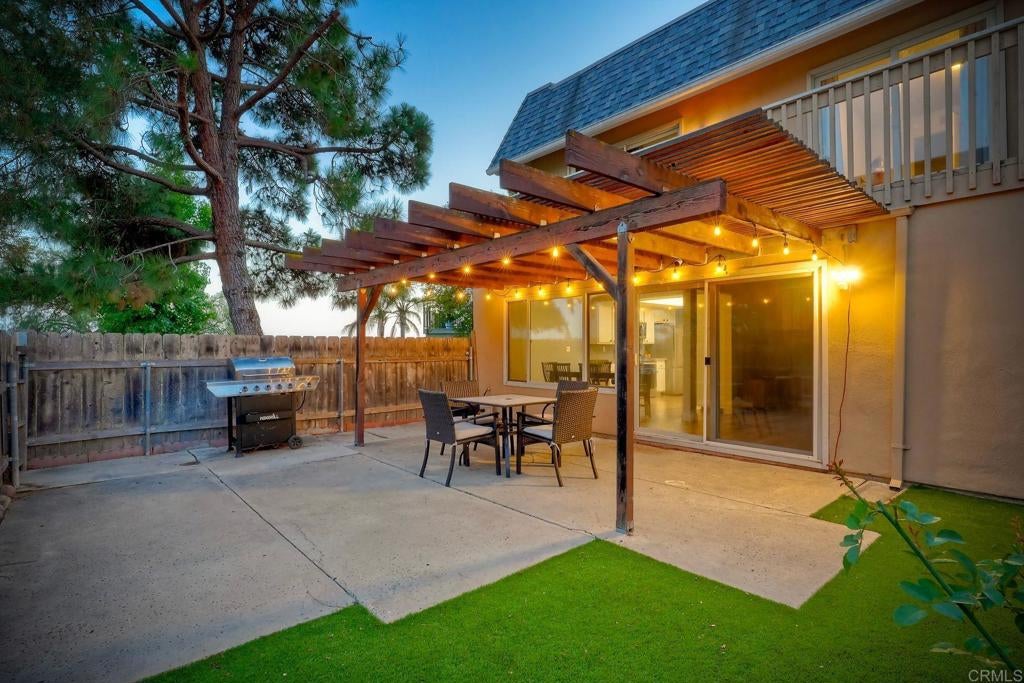
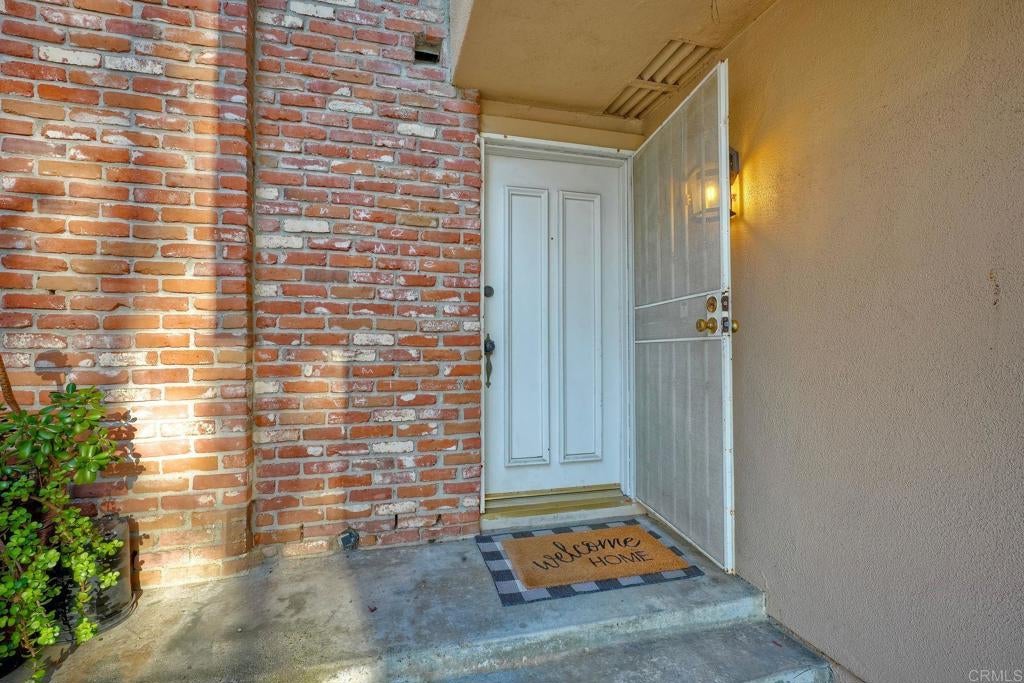
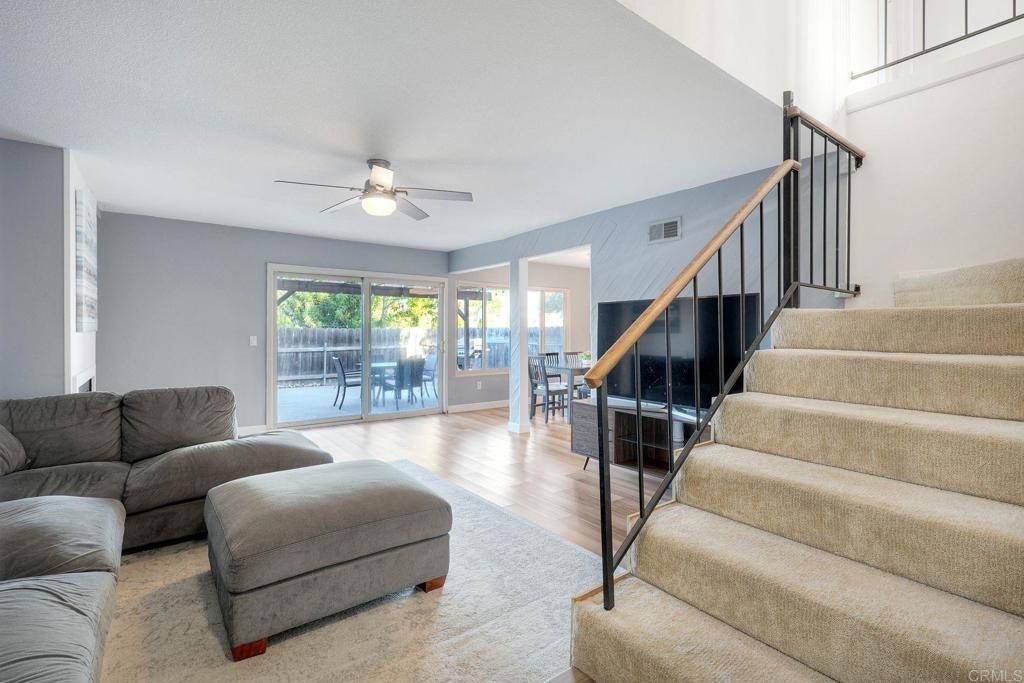
$3,645Welcome to this lovely end-unit townhome in Poway’s desirable Heritage Hills community. Offering the feel of a detached single-family home, this special property enjoys an open grassy area on one side and backs to open space with elevated, panoramic mountain views. Located on a quiet cul-de-sac surrounding the community swimming pool, clubhouse, and playground, this charming neighborhood offers a wonderful setting for everyday living. Inside, you’ll appreciate the spacious downstairs living area featuring vinyl flooring, an eat-in kitchen, and a cozy fireplace in the living room. The kitchen is appointed with granite countertops, newer stainless steel appliances, and custom lighting. The low-maintenance private backyard is perfect for relaxing, entertaining, or enjoying a barbecue while taking in the peaceful surroundings. All four bedrooms are located upstairs and feature wonderful elevated views from the front and back balconies. The primary bedroom offers mirrored closet doors, a custom closet organizer, and an upgraded primary bathroom shower with custom tile and a built-in shower niche. Additional highlights include a newer HVAC system, newer water heater, whole-house fan, large front and rear balconies, and a spacious two-car garage. Conveniently located near shopping, parks, freeways, and highly regarded Poway schools, this beautiful home combines comfort, views, and an inviting community setting.
| 17 hours ago | Listing updated with changes from the MLS® | |
| yesterday | Listing first seen on site |

This information is for your personal, non-commercial use and may not be used for any purpose other than to identify prospective properties you may be interested in purchasing. The display of MLS data is usually deemed reliable but is NOT guaranteed accurate by the MLS. Buyers are responsible for verifying the accuracy of all information and should investigate the data themselves or retain appropriate professionals. Information from sources other than the Listing Agent may have been included in the MLS data. Unless otherwise specified in writing, the Broker/Agent has not and will not verify any information obtained from other sources. The Broker/Agent providing the information contained herein may or may not have been the Listing and/or Selling Agent.
Did you know? You can invite friends and family to your search. They can join your search, rate and discuss listings with you.