


158 Lynmar Lane LaneVista, CA 92084
Mortgage Calculator
Monthly Payment (Est.)
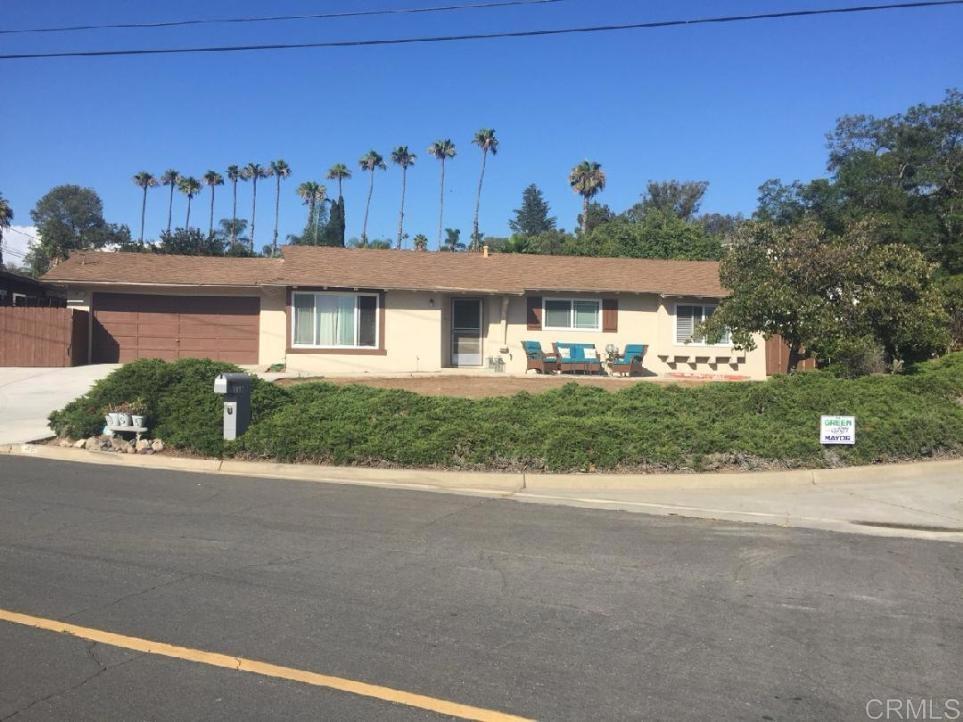
$4,083Stunning and meticulously updated, 158 Lynmar Lane is a beautifully refreshed 1960-built mid-century home situated on a prime corner lot in the coveted Alta Vista area of Vista. With no HOA and no Mello-Roos, this property combines timeless character, modern updates, and exceptional flexibility. Step inside to a bright and inviting open-concept floor plan filled with natural light and thoughtfully selected finishes. The spacious living and dining areas flow seamlessly into the updated kitchen featuring granite countertops, stainless steel appliances, and a clean, contemporary design perfect for everyday living and entertaining. Outside, the private backyard offers a generous patio and plenty of space for entertaining, gardening, or simply relaxing under the Southern California sun. The property also offers room for an RV, boat, and all of your toys, providing the extra space and versatility that's increasingly hard to find. Ideally located near Vista's shopping, dining, schools, parks, and everyday conveniences, with easy access to Highway 78 and North County San Diego, 158 Lynmar Lane offers a rare combination of mid-century charm, modern comfort, a prime corner lot, and an exceptional Alta Vista location. Updated. Spacious. Versatile. Welcome home to 158 Lynmar Lane.
| 6 hours ago | Listing updated with changes from the MLS® | |
| 6 hours ago | Listing first seen on site |

This information is for your personal, non-commercial use and may not be used for any purpose other than to identify prospective properties you may be interested in purchasing. The display of MLS data is usually deemed reliable but is NOT guaranteed accurate by the MLS. Buyers are responsible for verifying the accuracy of all information and should investigate the data themselves or retain appropriate professionals. Information from sources other than the Listing Agent may have been included in the MLS data. Unless otherwise specified in writing, the Broker/Agent has not and will not verify any information obtained from other sources. The Broker/Agent providing the information contained herein may or may not have been the Listing and/or Selling Agent.
Did you know? You can invite friends and family to your search. They can join your search, rate and discuss listings with you.