Save
Ask
Tour
Hide
Share
$515,000
New Listing

2740 Ariane Drive 160
San Diego, CA 92117

Condominium|Coming Soon
1
Bed
1
Total Bath
1
Full Bath
810
SqFt
$636
/SqFt
1980
Built
Subdivision:
Canyon Rim (CR)
County:
San Diego
Listed by Danielle Cotner of Compass [email protected]
2740 Ariane Drive 1602740 Ariane Drive 1602740 Ariane Drive 1602740 Ariane Drive 160
Save
Ask
Tour
Hide
Share

Mortgage Calculator

Monthly Payment (Est.)

$2,350
Calculator powered by Showcase IDX, a Constellation1 Company. Copyright ©2026 Information is deemed reliable but not guaranteed.

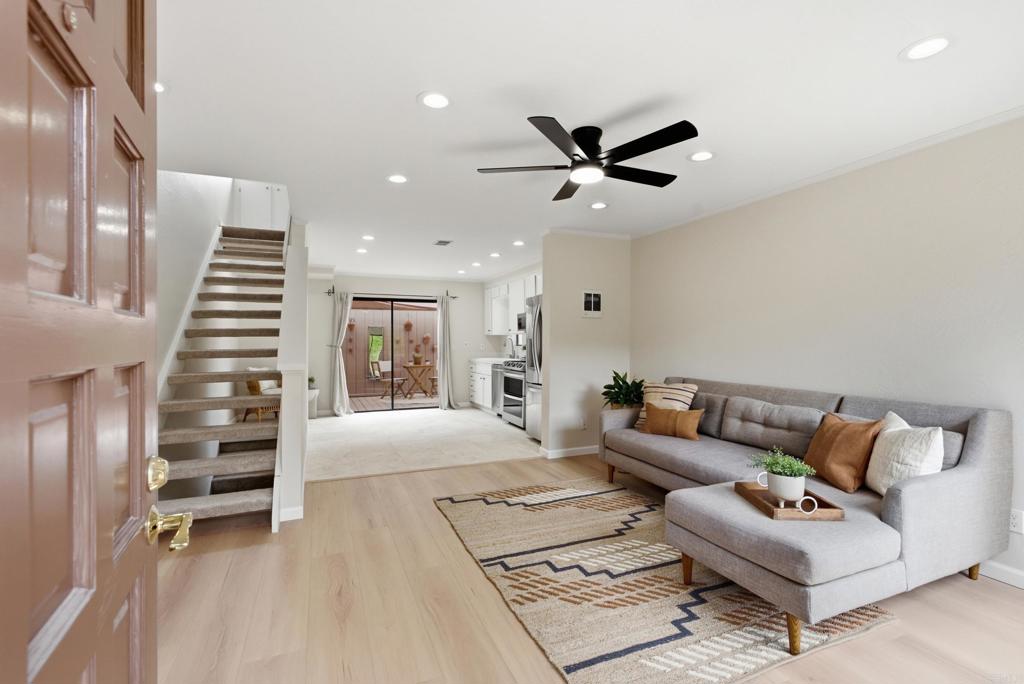
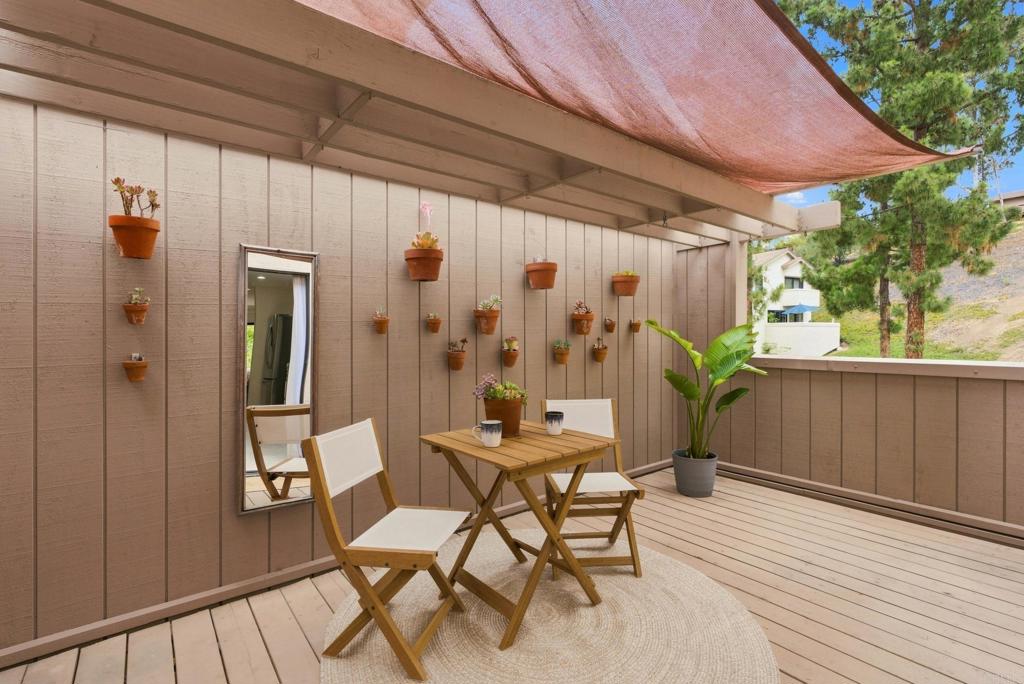
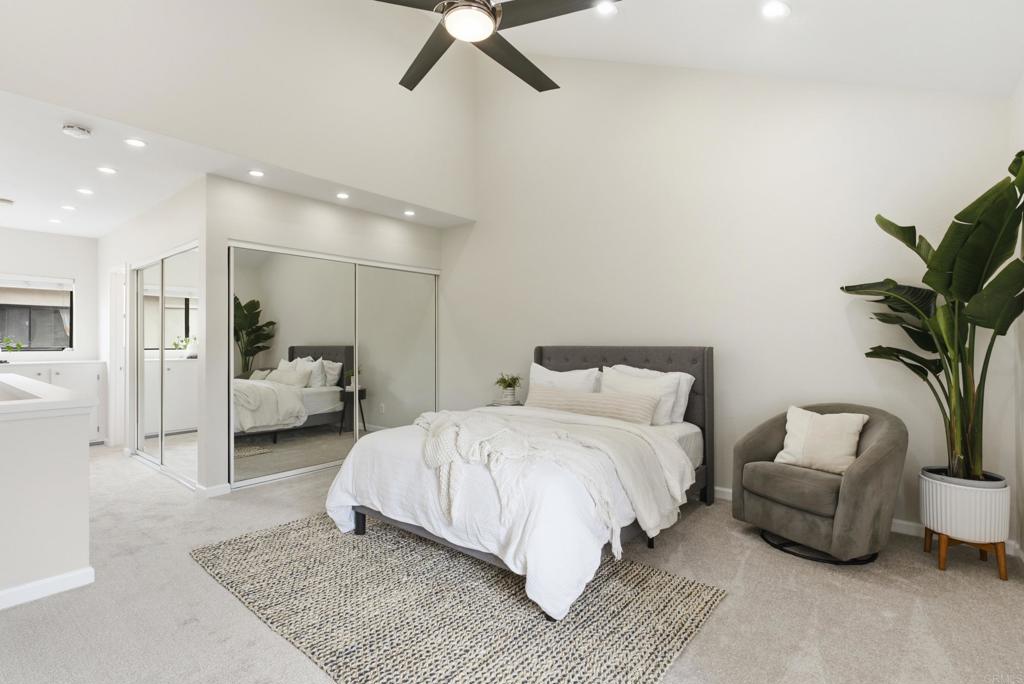
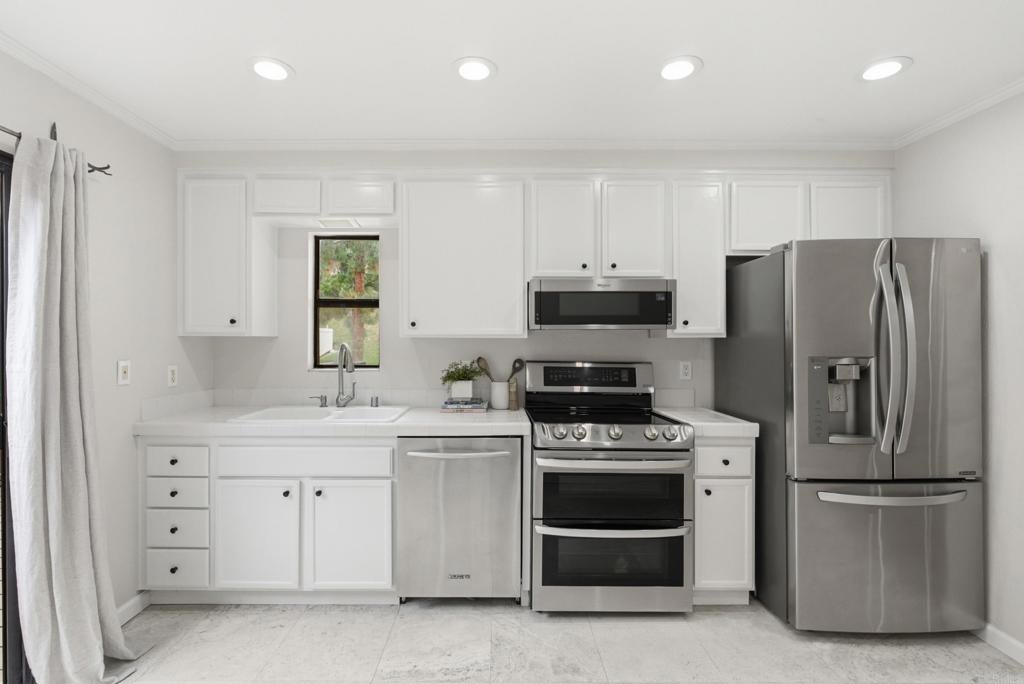
Your San Diego home base, without the San Diego-sized price tag. This spacious 1-bedroom, 1-bath home offers 810 square feet of comfortable living space, fresh paint and carpet, new laminate flooring in the living room, and three private outdoor spaces. Enjoy views of green space and mature trees from the large private balcony and kitchen, giving the home a peaceful, tucked-away feel. An attached one-car garage below the first level, full-size in-unit laundry, and extra storage make everyday life that much easier. Canyon Rim offers a park-like setting with pickleball and tennis courts, a solar-heated pool and spa, clubhouse, and BBQ areas. The community has also completed major improvements over the last few years, including a new roof in 2024, termite fumigation, and fresh exterior paint. Located in Bay Ho, you’re minutes from Mission Bay, Pacific Beach, La Jolla, Costco, shopping, dining, I-5 and SR-52, with both UCSD and USD about six miles away. A little more space, a little more privacy, and a lot of San Diego lifestyle, all in a place you can actually call your own.

Save
Ask
Tour
Hide
Share
Listing Snapshot
Price 
$515,000
Days On Site 
0 Days
Bedrooms 
1
Inside Area (SqFt) 
810 sqft
Total Baths 
1
Full Baths 
1
Partial Baths 
N/A
Lot Size 
5.7828 Acres
Year Built 
1980
MLS® Number 
NDP2607761
Status 
Coming Soon
Property Tax 
N/A
HOA/Condo/Coop Fees 
$567 monthly
Sq Ft Source 
Assessor
Friends & Family
Recent Activity
7 hours agoListing updated with changes from the MLS®
7 hours agoListing first seen on site
General Features
Acres 
5.7828
Attached Garage 
Yes
Disclosures 
CovenantsRestrictionsDisclosure
Garage 
Yes
Garage Spaces 
1
Land Lease 
No
Levels 
Two
Number Of Stories 
2
Parking 
AttachedGarage
Parking Spaces 
1
Pets 
Yes
Property Sub Type 
Condominium
Special Circumstances 
Standard
Utilities 
Cable ConnectedElectricity Connected
Zoning 
R-1:Single Fam-Res
Interior Features
Appliances 
DishwasherElectric CooktopElectric OvenElectric RangeDisposalMicrowaveRefrigeratorWater HeaterDryerWasher
Fireplace Features 
None
Flooring 
CarpetLaminateTile
Heating 
Radiant
Interior 
Ceiling Fan(s)Crown MoldingEat-in KitchenHigh CeilingsRecessed LightingTile Counters
Laundry Features 
In Garage
Spa 
Yes
Bathroom 
Features - Tile Counters
Bedroom 
Kitchen 
Features - Tile Counters
Living Room 
Save
Ask
Tour
Hide
Share
Exterior Features
Exterior 
BarbecueBalcony
Lot Features 
Wooded
Patio And Porch 
DeckFront Porch
Pool Features 
CommunityIn GroundAssociation
Roof 
Composition
Spa 
Yes
Spa Features 
In Ground
View 
Park/GreenbeltHillsNeighborhood
Waterview 
Park/GreenbeltHillsNeighborhood
Community Features
Association Amenities 
ClubhouseMaintenance GroundsMeeting RoomBarbecuePicnic AreaPoolTennis Court(s)Trash
Association Dues 
567
Building Access 
Living Room
Community Features 
SidewalksPool
Financing Terms Available 
CashConventionalFHAVA Loan1031 Exchange
HOA Fee Frequency 
Monthly
MLS Area 
92117 - Clairemont Mesa
School District 
San Diego Unified
Schools
School District
San Diego Unified
Elementary School
Unknown
Middle School
Unknown
High School
Unknown


This information is for your personal, non-commercial use and may not be used for any purpose other than to identify prospective properties you may be interested in purchasing. The display of MLS data is usually deemed reliable but is NOT guaranteed accurate by the MLS. Buyers are responsible for verifying the accuracy of all information and should investigate the data themselves or retain appropriate professionals. Information from sources other than the Listing Agent may have been included in the MLS data. Unless otherwise specified in writing, the Broker/Agent has not and will not verify any information obtained from other sources. The Broker/Agent providing the information contained herein may or may not have been the Listing and/or Selling Agent.

Neighborhood & Commute
Source: Walkscore
Save
Ask
Tour
Hide
Share