Save
Ask
Tour
Hide
Share
$1,600,000
New Listing

1092 Serena Way
San Marcos, CA 92078

For Sale|Single Family Residence|Active
4
Beds
3
Total Baths
2
Full Baths
1
Partial Bath
2,256
SqFt
$709
/SqFt
1978
Built
County:
San Diego
Listed by Amy Farber of Coldwell Banker Realty [email protected]
1092 Serena Way1092 Serena Way1092 Serena Way1092 Serena Way
Save
Ask
Tour
Hide
Share

Mortgage Calculator

Monthly Payment (Est.)

$7,300
Calculator powered by Showcase IDX, a Constellation1 Company. Copyright ©2026 Information is deemed reliable but not guaranteed.

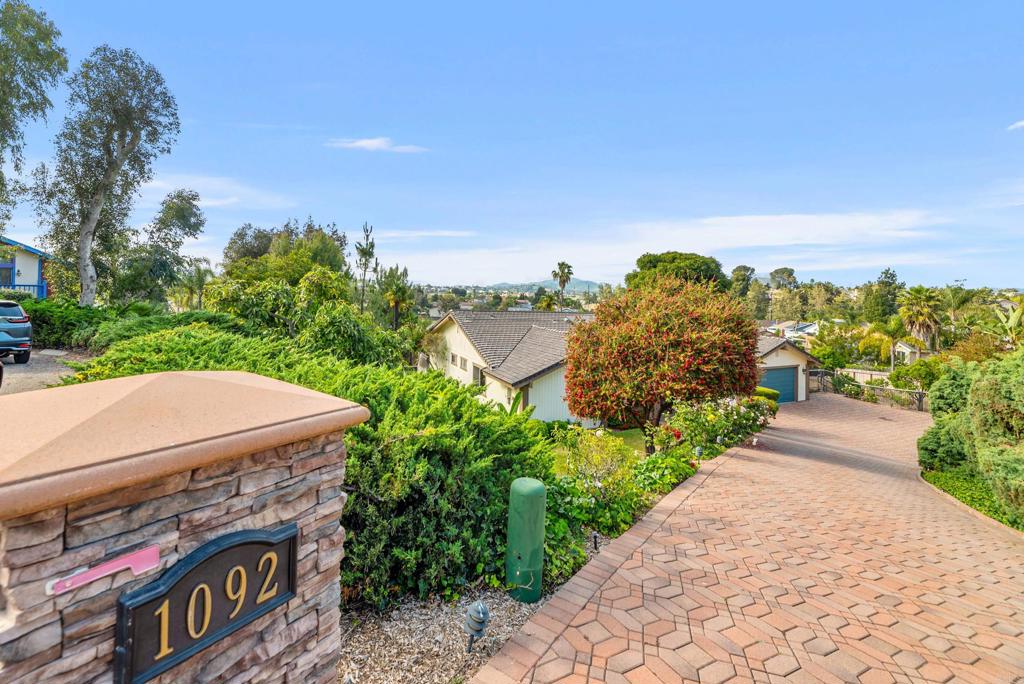
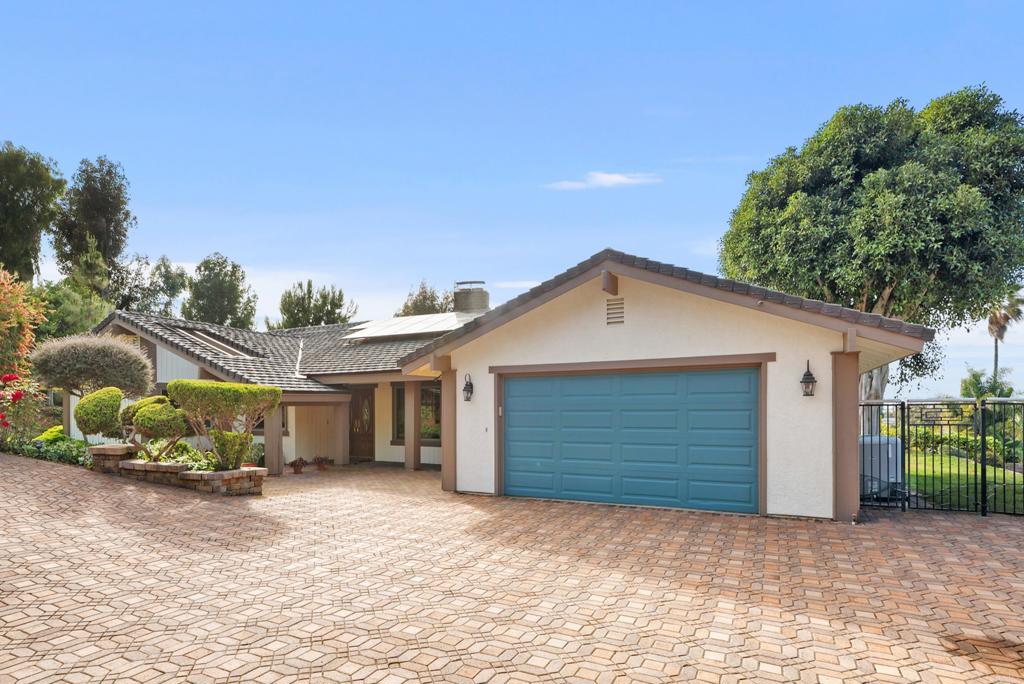
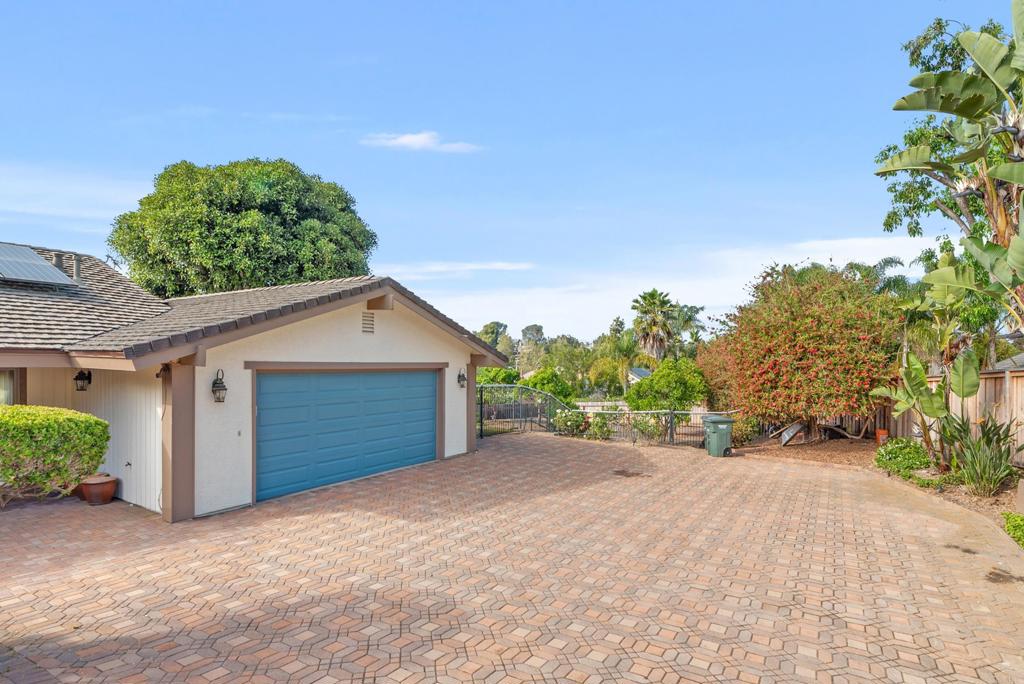
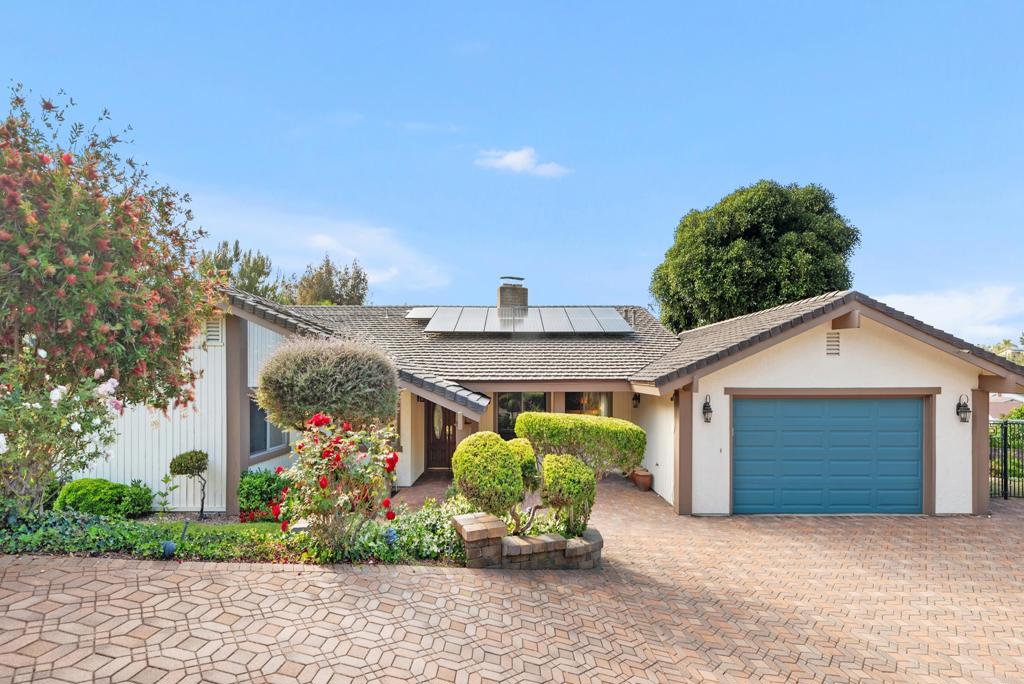
Welcome to a truly special single level retreat tucked into the lush foothills of Rancho La Cima. Set toward the end of a private cul de sac on approximately .58 acres of beautifully usable, parklike grounds, this 4 bedroom 3 bath home offers a rare combination of privacy, space, character and indoor-outdoor living. Solar is paid for and roof about 6-7 years old. Pictures are from when the seller lived there. Step inside a welcoming interior filled with natural light and a thoughtful layout designed for everyday living and entertaining. The home offers comfortable living spaces, well appointed bedrooms and a functional floor plan with plenty of room to relax and make it your own. Enjoy the best of San Marcos living with convenient access to shopping, dining, parks, schools and freeways. You’ll find time to relax in the spa and enjoy the backyard. Fruit trees and privacy…added benefits. Beautiful brick driveway. Approximate room sizes family room 18.5x30. Kitchen 14x12.5. Dining room 14x8.5. Living room 23.9x13.2. Primary bedroom 21.3 x15.5. Bedroom 2 11x10. Bedroom 3 14x11.5. Bedroom 4 13x11

Save
Ask
Tour
Hide
Share
Listing Snapshot
Price 
$1,600,000
Days On Site 
0 Days
Bedrooms 
4
Inside Area (SqFt) 
2,256 sqft
Total Baths 
3
Full Baths 
2
Partial Baths 
1
Lot Size 
0.58 Acres
Year Built 
1978
MLS® Number 
NDP2608279
Status 
Active
Property Tax 
N/A
HOA/Condo/Coop Fees 
N/A
Sq Ft Source 
Assessor
Friends & Family
Recent Activity
2 hours agoListing updated with changes from the MLS®
10 hours agoListing first seen on site
General Features
Acres 
0.58
Attached Garage 
Yes
Disclosures 
FamilialRelation
Energy Features 
Solar
Foundation 
Concrete Perimeter
Garage 
Yes
Garage Spaces 
2
Land Lease 
No
Levels 
One
Number Of Stories 
1
Parking 
AttachedDrivewayGarage Faces FrontGarageGarage Door Opener
Parking Spaces 
2
Property Condition 
Updated/Remodeled
Property Sub Type 
Single Family Residence
Security 
Carbon Monoxide Detector(s)Smoke Detector(s)
Sewer 
Public Sewer
Special Circumstances 
Standard
Style 
Ranch
Utilities 
Electricity ConnectedNatural Gas Available
Zoning 
R-1 Large usable .58 of
Interior Features
Appliances 
DishwasherGas CooktopDisposalGas Water HeaterMicrowaveRefrigeratorWater Heater
Cooling 
Central Air
Fireplace 
Yes
Fireplace Features 
Family RoomLiving Room
Flooring 
TileWood
Heating 
CentralForced Air
Interior 
Breakfast BarCeiling Fan(s)Cathedral Ceiling(s)Eat-in KitchenGranite CountersTile CountersWalk-In Closet(s)Master Downstairs
Laundry Features 
Laundry Closet
Main Level Bedrooms 
4
Spa 
Yes
Window Features 
Double Pane WindowsScreens
Bathroom 
Features - Bidet
Bedroom 
Family Room 
Kitchen 
Laundry 
Living Room 
Master Bathroom 
Master Bedroom 
Other 
Features - Walk-In Closet(s)
Save
Ask
Tour
Hide
Share
Exterior Features
Construction Details 
FrameStucco
Fencing 
Chain Link
Lot Features 
Cul-De-SacSloped DownGentle SlopingIrregular Lot
Patio And Porch 
Patio
Pool Features 
None
Road Frontage 
City Street
Roof 
Tile
Spa 
Yes
Spa Features 
In GroundPrivate
View 
Neighborhood
Waterview 
Neighborhood
Windows/Doors 
Double Pane WindowsScreens
Community Features
Building Access 
1
Community Features 
Suburban
Financing Terms Available 
CashConventional
MLS Area 
92078 - San Marcos
Roads 
Paved
School District 
San Marcos Unified
Schools
School District
San Marcos Unified
Elementary School
Unknown
Middle School
Unknown
High School
Unknown


This information is for your personal, non-commercial use and may not be used for any purpose other than to identify prospective properties you may be interested in purchasing. The display of MLS data is usually deemed reliable but is NOT guaranteed accurate by the MLS. Buyers are responsible for verifying the accuracy of all information and should investigate the data themselves or retain appropriate professionals. Information from sources other than the Listing Agent may have been included in the MLS data. Unless otherwise specified in writing, the Broker/Agent has not and will not verify any information obtained from other sources. The Broker/Agent providing the information contained herein may or may not have been the Listing and/or Selling Agent.

Neighborhood & Commute
Source: Walkscore
Save
Ask
Tour
Hide
Share