


453 W Laurel AvenueGlendora, CA 91741
Mortgage Calculator
Monthly Payment (Est.)
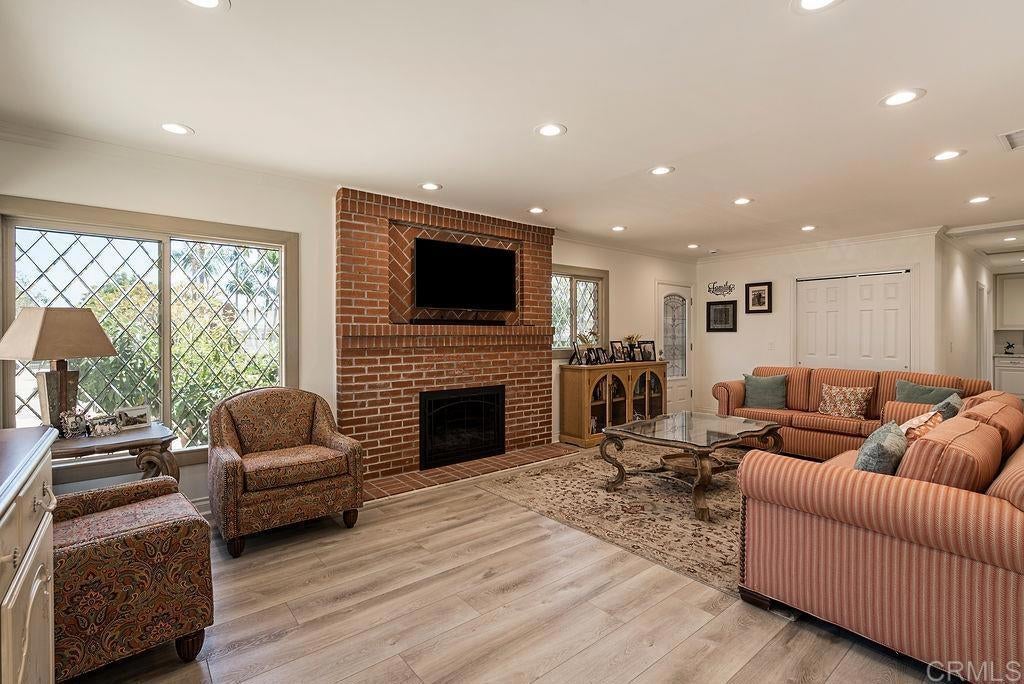
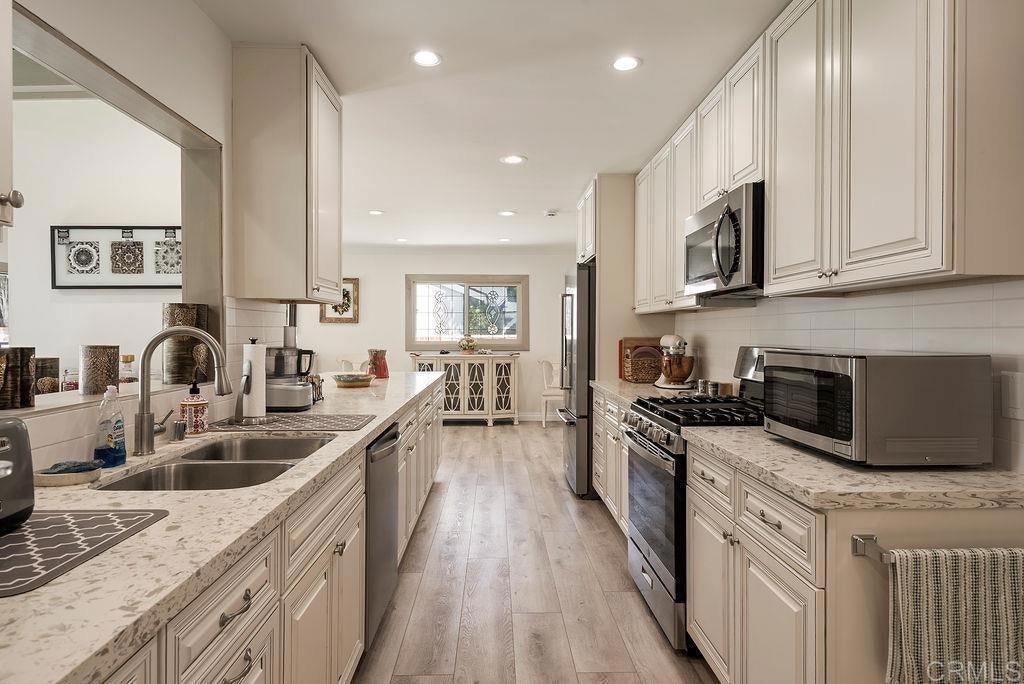
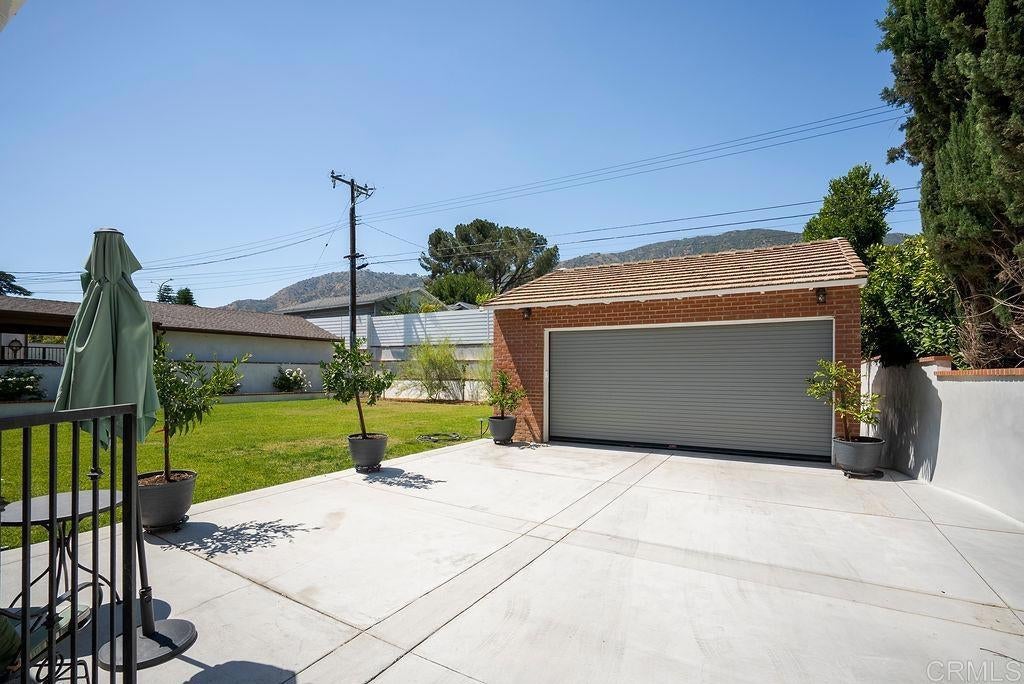
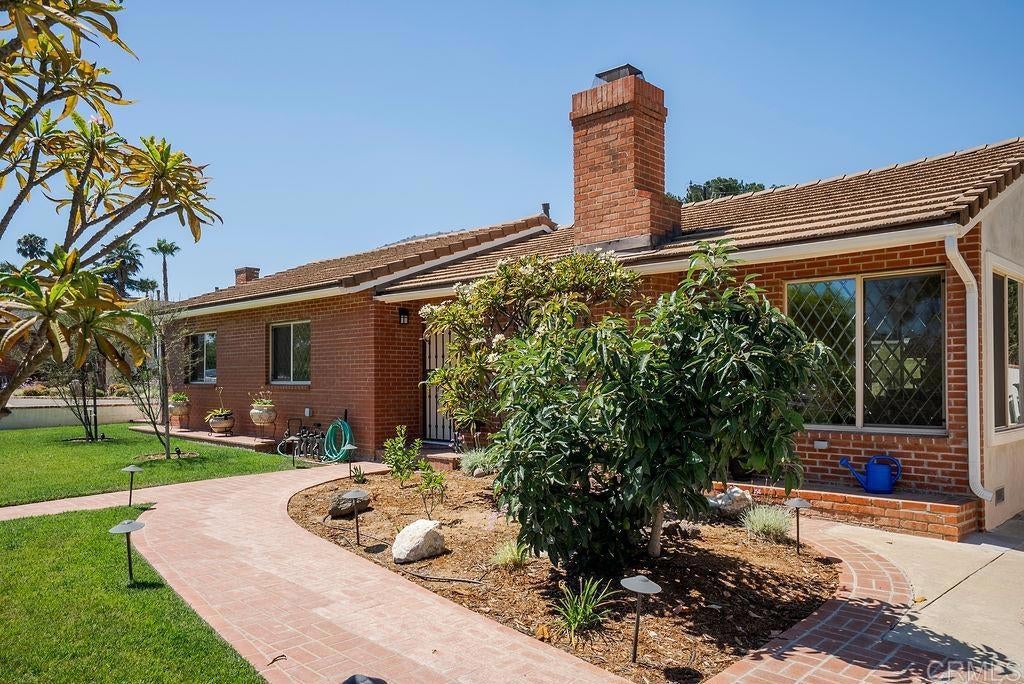
$5,247Nestled in a peaceful, highly sought-after North Glendora neighborhood, this gently lived-in 3-bedroom, 2-bathroom single-story home delivers the ultimate blend of modern style and effortless, low-maintenance living. Whether you are stepping up into a home with room to grow or transitioning out of a multi-level property to enjoy seamless single-level convenience, this residence immediately addresses your lifestyle needs. You step right into absolute peace of mind knowing the home was thoughtfully renovated two years ago and continually maintained and improved ever since. High-value practical upgrades are already finished for you: a modern HVAC system, a tankless water heater, updated copper plumbing, laminate flooring, inside laundry with extra storage, and fully paid-for solar panels that eliminate high utility bills. From the front porch and lush lawn to the open interior, natural light pours across a layout designed for modern living. A spacious living room with beveled windows and a classic brick fireplace flows into a kitchen showcasing sleek quartz countertops and top-tier stainless steel appliances, with an adjacent dining area made for family gatherings. The expansive family room frames stunning mountain views and opens directly to a large, private backyard. Thoughtfully positioned raised planter gardens sit conveniently behind the garage, offering a dedicated, sun-drenched space for growing vegetables or flowers, plus a large lawn ideal for relaxing or future custom plans. This property is ready for its next chapter! Come check out this turnkey opportunity.
| 3 hours ago | Listing updated with changes from the MLS® | |
| 11 hours ago | Listing first seen on site |

This information is for your personal, non-commercial use and may not be used for any purpose other than to identify prospective properties you may be interested in purchasing. The display of MLS data is usually deemed reliable but is NOT guaranteed accurate by the MLS. Buyers are responsible for verifying the accuracy of all information and should investigate the data themselves or retain appropriate professionals. Information from sources other than the Listing Agent may have been included in the MLS data. Unless otherwise specified in writing, the Broker/Agent has not and will not verify any information obtained from other sources. The Broker/Agent providing the information contained herein may or may not have been the Listing and/or Selling Agent.
Did you know? You can invite friends and family to your search. They can join your search, rate and discuss listings with you.