


7922 Silvery Moon LnRancho Santa Fe, CA 92067
Mortgage Calculator
Monthly Payment (Est.)
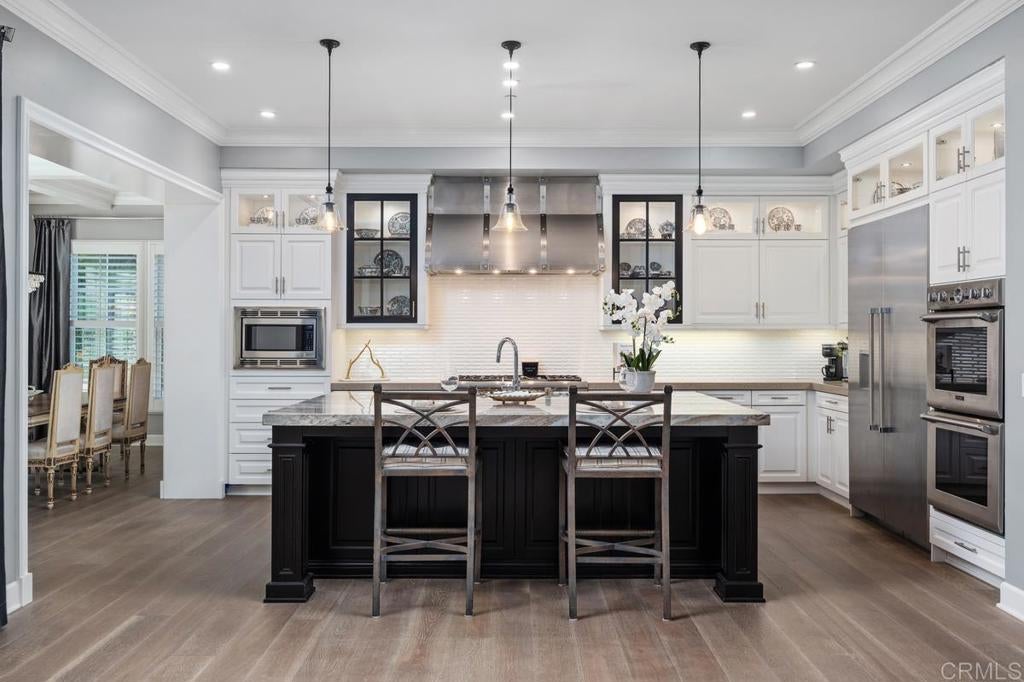
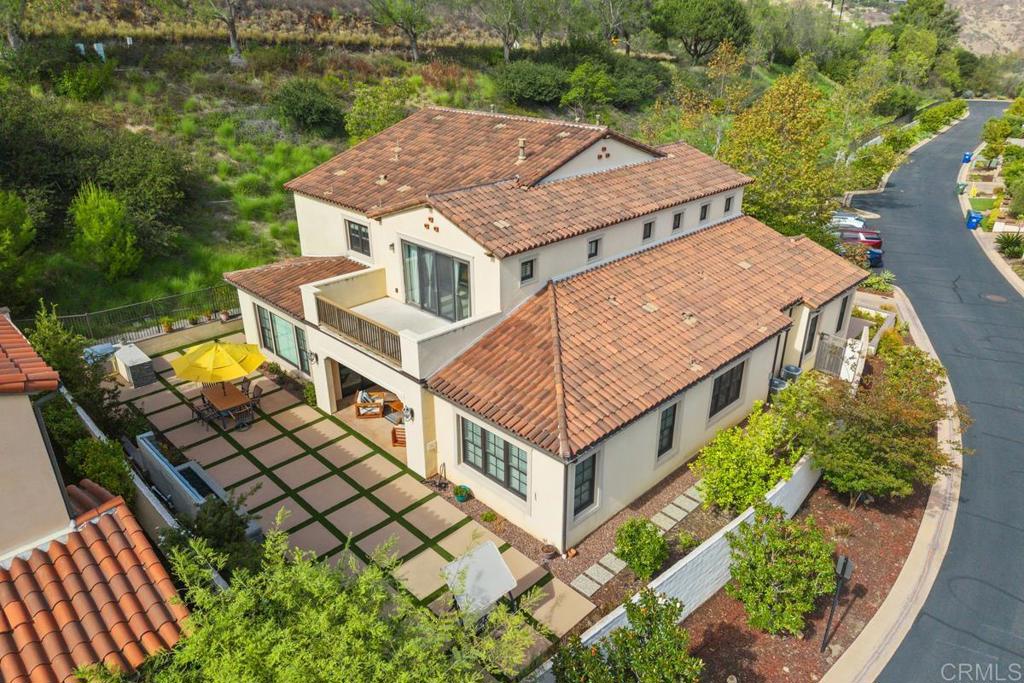
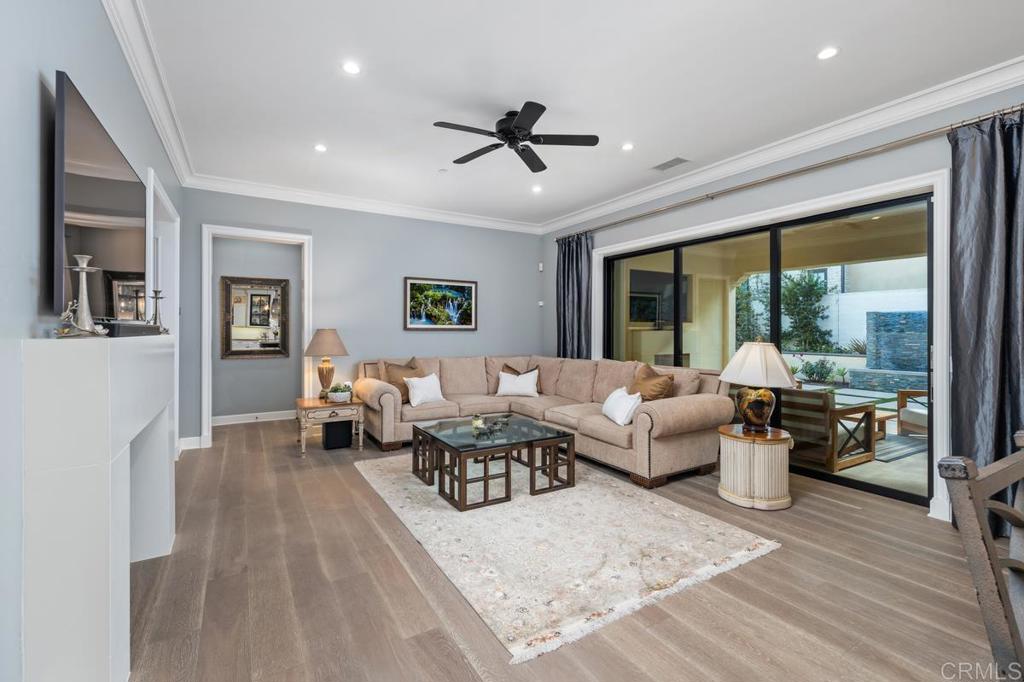
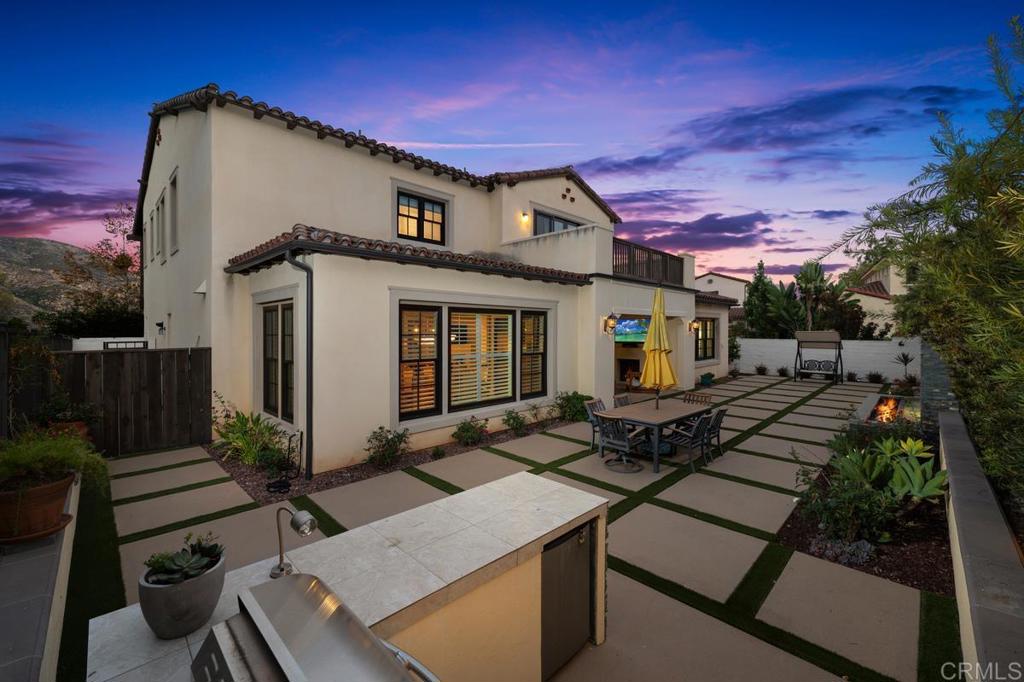
$13,683Set behind the private gates of Enclave in Rancho Santa Fe, an intimate community of just 13 homes, this exceptional home spans 3,881 sqft, with 4 bedrooms, 4.5 baths, highlighted by DUAL PRIMARY SUITES - one downstairs and one upstairs offering exceptional flexibility for multi-generational living, guests, or simply the luxury of choice. This 2016 Davidson-built residence delivers a rare combination of privacy, craftsmanship, and effortless luxury living showcasing high end finishes throughout and soaring ceilings at the main entry that make a striking first impression. A dedicated office provides an ideal work-from-home retreat, and guest bedrooms are all ensuite for privacy. Outside, a covered patio overlooks a lovely, low-maintenance yard complete with a built-in BBQ and a soothing water feature, perfect for entertaining or unwinding in privacy. Every detail here reflects quality construction and timeless design, creating a home that feels both elevated and effortlessly comfortable. Ideally situated adjacent to The Crosby, residents enjoy access to The Crosby’s world-class 18-hole golf club with a complete sports center including tennis, pickleball, a stunning pool, and gourmet dining options (membership required). With only 13 residences in this sought-after community, opportunities like this rarely come along. Enclave is within the desirable Solana Beach Elementary and San Dieguito High School Districts.
| just now | Listing first seen on site | |
| 9 hours ago | Listing updated with changes from the MLS® |

This information is for your personal, non-commercial use and may not be used for any purpose other than to identify prospective properties you may be interested in purchasing. The display of MLS data is usually deemed reliable but is NOT guaranteed accurate by the MLS. Buyers are responsible for verifying the accuracy of all information and should investigate the data themselves or retain appropriate professionals. Information from sources other than the Listing Agent may have been included in the MLS data. Unless otherwise specified in writing, the Broker/Agent has not and will not verify any information obtained from other sources. The Broker/Agent providing the information contained herein may or may not have been the Listing and/or Selling Agent.
Did you know? You can invite friends and family to your search. They can join your search, rate and discuss listings with you.