Save
Ask
Tour
Hide
Share
$1,199,000
New Listing

5205 Palmera Drive
Oceanside, CA 92056

For Sale|Single Family Residence|Active
5
Beds
3
Total Baths
3
Full Baths
2,797
SqFt
$429
/SqFt
1997
Built
County:
San Diego
Listed by KC Rentfro of Swell Property [email protected]
5205 Palmera Drive5205 Palmera Drive5205 Palmera Drive5205 Palmera Drive
Save
Ask
Tour
Hide
Share

Mortgage Calculator

Monthly Payment (Est.)

$5,470
Calculator powered by Showcase IDX, a Constellation1 Company. Copyright ©2026 Information is deemed reliable but not guaranteed.

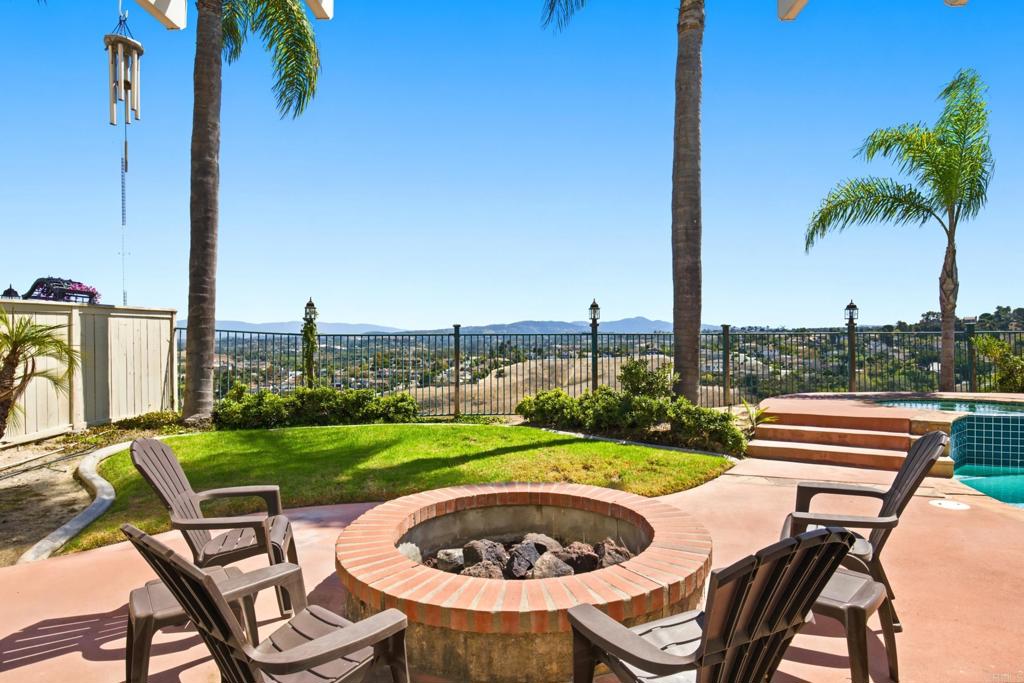
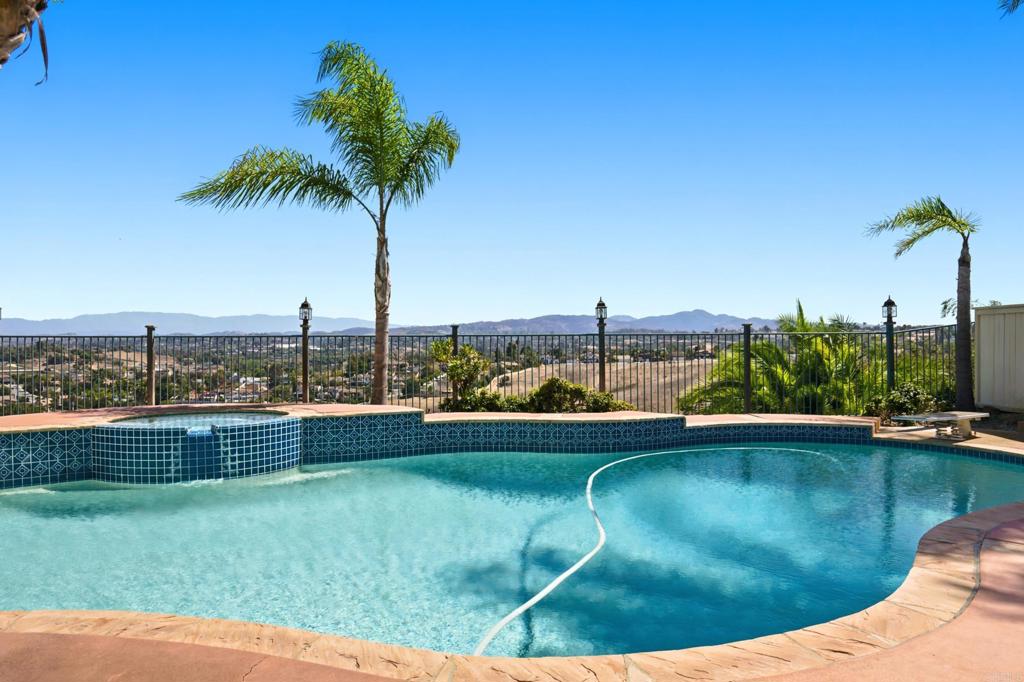
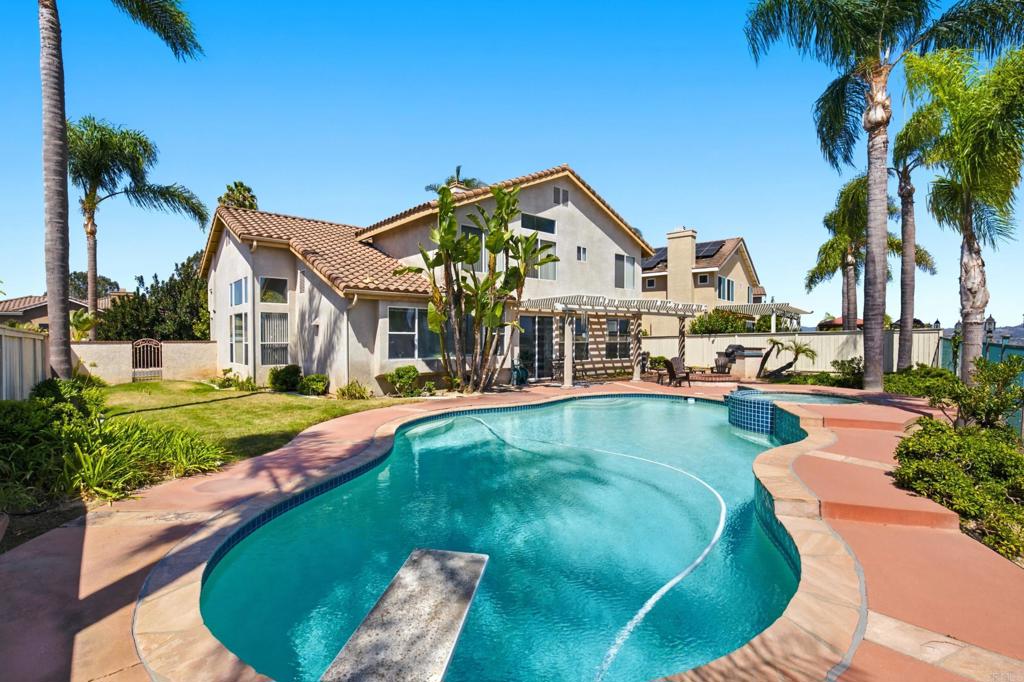
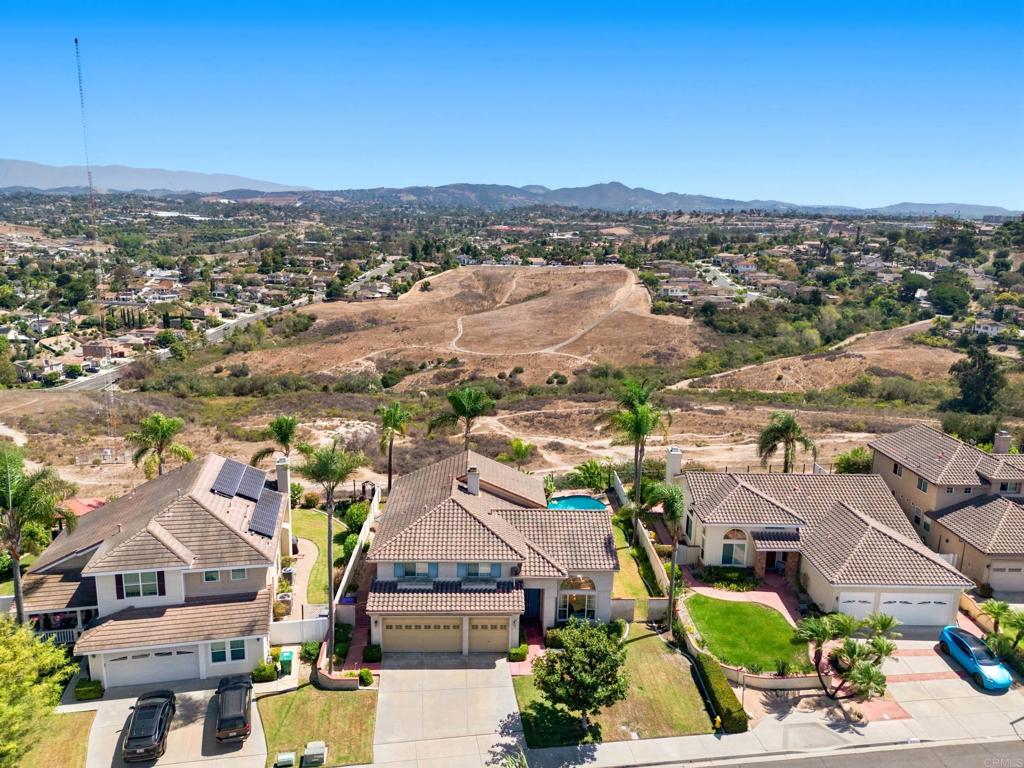
From the generous primary suite, wake up to sweeping panoramic views and spectacular sunrises in this elevated Oceanside pool home, ideally positioned at the top of the hill on one of the area’s most desirable cul-de-sac streets with NO HOA and no neighbors directly below. Offering 5 bedrooms, 3 bathrooms and 2,797 sq ft, this impressive residence combines privacy, space, and an exceptional indoor-outdoor lifestyle that is increasingly difficult to find. Step inside to soaring ceilings, expansive dual pane windows and an abundance of natural light, creating an immediate sense of openness and scale. Multiple living spaces provide plenty of room to gather and entertain, while the spacious kitchen with a large center island flows seamlessly into the family room. The main-level bedroom and full bath offer excellent flexibility for guests, extended family or a private home office. The backyard offers a private outdoor retreat featuring the pool and spa, built-in fire pit, expansive vinyl pergola-covered patio, mature tropical landscaping and unobstructed views spanning the entire rear of the property. Enjoy morning coffee as the sun rises, afternoons by the pool and evenings around the fire. Complete with an attached 3-car garage, dual-zone HVAC, and generous yard space, this is a rare opportunity to own nearly 2,800 sq ft in an elevated setting with the space and versatility to enjoy for years to come.

Save
Ask
Tour
Hide
Share
Listing Snapshot
Price 
$1,199,000
Days On Site 
0 Days
Bedrooms 
5
Inside Area (SqFt) 
2,797 sqft
Total Baths 
3
Full Baths 
3
Partial Baths 
N/A
Lot Size 
0.3357 Acres
Year Built 
1997
MLS® Number 
NDP2608672
Status 
Active
Property Tax 
N/A
HOA/Condo/Coop Fees 
N/A
Sq Ft Source 
Assessor
Friends & Family
Recent Activity
4 hours agoListing updated with changes from the MLS®
11 hours agoListing first seen on site
General Features
Acres 
0.3357
Attached Garage 
Yes
Disclosures 
TrustConservatorship
Foundation 
Concrete Perimeter
Garage 
Yes
Garage Spaces 
3
Land Lease 
No
Levels 
Two
Number Of Stories 
2
Parking 
AttachedConcreteDirect AccessDrivewayGarage Faces FrontGarageGarage Door Opener
Parking Spaces 
6
Property Sub Type 
Single Family Residence
Security 
Carbon Monoxide Detector(s)Smoke Detector(s)
Style 
Traditional
Utilities 
Electricity Connected
Zoning 
R-1:Single Fam-Res
Interior Features
Appliances 
DishwasherGas CooktopDisposalGas Water HeaterMicrowaveRefrigeratorVented Exhaust FanWater HeaterDryerWasher
Cooling 
Central AirDualZoned
Fireplace 
Yes
Fireplace Features 
Family RoomGas StarterLiving RoomOutside
Flooring 
CarpetTileVinyl
Heating 
CentralForced AirFireplace(s)Natural GasZoned
Interior 
Breakfast BarCeiling Fan(s)Cathedral Ceiling(s)High CeilingsRecessed LightingWalk-In Closet(s)
Laundry Features 
InsideLaundry Room
Main Level Bedrooms 
1
Window Features 
Double Pane Windows
Bathroom 
Features - Soaking Tub, Tile Counters
Bedroom 
Dining Room 
EntryFoyer 
Family Room 
Kitchen 
Laundry 
Living Room 
Master Bedroom 
Office 
Other 
Features - Walk-In Closet(s)
Save
Ask
Tour
Hide
Share
Exterior Features
Construction Details 
Stucco
Exterior 
Rain GuttersFire Pit
Fencing 
WoodWrought Iron
Lot Features 
Back YardFront YardLandscaped
Patio And Porch 
CoveredPatio
Pool Features 
PrivateDiving BoardGas HeatIn Ground
Private Pool 
Yes
Road Frontage 
City Street
Roof 
Tile
View 
City LightsDesertHillsMountain(s)NeighborhoodPanoramicValleyTrees/Woods
Waterview 
City LightsDesertHillsMountain(s)NeighborhoodPanoramicValleyTrees/Woods
Windows/Doors 
Double Pane Windows
Community Features
Accessibility Features 
Safe Emergency Egress from HomeAccessible Hallway(s)
Community Features 
CurbsStreet LightsSidewalks
MLS Area 
92056 - Oceanside
School District 
Vista Unified
Financing Terms Available 
CashConventionalFHAVA Loan1031 ExchangeTrust Conveyance
Building Access 
1
Roads 
Paved
Schools
School District
Vista Unified
Elementary School
Unknown
Middle School
Unknown
High School
Unknown


This information is for your personal, non-commercial use and may not be used for any purpose other than to identify prospective properties you may be interested in purchasing. The display of MLS data is usually deemed reliable but is NOT guaranteed accurate by the MLS. Buyers are responsible for verifying the accuracy of all information and should investigate the data themselves or retain appropriate professionals. Information from sources other than the Listing Agent may have been included in the MLS data. Unless otherwise specified in writing, the Broker/Agent has not and will not verify any information obtained from other sources. The Broker/Agent providing the information contained herein may or may not have been the Listing and/or Selling Agent.

Neighborhood & Commute
Source: Walkscore
Save
Ask
Tour
Hide
Share