


10168 Diamond Head CourtSpring Valley, CA 91977
Mortgage Calculator
Monthly Payment (Est.)
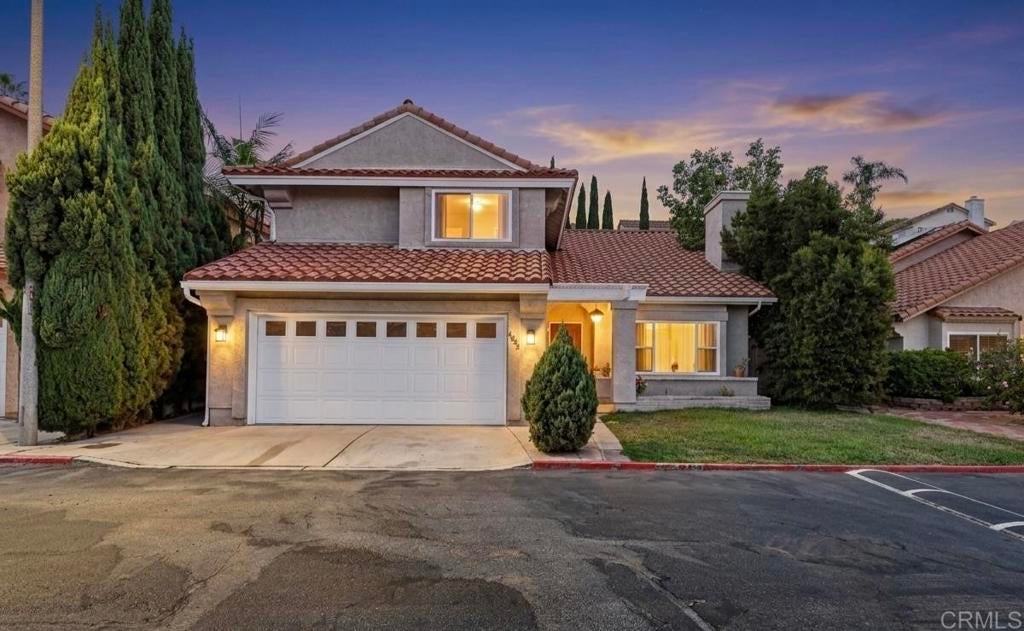
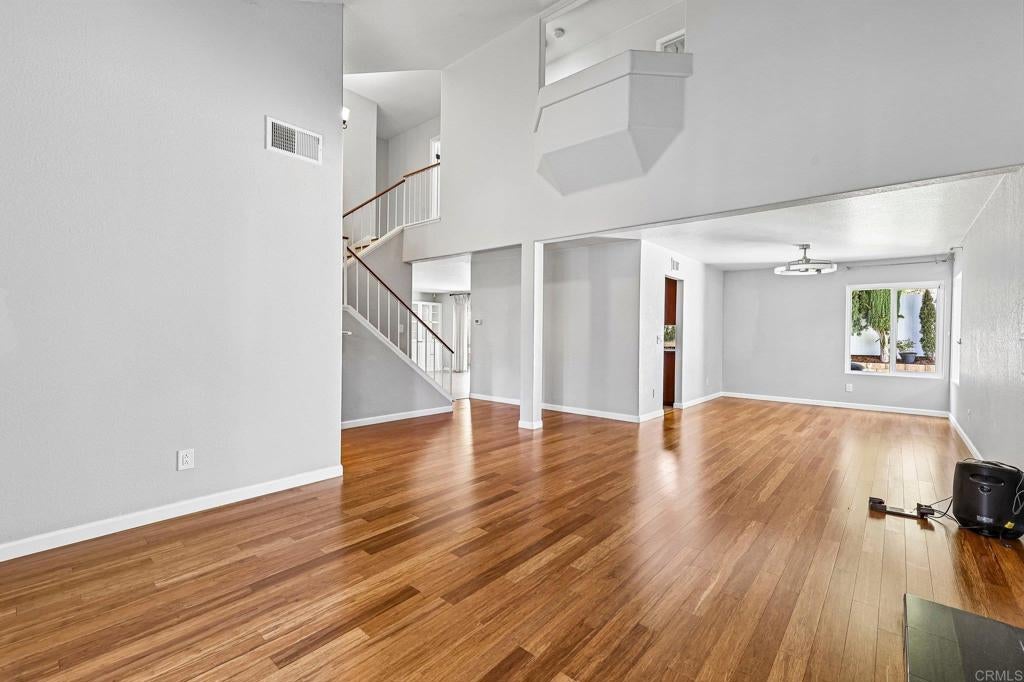
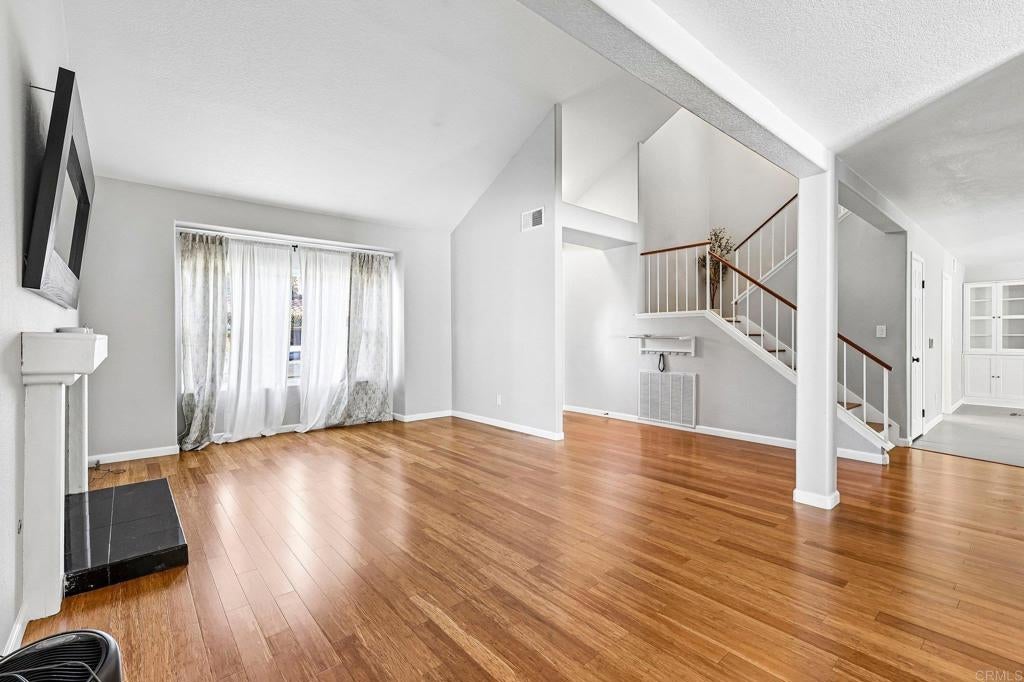
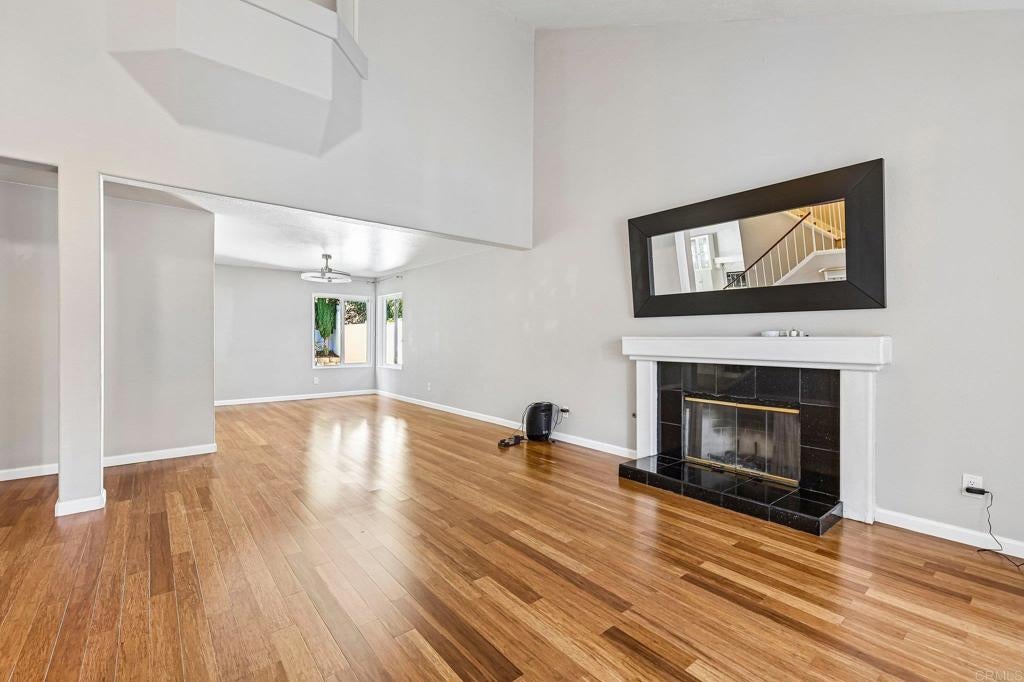
$3,903Major improvements, paid-off solar, and exceptional value—this is 10168 Diamond Head Court! With the roof redone in April 2026 and new air conditioning installed in September 2026, this cul-de-sac home delivers big-ticket upgrades already taken care of, plus community amenities that make your purchase go further. Soaring ceilings, tall windows, and warm-toned flooring create an inviting first impression. The living room features a fireplace and an airy feel, while a separate dining area offers space to gather. A second fireplace framed by glass-front cabinetry anchors the family room, creating another comfortable place to unwind. The kitchen features rich cabinetry, generous counter space, stainless steel appliances, a gas cooktop, and double wall ovens. Its connection to the family room makes cooking and conversation flow easily. Upstairs, the primary suite offers vaulted ceilings, a paneled accent wall, and balcony access. A walk-in closet with built-in organizers keeps everything in place, while the ensuite bath features dual sinks and a soaking tub beneath windows overlooking greenery. Adding to the value, the washer, dryer, refrigerator, stove, and microwave convey. The seller reports combined water, gas, and electric costs of approximately $130–$170 per month for their household of four; actual costs vary with usage and rates. Enjoy community amenities including a pool, clubhouse, gym, two playgrounds, and two tennis courts. All surrounded by scenic views of the Sweetwater Reservoir HOA dues of $308 per month include security, common-area grounds maintenance, and trash service. Pets are welcome, subject to HOA rules. With plenty of room to enjoy life, this is an opportunity worth seeing in person!
| 2 hours ago | Listing updated with changes from the MLS® | |
| 10 hours ago | Listing first seen on site |

This information is for your personal, non-commercial use and may not be used for any purpose other than to identify prospective properties you may be interested in purchasing. The display of MLS data is usually deemed reliable but is NOT guaranteed accurate by the MLS. Buyers are responsible for verifying the accuracy of all information and should investigate the data themselves or retain appropriate professionals. Information from sources other than the Listing Agent may have been included in the MLS data. Unless otherwise specified in writing, the Broker/Agent has not and will not verify any information obtained from other sources. The Broker/Agent providing the information contained herein may or may not have been the Listing and/or Selling Agent.
Did you know? You can invite friends and family to your search. They can join your search, rate and discuss listings with you.