


3434 Ashwood CourtOceanside, CA 92058
Mortgage Calculator
Monthly Payment (Est.)
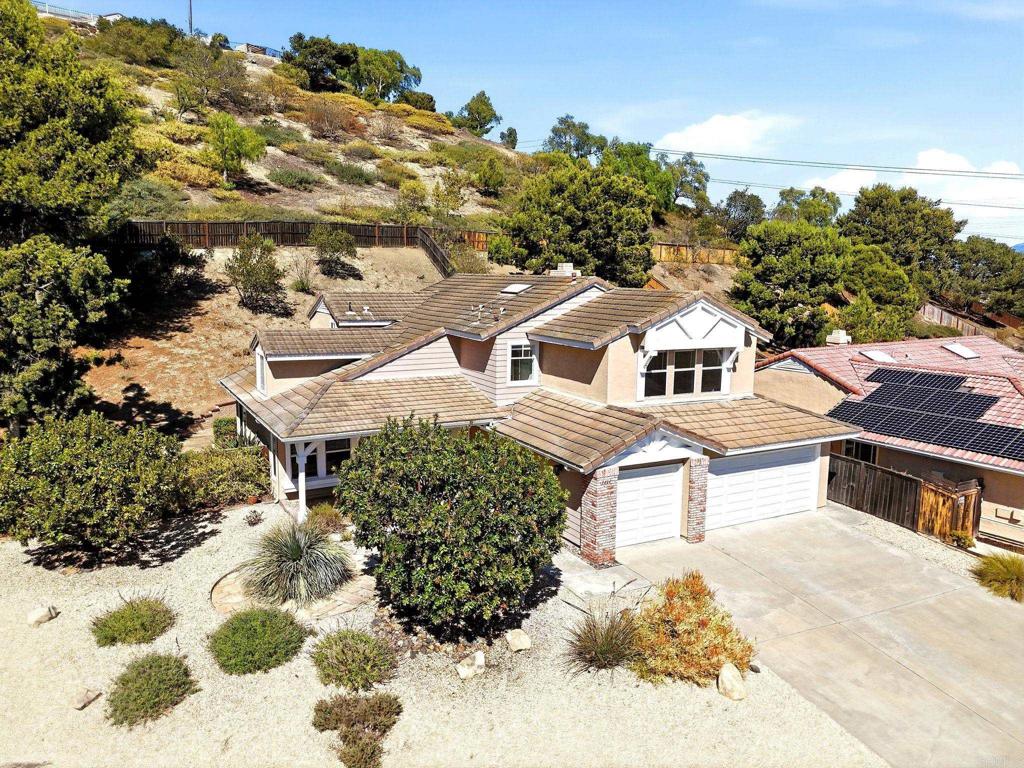
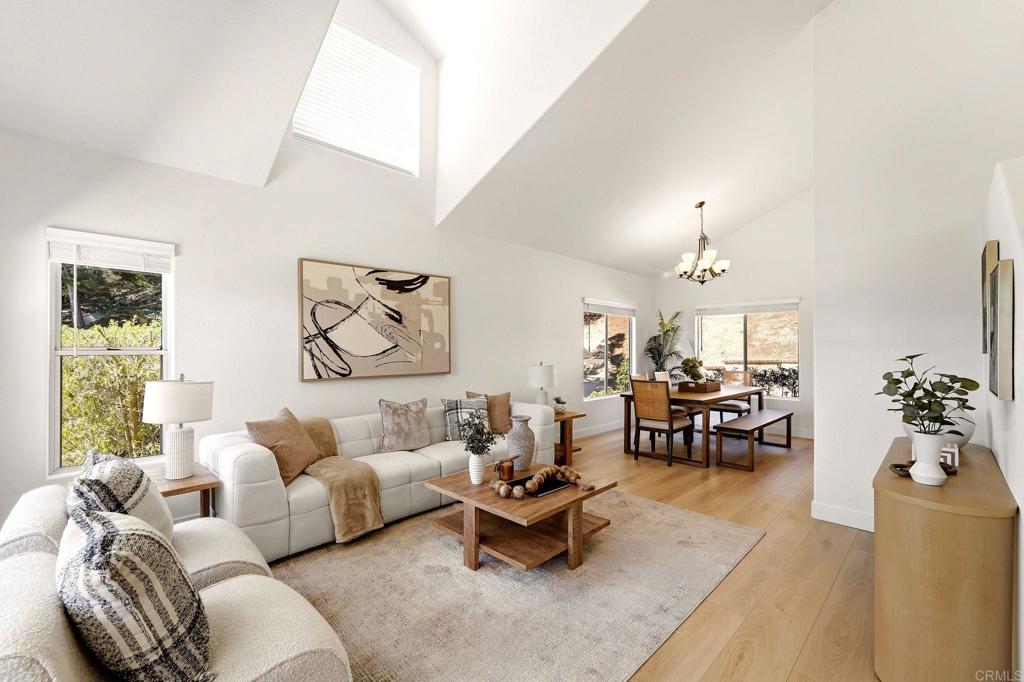
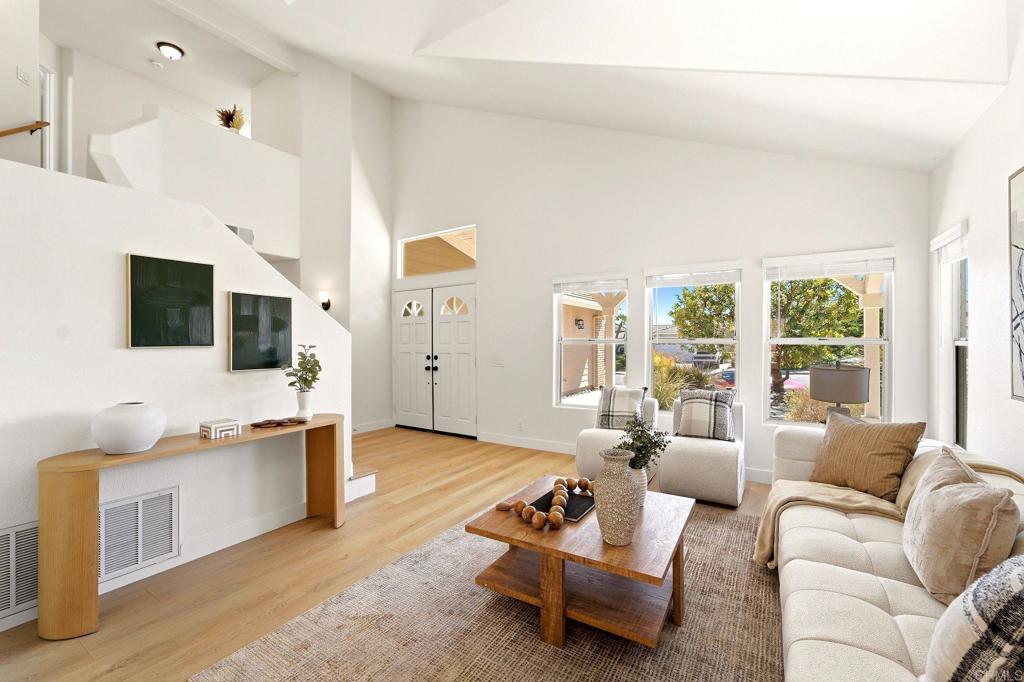
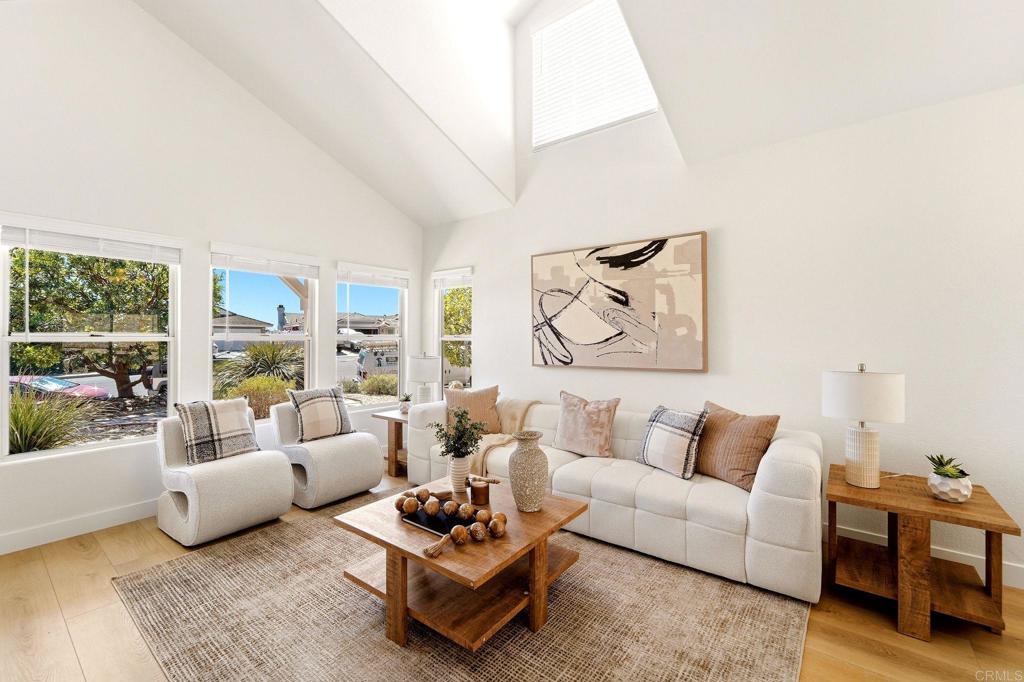
Enter an interest rate to see your estimated monthly payment.COMPLETELY REIMAGINED & MOVE-IN READY! Welcome to 3434 Ashwood Ct, a beautifully transformed Oceanside home where the work has already been done—inside and out. Tucked away on a quiet cul-de-sac, this turnkey property has been thoughtfully updated from top to bottom with a fresh, modern look throughout. Step inside to discover new flooring, fresh interior paint, updated hardware and fixtures, beautifully remodeled bathrooms, and a completely renovated kitchen featuring new cabinetry, countertops and stylish finishes. Every space has been refreshed to create a cohesive, contemporary home that feels brand new. Even the exterior has been freshly painted, completing the transformation and delivering fantastic curb appeal. But the opportunity doesn't stop at the front door!! Situated on a large, usable lot, the backyard is a blank canvas with room to create the outdoor space you've been dreaming about—whether that's a pool, outdoor kitchen, entertaining area, garden or exploring the potential for an ADU. Updated from top to bottom. Large lot. Cul-de-sac location. Nothing left to do but move in and make it yours. Homes offering this combination of condition, space and opportunity are hard to find—3434 Ashwood Ct is ready to impress!
| 3 hours ago | Listing updated with changes from the MLS® | |
| 11 hours ago | Listing first seen on site |

This information is for your personal, non-commercial use and may not be used for any purpose other than to identify prospective properties you may be interested in purchasing. The display of MLS data is usually deemed reliable but is NOT guaranteed accurate by the MLS. Buyers are responsible for verifying the accuracy of all information and should investigate the data themselves or retain appropriate professionals. Information from sources other than the Listing Agent may have been included in the MLS data. Unless otherwise specified in writing, the Broker/Agent has not and will not verify any information obtained from other sources. The Broker/Agent providing the information contained herein may or may not have been the Listing and/or Selling Agent.