Save
Ask
Tour
Hide
Share
$769,000
New Listing

13311 Marjay Drive
Lakeside, CA 92040

For Sale|Single Family Residence|Active
3
Beds
2
Total Baths
2
Full Baths
1,445
SqFt
$532
/SqFt
1960
Built
County:
San Diego
Listed by Erica Williams of Coldwell Banker Assoc. Brokers [email protected]
13311 Marjay Drive13311 Marjay Drive13311 Marjay Drive13311 Marjay Drive
Save
Ask
Tour
Hide
Share

Mortgage Calculator

Monthly Payment (Est.)

Enter an interest rate to see your estimated monthly payment.
Calculator powered by Showcase IDX, a Constellation1 Company. Copyright ©2026 Information is deemed reliable but not guaranteed.

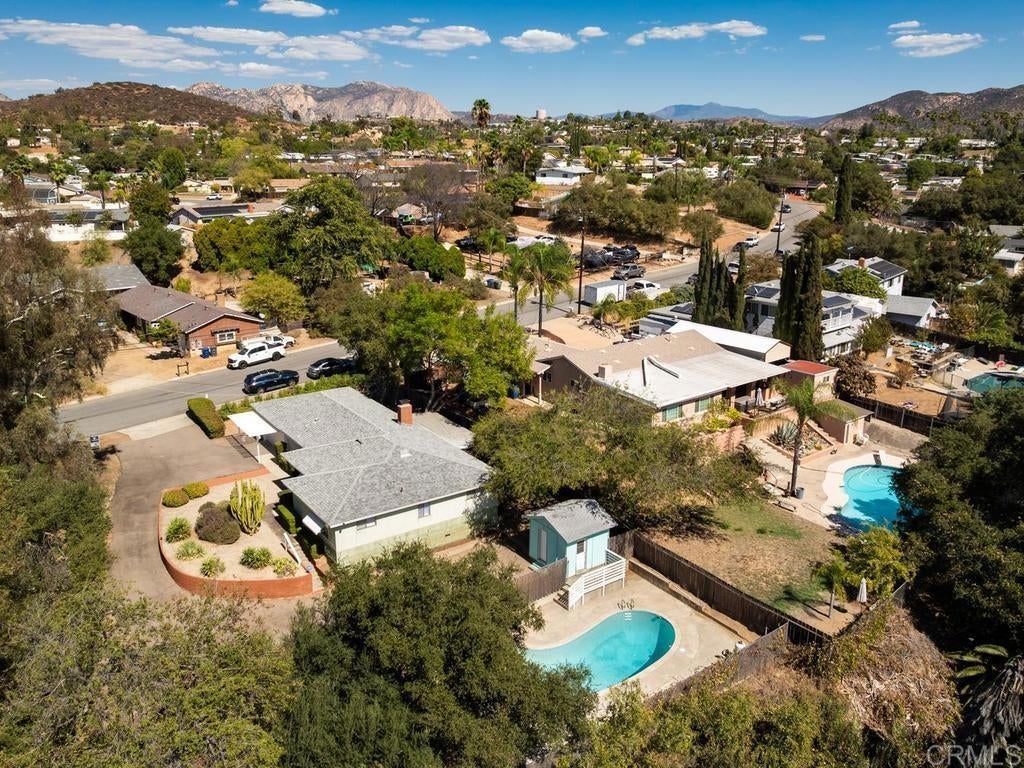
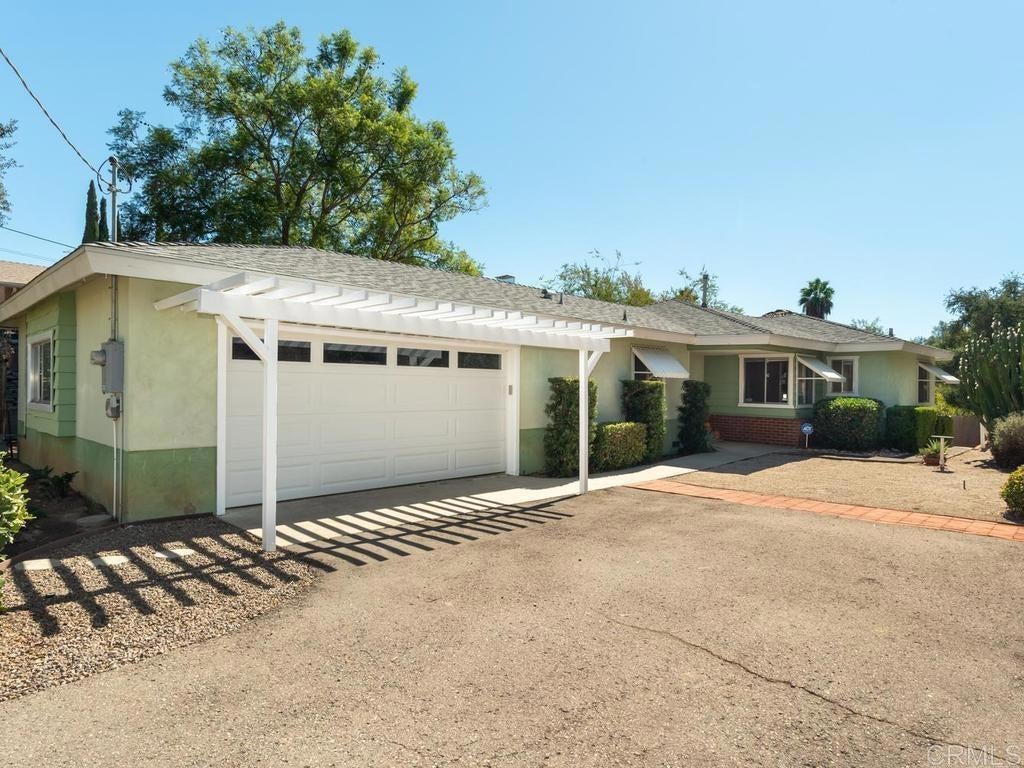
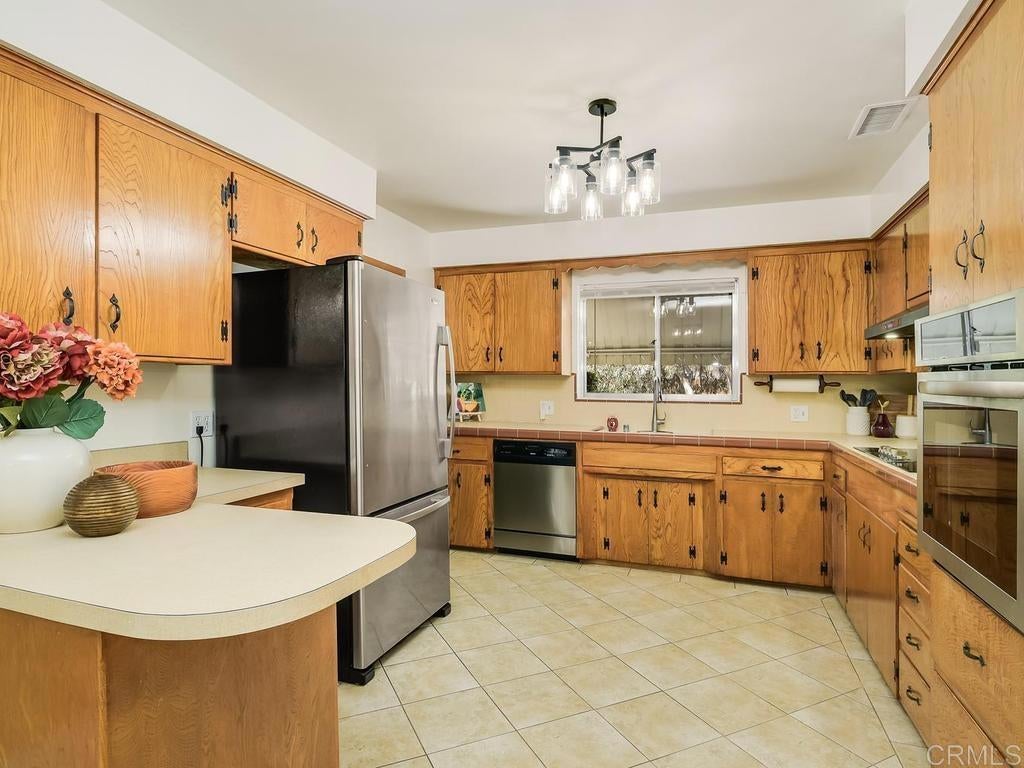
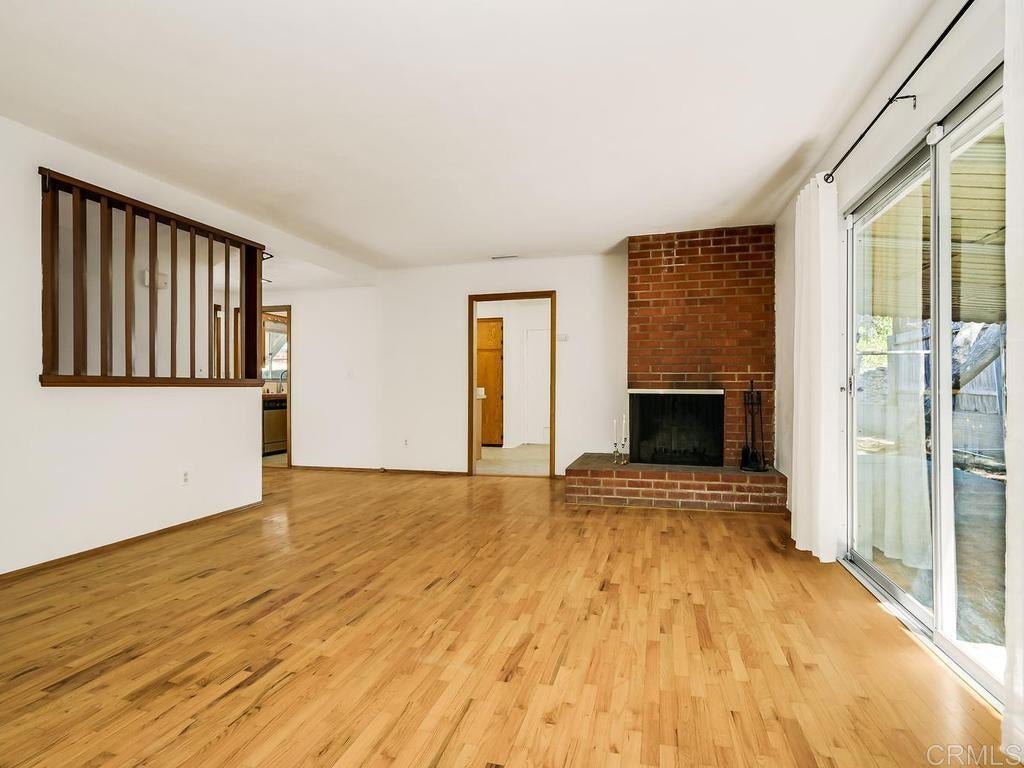
Welcome to this charming Lakeside home, situated on a spacious half-acre corner lot in the heart of Lakeside! Offering 1,445 square feet of living space, this 3-bedroom, 2-bathroom home features beautiful original hardwood floors that add warmth and character throughout. The large kitchen features new appliances and opens to a spacious dining area, creating a wonderful space for everyday living and entertaining. The primary bedroom features its own ensuite bathroom, while the two additional bedrooms share a generously sized full bathroom that also serves as the guest bathroom. Step outside to enjoy the expansive covered patio, perfect for outdoor dining, relaxing, and gatherings with family and friends. The separate swimming pool offers a refreshing retreat, complete with a convenient pool shed for additional storage. The oversized two-car garage provides plenty of space for vehicles and storage, while the generous lot offers room for RV parking and more. With its desirable corner location, spacious indoor and outdoor living areas, and plenty of possibilities to make it your own, this property offers a wonderful opportunity to enjoy the best of Lakeside living!

Save
Ask
Tour
Hide
Share
Listing Snapshot
Price 
$769,000
Days On Site 
0 Days
Bedrooms 
3
Inside Area (SqFt) 
1,445 sqft
Total Baths 
2
Full Baths 
2
Partial Baths 
N/A
Lot Size 
0.4982 Acres
Year Built 
1960
MLS® Number 
NDP2609356
Status 
Active
Property Tax 
N/A
HOA/Condo/Coop Fees 
N/A
Sq Ft Source 
Public Records
Friends & Family
Recent Activity
8 hours agoListing updated with changes from the MLS®
15 hours agoListing first seen on site
General Features
Acres 
0.4982
Attached Garage 
Yes
Garage 
Yes
Garage Spaces 
2
Land Lease 
No
Levels 
One
Number Of Stories 
1
Parking 
Attached
Parking Spaces 
8
Property Sub Type 
Single Family Residence
Security 
Security SystemCarbon Monoxide Detector(s)Smoke Detector(s)Security Lights
Sewer 
Public Sewer
Special Circumstances 
Standard
Style 
Ranch
Utilities 
Cable AvailableElectricity Connected
Zoning 
R-1
Interior Features
Appliances 
DishwasherElectric CooktopElectric OvenDisposal
Cooling 
Central Air
Fireplace 
Yes
Fireplace Features 
Living Room
Flooring 
TileWood
Heating 
Central
Interior 
Eat-in KitchenMaster Downstairs
Laundry Features 
Washer HookupElectric Dryer HookupIn Garage
Main Level Bedrooms 
3
Bathroom 
Features - Tile Counters
Bedroom 
CenterHall 
Kitchen 
Living Room 
Master Bathroom 
Master Bedroom 
Save
Ask
Tour
Hide
Share
Exterior Features
Exterior 
Awning(s)
Lot Features 
Back YardFront YardSprinklers In RearWooded
Other Structures 
Shed(s)
Patio And Porch 
CoveredPatio
Pool Features 
PrivateGuniteIn Ground
Private Pool 
Yes
Road Frontage 
City Street
Roof 
Shingle
View 
Creek/StreamTrees/Woods
Waterfront Features 
StreamLake
Waterview 
Creek/StreamTrees/Woods
Community Features
Accessibility Features 
Accessible Doors
Community Features 
LakeSuburban
MLS Area 
92040 - Lakeside
School District 
Grossmont Union
Horse Property 
Riding Trail
Financing Terms Available 
CashConventionalVA Loan
Building Access 
1
Horse Allowed 
Yes
Schools
School District
Grossmont Union
Elementary School
Unknown
Middle School
Unknown
High School
Unknown


This information is for your personal, non-commercial use and may not be used for any purpose other than to identify prospective properties you may be interested in purchasing. The display of MLS data is usually deemed reliable but is NOT guaranteed accurate by the MLS. Buyers are responsible for verifying the accuracy of all information and should investigate the data themselves or retain appropriate professionals. Information from sources other than the Listing Agent may have been included in the MLS data. Unless otherwise specified in writing, the Broker/Agent has not and will not verify any information obtained from other sources. The Broker/Agent providing the information contained herein may or may not have been the Listing and/or Selling Agent.

Neighborhood & Commute
Source: Walkscore
Save
Ask
Tour
Hide
Share