Save
Ask
Tour
Hide
Share
$1,300,000
New Listing

3630 Blue Bird Canyon Road
Vista, CA 92084

For Sale|Single Family Residence|Active
3
Beds
3
Total Baths
1
Full Bath
2
Partial Baths
3,418
SqFt
$380
/SqFt
1959
Built
County:
San Diego
Listed by Stephanie Cavanaugh of Custom Property Brokers [email protected]
3630 Blue Bird Canyon Road3630 Blue Bird Canyon Road3630 Blue Bird Canyon Road3630 Blue Bird Canyon Road
Save
Ask
Tour
Hide
Share

Mortgage Calculator

Monthly Payment (Est.)

Enter an interest rate to see your estimated monthly payment.
Calculator powered by Showcase IDX, a Constellation1 Company. Copyright ©2026 Information is deemed reliable but not guaranteed.

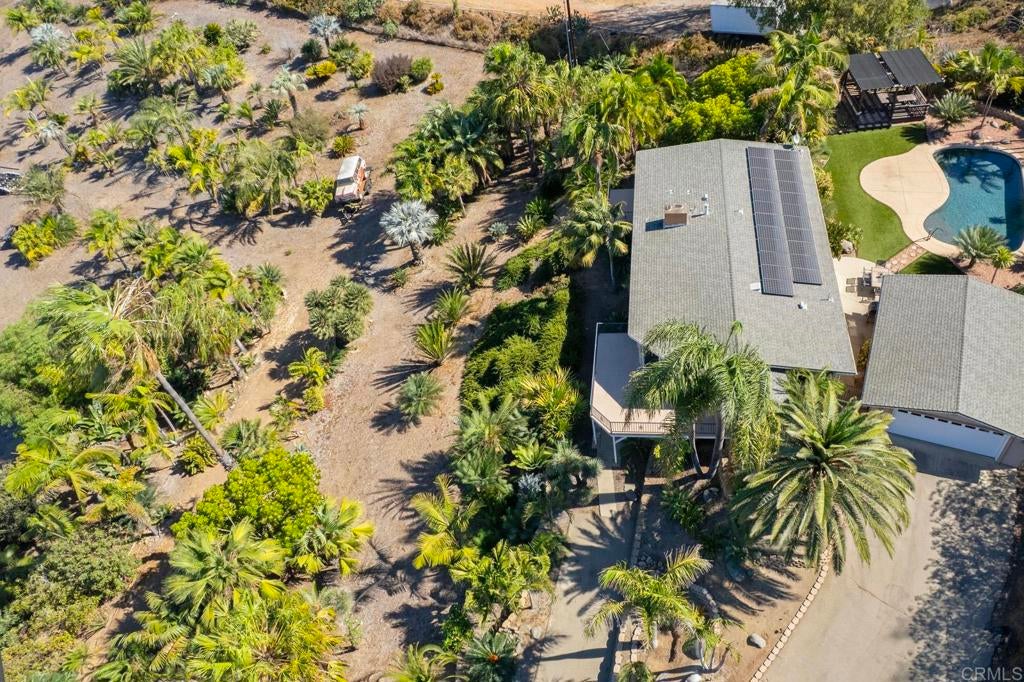
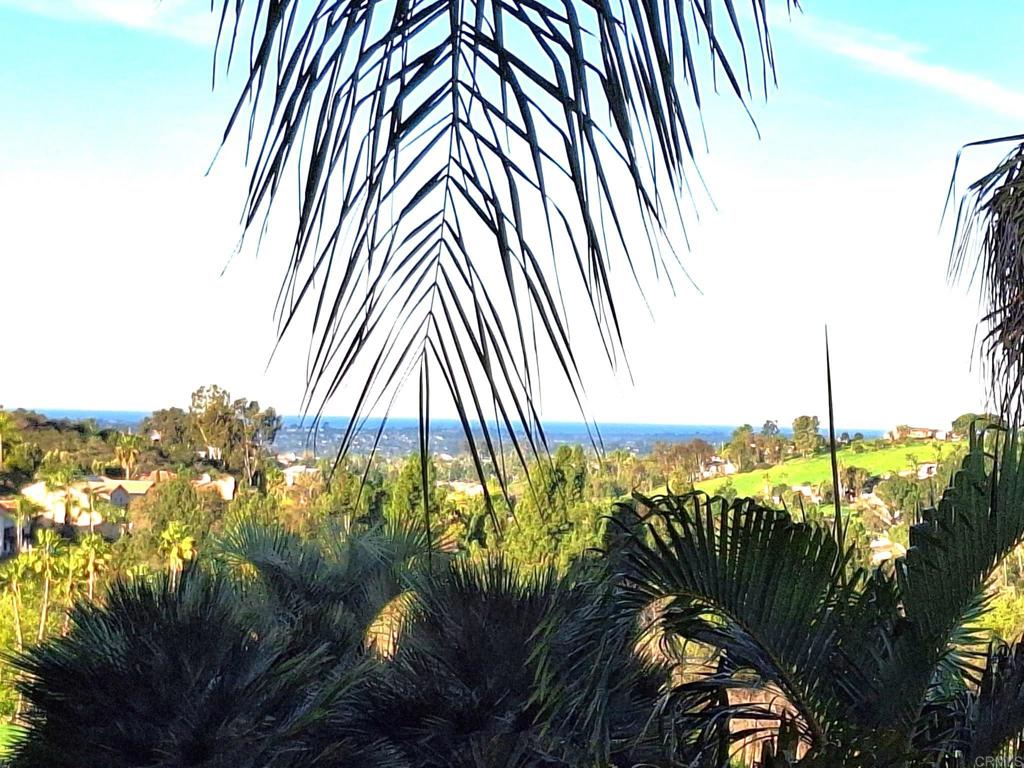
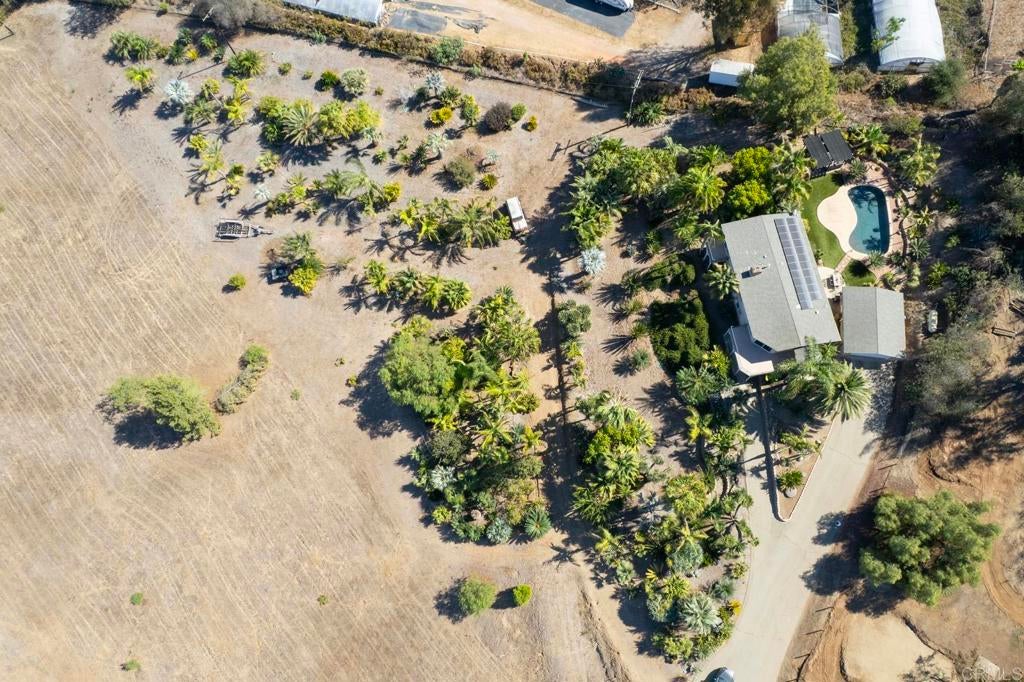
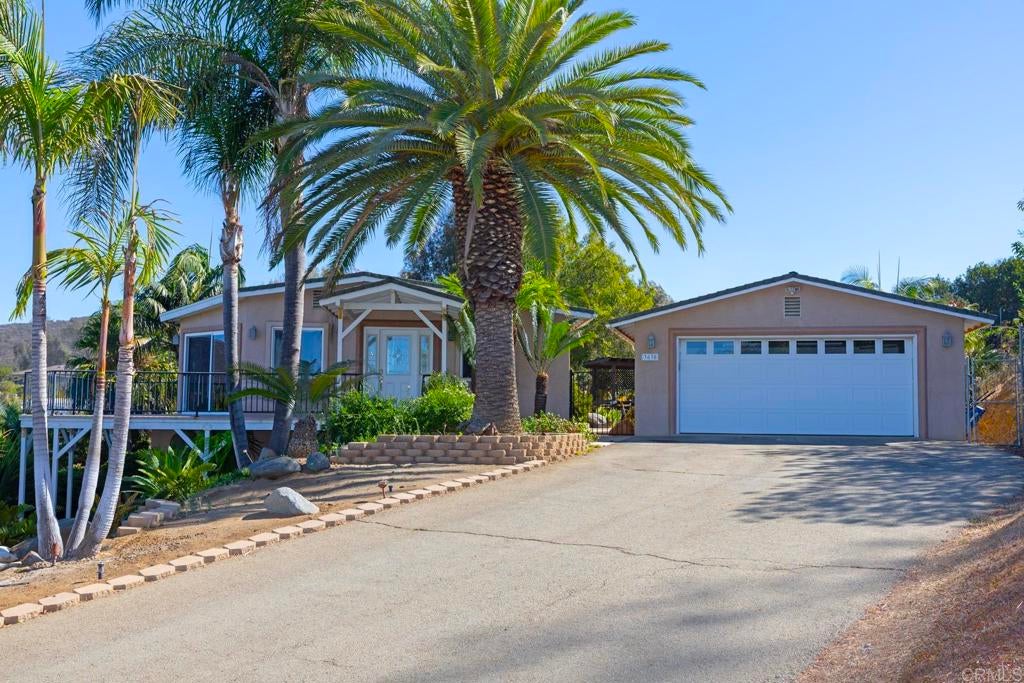
Hilltop Retreat! Tropical Paradise! Panoramic views! Catalina Island on a clear day. Custom built 3,418 square foot split level on a gently sloping 2.16 acres. 3 Bedroom, 3 Bath with finished 2 car garage. Home rebuilt from the studs up in 2000. Solar owned & paid (2022). The main level features a formal living room with stone fireplace, oak built ins, recessed lighting, private balconies & spectacular views! Formal dining. The kitchen offers expansive counter tops, oak cabinetry, stainless steel appliances, & breakfast nook. Family room has access to salt water swimming pool (2016), gazebo, walkways and variety of palms! Perfect for entertaining. Primary ensuite with balcony & views! The downstairs has secondary outdoor access. Covered porch. Spacious living area with brick fireplace, bedroom and ¾ bath. Fantastic hobby area with G Scale Train. HVAC system 2023. Water heater 2024.

Save
Ask
Tour
Hide
Share
Listing Snapshot
Price 
$1,300,000
Days On Site 
0 Days
Bedrooms 
3
Inside Area (SqFt) 
3,418 sqft
Total Baths 
3
Full Baths 
1
Partial Baths 
2
Lot Size 
2.16 Acres
Year Built 
1959
MLS® Number 
NDP2609425
Status 
Active
Property Tax 
N/A
HOA/Condo/Coop Fees 
N/A
Sq Ft Source 
Appraiser
Friends & Family
Recent Activity
59 minutes agoListing updated with changes from the MLS®
9 hours agoListing first seen on site
General Features
Acres 
2.16
Disclosures 
EasementsUnincorporated
Garage 
Yes
Garage Spaces 
2
Land Lease 
No
Levels 
Multi/Split
Number Of Stories 
2
Parking 
RV Access/Parking
Parking Spaces 
2
Property Sub Type 
Single Family Residence
Security 
Security SystemClosed Circuit Camera(s)Carbon Monoxide Detector(s)Fire Sprinkler SystemSmoke Detector(s)Security Lights
Sewer 
Septic Tank
Special Circumstances 
Standard
Zoning 
A70
Interior Features
Appliances 
DishwasherDisposalMicrowaveRefrigeratorVented Exhaust FanRangeGas Water Heater
Cooling 
Central AirElectric
Electric 
220 Volts in Kitchen
Fireplace 
Yes
Fireplace Features 
Living RoomWood Burning
Flooring 
CarpetTile
Heating 
Active SolarForced AirPropaneSolar
Interior 
Built-in FeaturesCeiling Fan(s)Open FloorplanRecessed LightingMaster Downstairs
Laundry Features 
Washer HookupElectric Dryer HookupLaundry Closet
Main Level Bedrooms 
2
Window Features 
BlindsDouble Pane Windows
Bathroom 
Bedroom 
Bonus Room 
Dining Room 
EntryFoyer 
Family Room 
Game Room 
Kitchen 
Living Room 
Master Bedroom 
Save
Ask
Tour
Hide
Share
Exterior Features
Exterior 
BalconyRain Gutters
Fencing 
Chain LinkPartial
Lot Features 
AgriculturalGentle SlopingLandscapedSecluded
Other Structures 
Gazebo
Patio And Porch 
Front PorchPatioSee RemarksWrap Around
Pool Features 
PrivateSolar HeatSalt Water
Private Pool 
Yes
Road Frontage 
County RoadUnimproved
Roof 
CompositionShingle
View 
HillsPanoramic
Waterview 
HillsPanoramic
Windows/Doors 
BlindsDouble Pane Windows
Community Features
MLS Area 
92084 - Vista
School District 
Vista Unified
Financing Terms Available 
CashConventional
Building Access 
1
Roads 
Unimproved
Schools
School District
Vista Unified
Elementary School
Unknown
Middle School
Unknown
High School
Unknown


This information is for your personal, non-commercial use and may not be used for any purpose other than to identify prospective properties you may be interested in purchasing. The display of MLS data is usually deemed reliable but is NOT guaranteed accurate by the MLS. Buyers are responsible for verifying the accuracy of all information and should investigate the data themselves or retain appropriate professionals. Information from sources other than the Listing Agent may have been included in the MLS data. Unless otherwise specified in writing, the Broker/Agent has not and will not verify any information obtained from other sources. The Broker/Agent providing the information contained herein may or may not have been the Listing and/or Selling Agent.

Neighborhood & Commute
Source: Walkscore
Save
Ask
Tour
Hide
Share