


31482 Partridgeberry DriveWinchester, CA 92596
Mortgage Calculator
Monthly Payment (Est.)
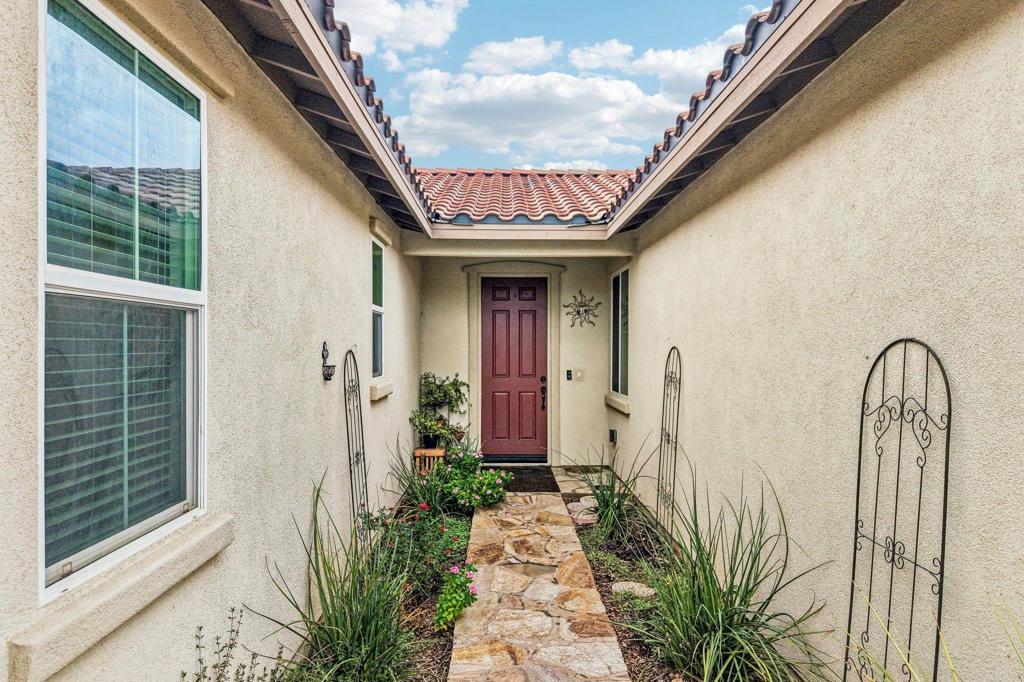
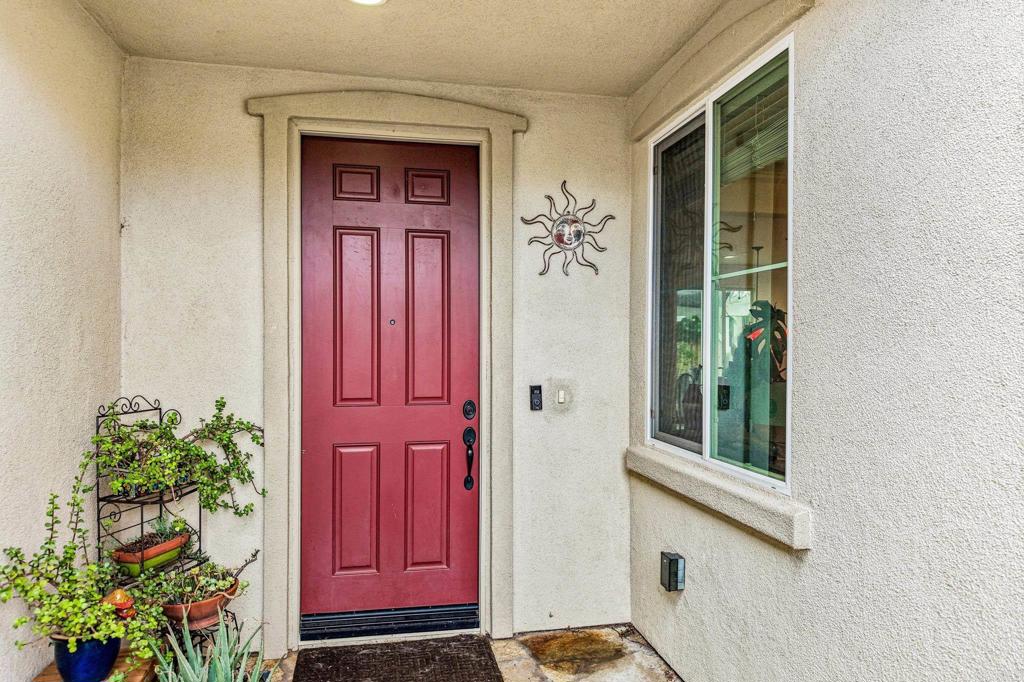
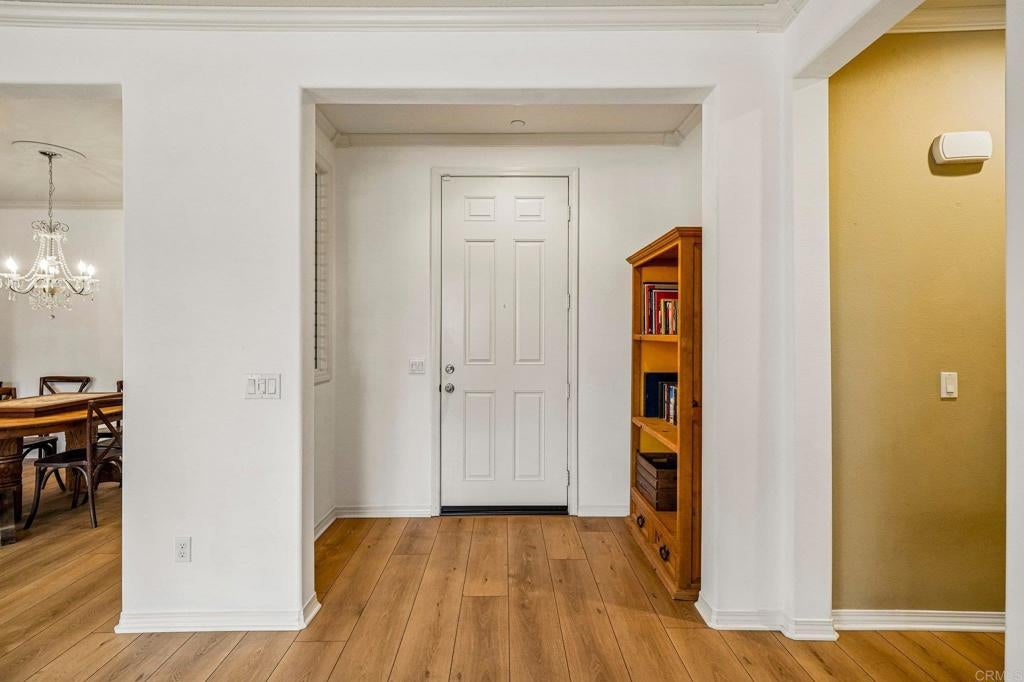
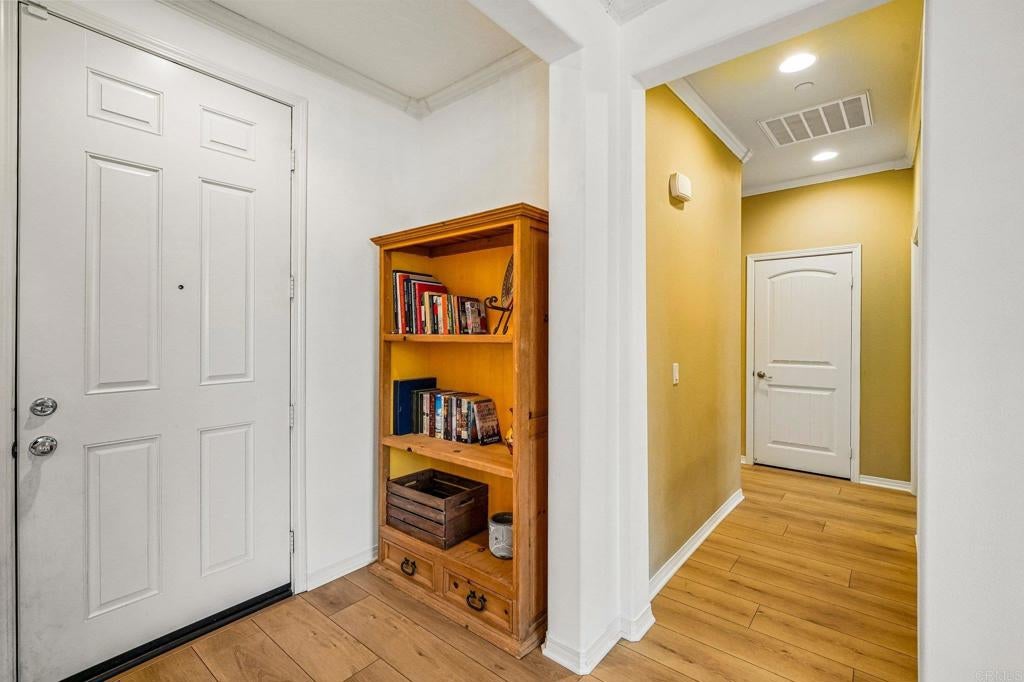
Enter an interest rate to see your estimated monthly payment.Refined Single-Story Living in Heritage Ranch! Discover a beautifully refreshed, turnkey home where modern elegance meets effortless comfort. New luxury plank flooring throughout and fresh paint in the living room, dining room, and kitchen create a crisp, sophisticated atmosphere. The inviting open-concept floor plan offers a seamless flow between the main living spaces, ideal for both everyday living and entertaining. At the heart of the home, the beautifully appointed kitchen showcases granite countertops, a butler pantry, and an oversized island with breakfast bar seating, perfect for gathering with family and friends. A spacious formal dining room provides an elegant backdrop for holiday celebrations and memorable dinners. Beyond the main living areas, a separate bonus room offers endless possibilities for a private office, creative studio, fitness room, personalized retreat, or create a 4th bedroom. An oversized, separate laundry room adds valuable space and convenience. Step outside to a private backyard sanctuary featuring a striking white gazebo, inviting seating area, decorative stone pathways, and low-maintenance gravel landscaping, all framed by a tall privacy wall for added seclusion. Enjoy the ease of single-story living with no stairs, along with convenient access to the 215 and 15 freeways, Temecula wine country, Old Town Temecula, shopping, and dining. Fresh, stylish, and thoughtfully versatile, this home offers an exceptional opportunity to enjoy comfort and contemporary living.
| 3 hours ago | Listing updated with changes from the MLS® | |
| 3 hours ago | Listing first seen on site |

This information is for your personal, non-commercial use and may not be used for any purpose other than to identify prospective properties you may be interested in purchasing. The display of MLS data is usually deemed reliable but is NOT guaranteed accurate by the MLS. Buyers are responsible for verifying the accuracy of all information and should investigate the data themselves or retain appropriate professionals. Information from sources other than the Listing Agent may have been included in the MLS data. Unless otherwise specified in writing, the Broker/Agent has not and will not verify any information obtained from other sources. The Broker/Agent providing the information contained herein may or may not have been the Listing and/or Selling Agent.
Did you know? You can invite friends and family to your search. They can join your search, rate and discuss listings with you.