


8240 Elston PlaceSan Diego, CA 92126
Mortgage Calculator
Monthly Payment (Est.)
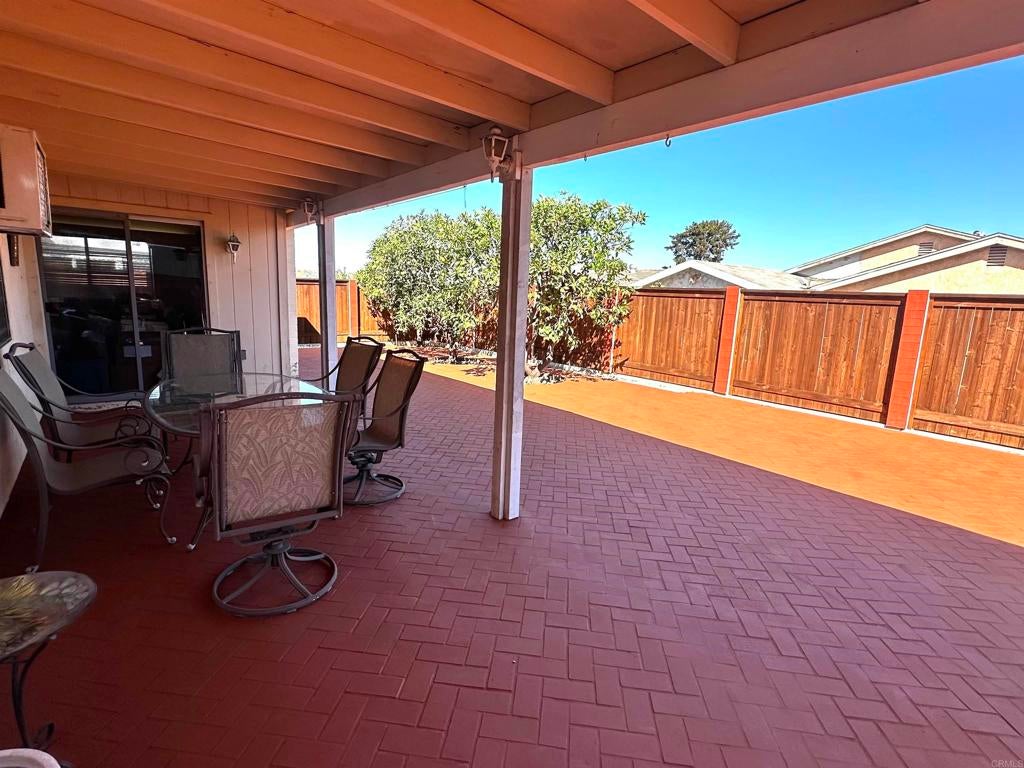
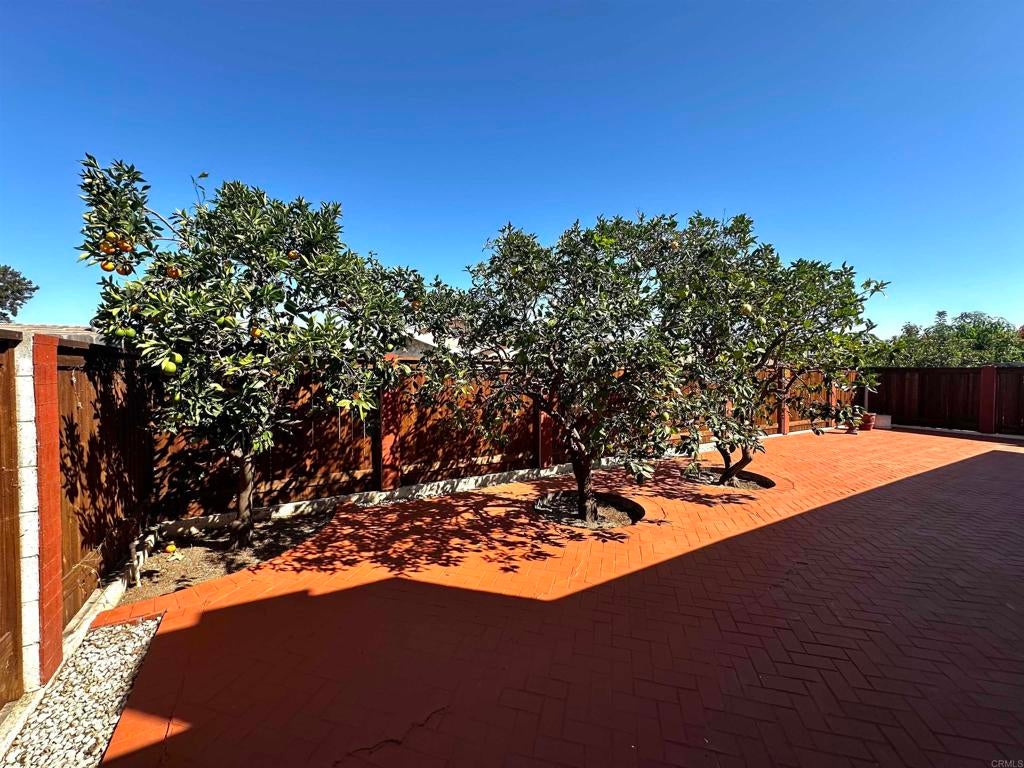
Enter an interest rate to see your estimated monthly payment.Fantastic opportunity in the heart of Mira Mesa! Just minutes from the newly renovated $55 Million Dollar Mira Mesa Community Park. This original-owner home offers 3 bedrooms, 2 bathrooms, and 1,569 square feet of living space. Built in 1975, the home features an open kitchen w/white tile countertops & backsplash, Whirlpool stainless steel refrigerator, gas range, microwave & dishwasher. Newer A/C & furnace. Expansive family room comes complete with a charming white stone fireplace. Backyard features 3 mature citrus trees, attractive brick patio flooring, & new wood fencing, creating a wonderful setting for outdoor enjoyment. Ample parking: 2-car garage and 2 additional cars could be parked on the brick driveway. Washer/dryer, tankless water heater, & pull down ladder leading to attic is in the garage. Brimming with potential, this home offers an exceptional opportunity to update, personalize, and make it your own! Conveniently located near shopping, restaurants, parks, freeway access, & walking distance from elementary & high school. Interior of house has been freshly painted white. Awaiting new carpet & photos - to come.
| 3 hours ago | Listing updated with changes from the MLS | |
| 11 hours ago | Listing first seen on site |

This information is for your personal, non-commercial use and may not be used for any purpose other than to identify prospective properties you may be interested in purchasing. The display of MLS data is usually deemed reliable but is NOT guaranteed accurate by the MLS. Buyers are responsible for verifying the accuracy of all information and should investigate the data themselves or retain appropriate professionals. Information from sources other than the Listing Agent may have been included in the MLS data. Unless otherwise specified in writing, the Broker/Agent has not and will not verify any information obtained from other sources. The Broker/Agent providing the information contained herein may or may not have been the Listing and/or Selling Agent.
Did you know? You can invite friends and family to your search. They can join your search, rate and discuss listings with you.