


1503 Independence WayVista, CA 92084
Mortgage Calculator
Monthly Payment (Est.)
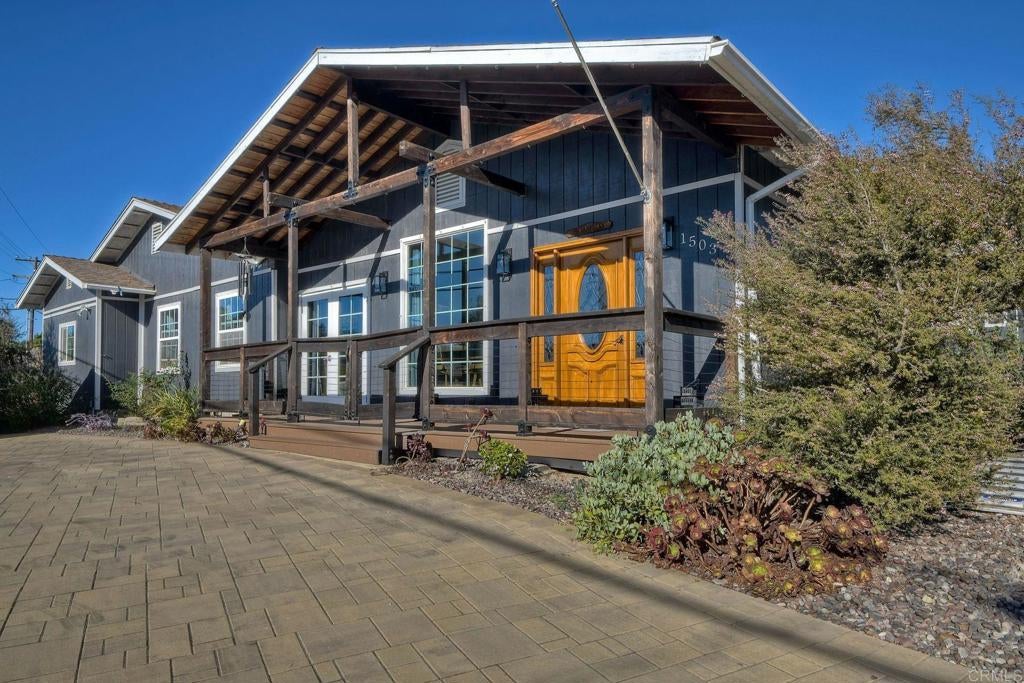
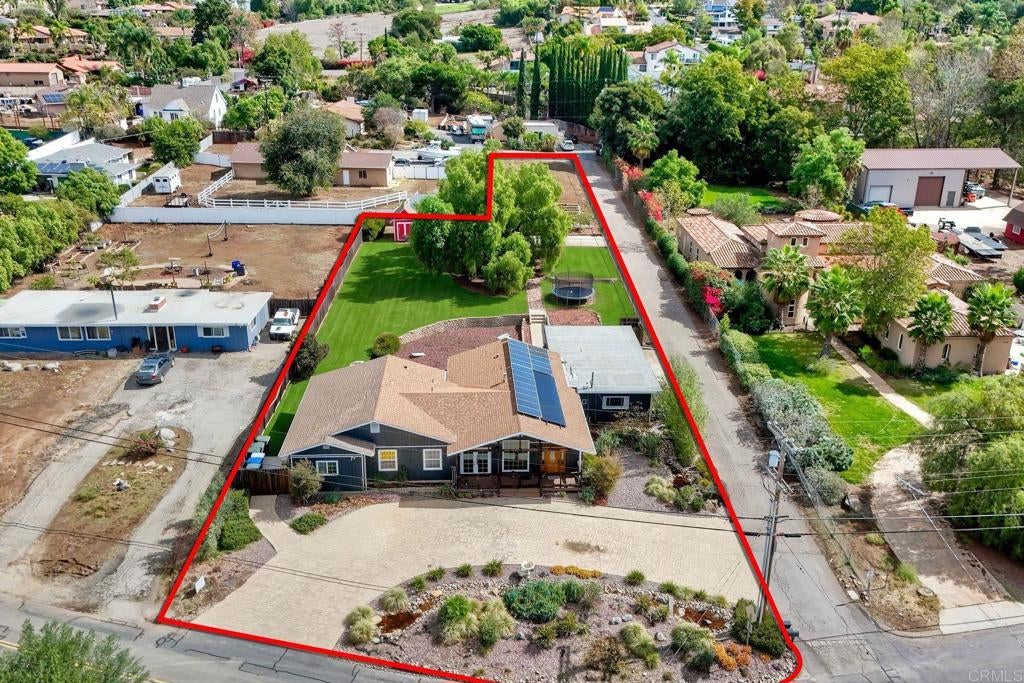
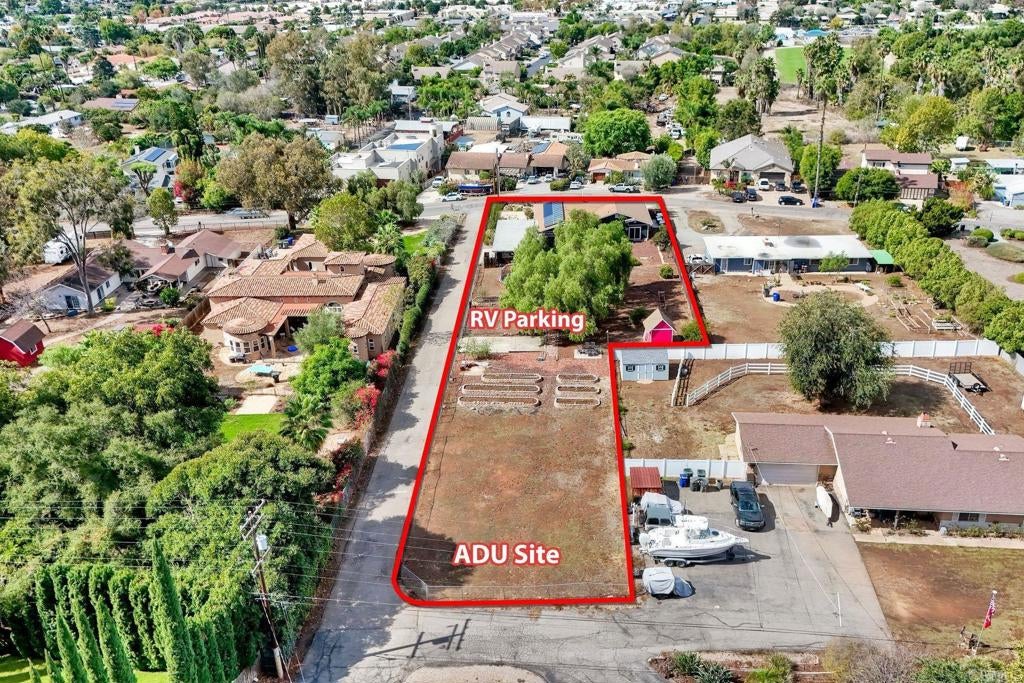
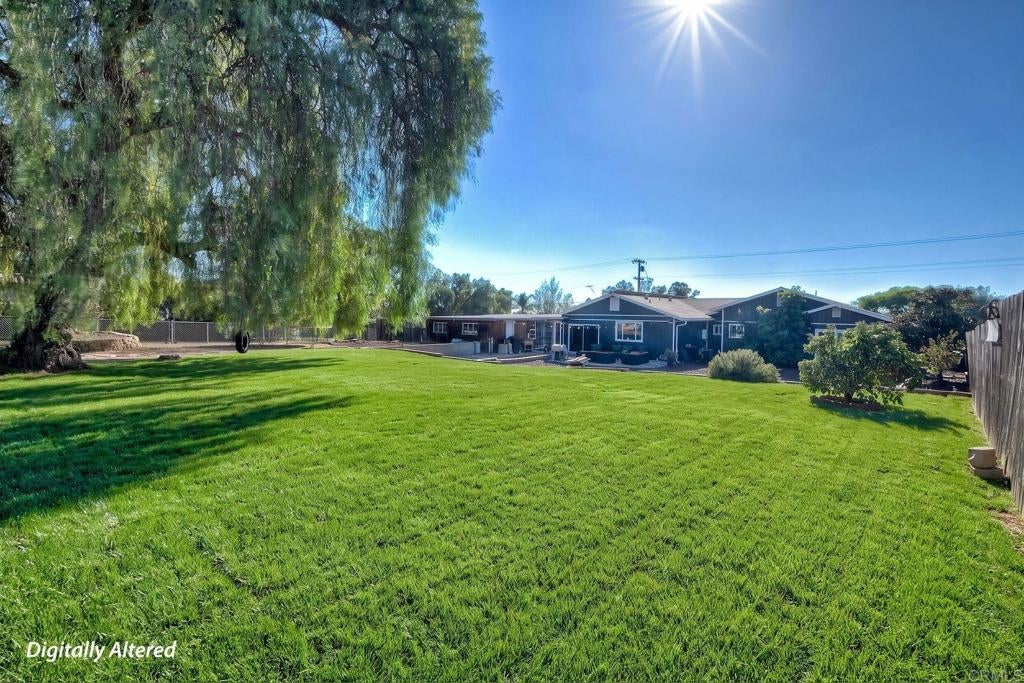
Enter an interest rate to see your estimated monthly payment.Remodeled 5-bedroom Vista home with solar, RV parking, and fruit trees on 0.71 acres. This 5-bedroom, 3-bath, 2,750 sq ft home sits well back from the street, with a drive-through paver driveway leading to the front door. The main living space was rebuilt from the ground up in 2020, and a north addition was built from the ground up in 2006. The rest of the home has been fully remodeled. Inside, a see-through gas fireplace joins the living room and family room. The kitchen has a custom island, a custom pantry, under-counter lighting, and dedicated circuits for the refrigerator, dishwasher, and island. Smart lighting and outlets run through most of the home. A surround-sound system serves the living room, with speakers and a receiver for the family room. Two gas-plumbed laundry hookups and two very large, accessible attic spaces add convenience and storage. The solar array is owned and installed. Two fully zoned HVAC systems and two tankless water heaters, one gas and one electric, keep the home comfortable and efficient. Outside, grow your own food in six raised garden beds with a full watering system. Producing Haas and Fuerte avocado trees, loquat, apple, tangerine, lemon, two pomegranates, and a young plum are already planted. A drainage system runs from the backyard to the front yard. The front yard has two separate pond systems, low-water plants, and automatic watering and lighting. An RV pad has full hookups, and the drive-through driveway adds easy parking. On the back lot, city-approved plans for a detached 1,200 sq ft accessory dwelling unit (ADU) with 3 bedrooms, 1 bath, kitchen, living and dining are ready for permit. The ADU has not been built, so you control the timeline and finishes. Investors and value-add buyers will like the space on the back lot, which has room for a fenced, private yard, its own parking, and egress off a private road. Buyers should verify permit requirements, fees, and any income or use assumptions. Rebuilt, remodeled, solar-powered, and ready for your next chapter. All information deemed reliable but not guaranteed. Buyer and buyer's agent to verify all information.
| 8 hours ago | Listing updated with changes from the MLS® | |
| 16 hours ago | Listing first seen on site |

This information is for your personal, non-commercial use and may not be used for any purpose other than to identify prospective properties you may be interested in purchasing. The display of MLS data is usually deemed reliable but is NOT guaranteed accurate by the MLS. Buyers are responsible for verifying the accuracy of all information and should investigate the data themselves or retain appropriate professionals. Information from sources other than the Listing Agent may have been included in the MLS data. Unless otherwise specified in writing, the Broker/Agent has not and will not verify any information obtained from other sources. The Broker/Agent providing the information contained herein may or may not have been the Listing and/or Selling Agent.
Did you know? You can invite friends and family to your search. They can join your search, rate and discuss listings with you.