


1259 Grandview RoadVista, CA 92084
Mortgage Calculator
Monthly Payment (Est.)
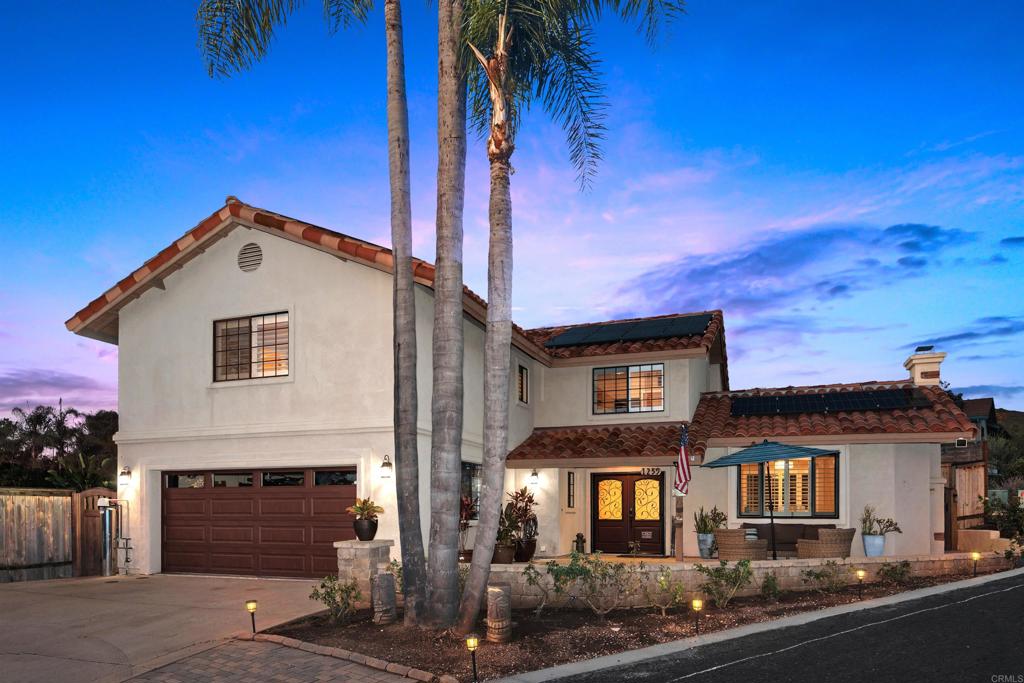
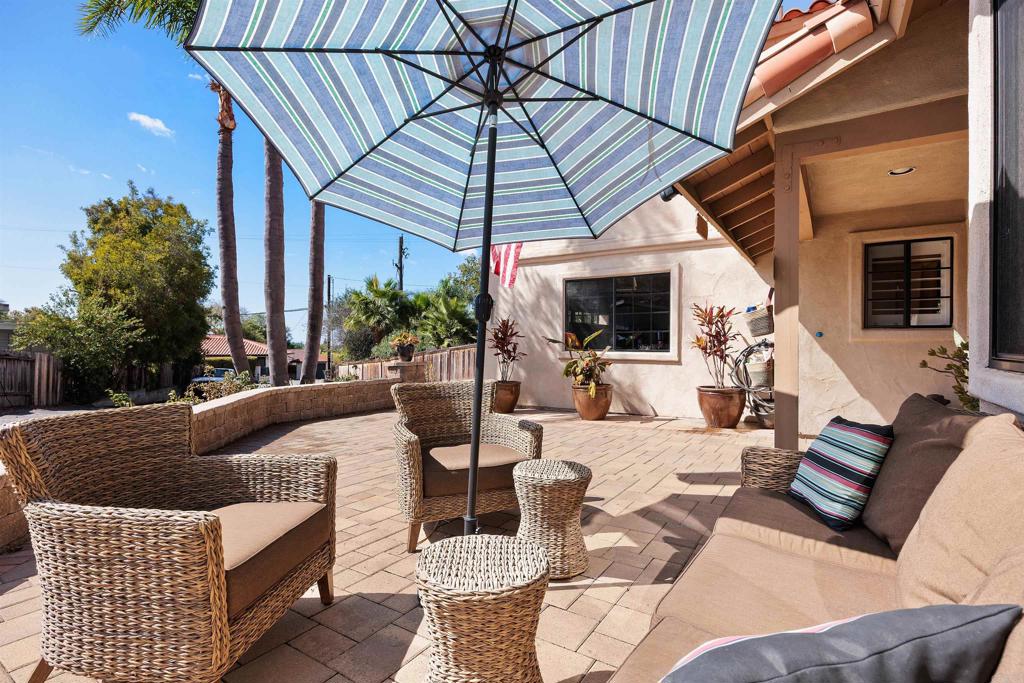
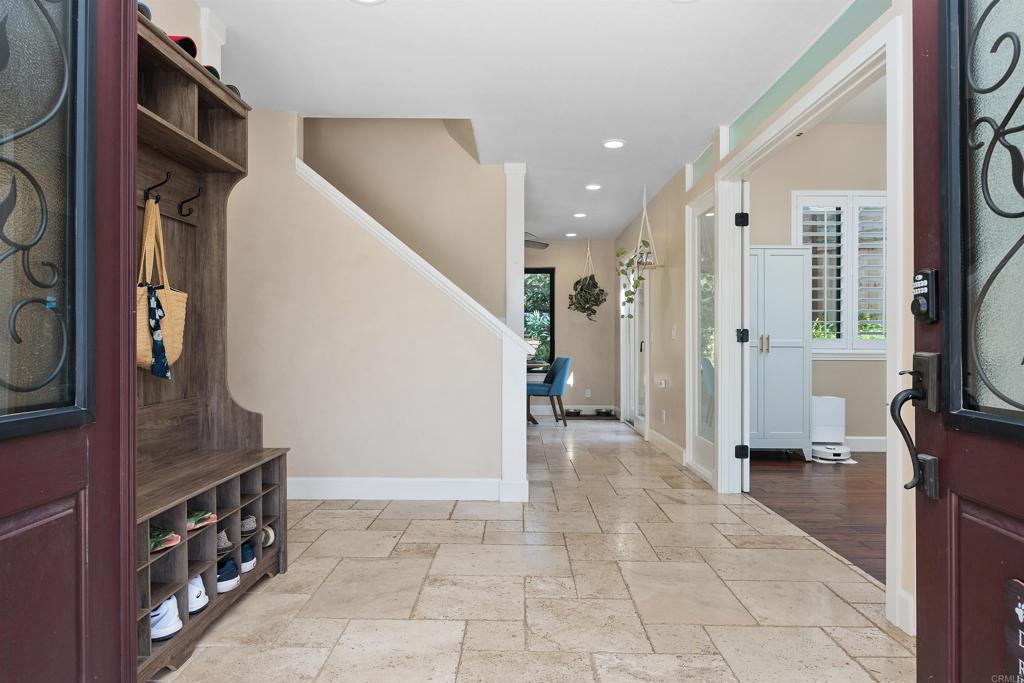
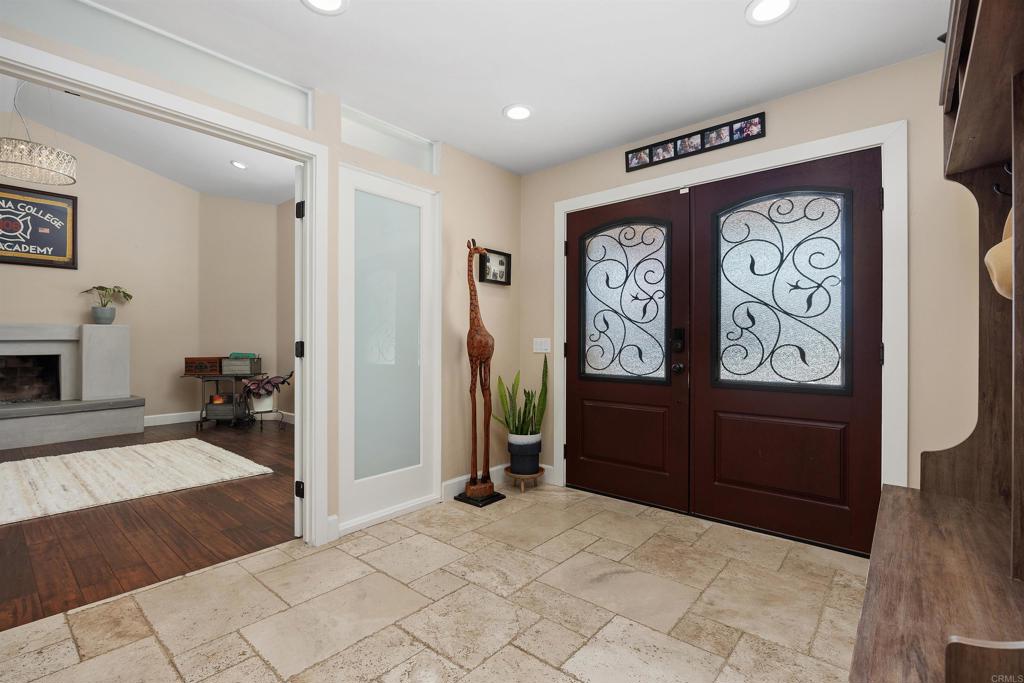
Enter an interest rate to see your estimated monthly payment.Rural living without the trade-offs! This two-story home sits on a nearly 10,000 square foot lot with peaceful views of a neighboring lime orchard, yet it’s just a mile from grocery stores, restaurants, and shopping, and two miles from downtown Vista. It also comes with two features buyers love: it’s on sewer, not septic, and the solar is fully paid, so there’s no lease or loan to take over. Inside, over 2,700 square feet gives everyone room to spread out. Just off the foyer, a flex room is ready to become a home office, game room, or guest space, and a convenient half bath on the main floor makes entertaining easy. The upgraded chef-style kitchen is the heart of the home, complete with a brand new Frigidaire Professional Series refrigerator. Upstairs, you’ll find two primary suites, plus two more bedrooms and a full bath. Travertine and wood floors flow throughout, finished with the warmth of knotty alder doors and custom plantation shutters, and a whole house water filtration system adds everyday peace of mind. The backyard is made for relaxing and catching fabulous sunsets, with a newer hot tub, patio fans and misters for warm afternoons, a gas fire pit for cool evenings, and easy-care turf. Mature landscaping with citrus, avocado, and other fruit trees, plus two sheds for tools and storage, round it all out. There’s also an epoxy-coated garage floor and ample parking, with room for an RV or boat. With two primary suites and a flexible floor plan, this peaceful home offers a wonderful opportunity for multi-generational living!
| 49 minutes ago | Listing updated with changes from the MLS® | |
| 10 hours ago | Listing first seen on site |

This information is for your personal, non-commercial use and may not be used for any purpose other than to identify prospective properties you may be interested in purchasing. The display of MLS data is usually deemed reliable but is NOT guaranteed accurate by the MLS. Buyers are responsible for verifying the accuracy of all information and should investigate the data themselves or retain appropriate professionals. Information from sources other than the Listing Agent may have been included in the MLS data. Unless otherwise specified in writing, the Broker/Agent has not and will not verify any information obtained from other sources. The Broker/Agent providing the information contained herein may or may not have been the Listing and/or Selling Agent.
Did you know? You can invite friends and family to your search. They can join your search, rate and discuss listings with you.