


1530 Camino Linda DriveSan Marcos, CA 92078
Mortgage Calculator
Monthly Payment (Est.)
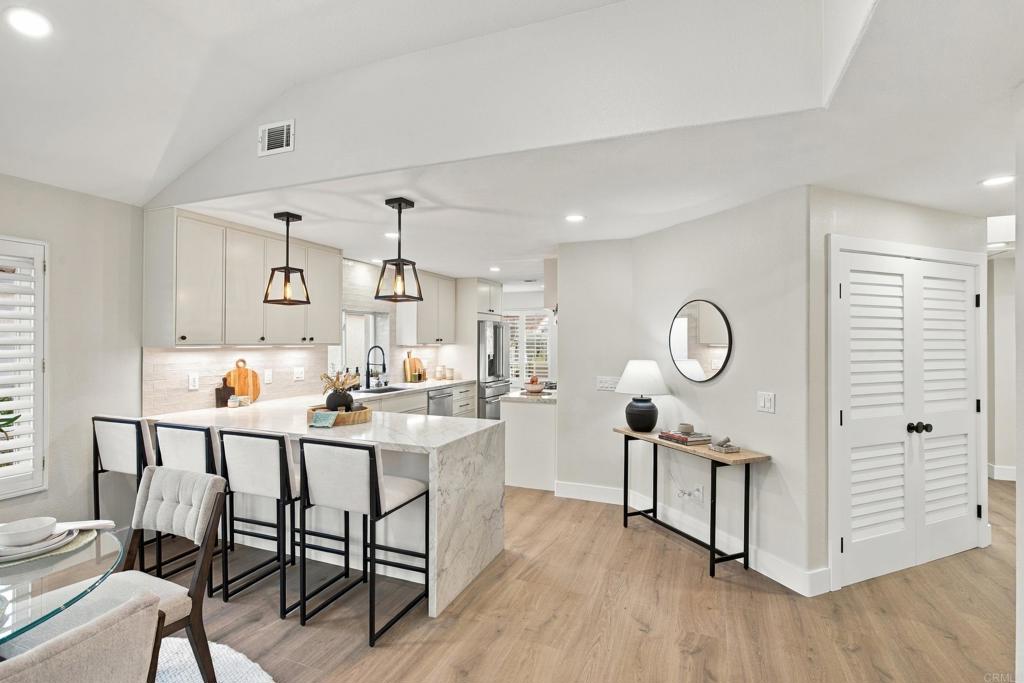
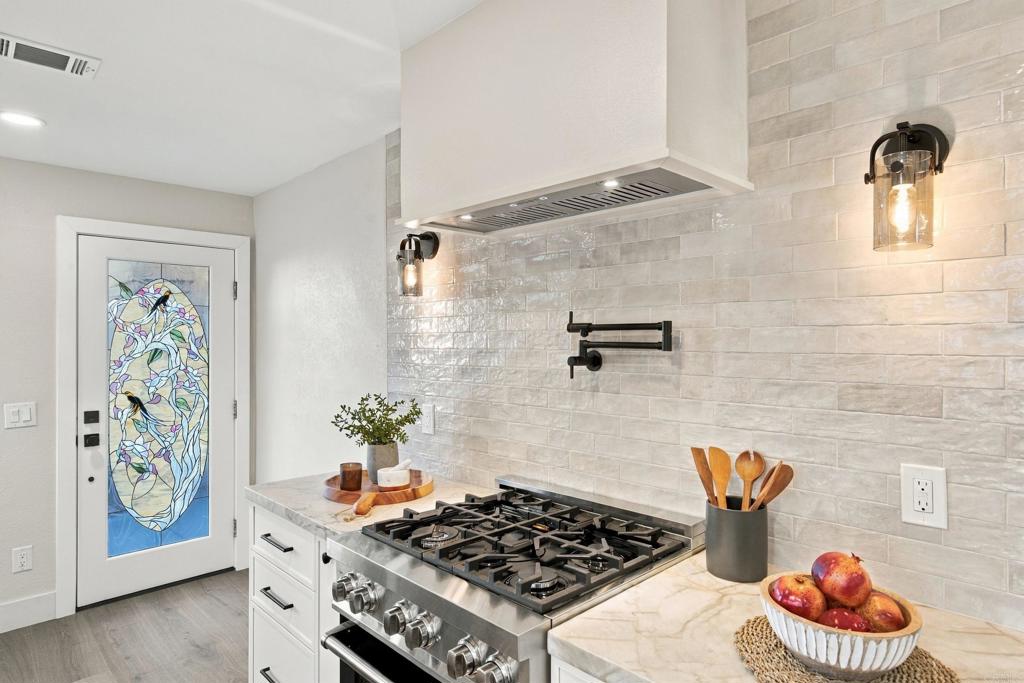
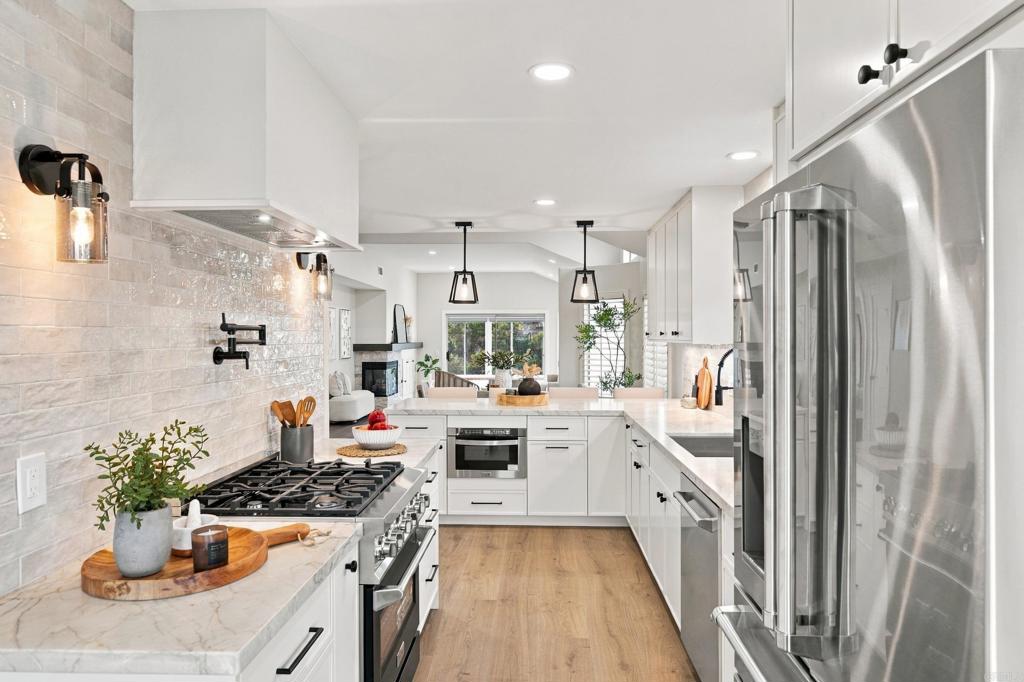
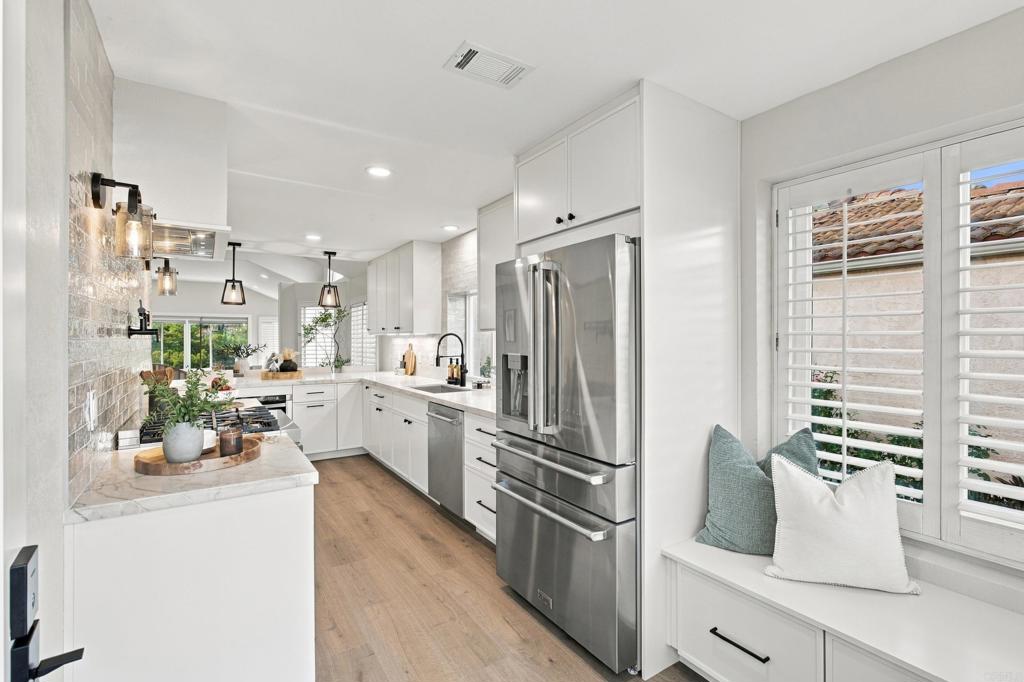
Enter an interest rate to see your estimated monthly payment.A fresh start with a peekaboo ocean view! Welcome to 1530 Camino Linda Drive, a beautifully remodeled, single-story home offering 3 bedrooms, 2 bathrooms, and thoughtful details throughout. The brand-new kitchen anchors the home with beautiful cabinetry, quartzite countertops, a custom hood, and peninsula seating that brings cooking, conversation, and entertaining together. The pendant lights above the peninsula feature a custom dual-lighting design, offering soft night lighting above and bright task lighting below, along with dimmable bulbs for a warm, tailored ambiance. The walk-in pantry provides amazing storage and added functionality. Newly remodeled bathrooms, new laminate flooring, new baseboards, new interior doors, and fresh interior paint create a cohesive finish from room to room. Custom lighting fixtures, including stylish sconces and under-cabinet kitchen lighting, are set on dimmers for a warm, tailored ambiance. Custom LED lighting throughout the home adds a polished, modern touch, with nightlight features for added convenience. Ceiling fans in each bedroom provide year-round comfort. The primary bathroom features a custom shower with a built-in bench, an oversized shampoo niche, and a handheld wand, along with an oversized double vanity featuring double drawers and sconce lighting on a dimmer. Custom-order white glass bypass doors in all three bedrooms add a clean, refined finish throughout the home. A hidden safe built into the coat closet offers an exceptional added feature for the buyers. Overhead beams and a matching fireplace mantel bring warmth and character to the living space, while the custom wraparound fireplace feature and built-in storage make this a standout gathering place. The California room extends the living experience outdoors, with space to relax, entertain, and enjoy the coastal influence. Located in the highly sought-after Lake San Marcos community, this home is part of an all-ages neighborhood adjacent to the golf course and surrounded by an exceptional array of amenities. Residents enjoy the lifestyle that comes with lakeside living, including access to boating, water activities, dining, recreation, and beautifully maintained community spaces—all just moments from home. Even the garage received thoughtful attention, with epoxy floors, a Tesla charger, and a new water heater. From the everyday conveniences to the details that make you stop and look, this home was brought together with one guiding principle: If you’re going to do it, do it right!
| an hour ago | Listing updated with changes from the MLS | |
| 10 hours ago | Listing first seen on site |

This information is for your personal, non-commercial use and may not be used for any purpose other than to identify prospective properties you may be interested in purchasing. The display of MLS data is usually deemed reliable but is NOT guaranteed accurate by the MLS. Buyers are responsible for verifying the accuracy of all information and should investigate the data themselves or retain appropriate professionals. Information from sources other than the Listing Agent may have been included in the MLS data. Unless otherwise specified in writing, the Broker/Agent has not and will not verify any information obtained from other sources. The Broker/Agent providing the information contained herein may or may not have been the Listing and/or Selling Agent.
Did you know? You can invite friends and family to your search. They can join your search, rate and discuss listings with you.