Save
Ask
Tour
Hide
Share
$1,550,000
New Listing

5595 Foxtail Loop
Carlsbad, CA 92010

For Sale|Single Family Residence|Active
3
Beds
3
Total Baths
2
Full Baths
1
Partial Bath
1,984
SqFt
$781
/SqFt
2002
Built
County:
San Diego
Listed by Jeff DeChamplain of Compass [email protected]
Upcoming Open Houses
Sat, Oct 31, 11:00 AM - 3:00 PM
Sun, Nov 1, 12:00 PM - 3:00 PM
5595 Foxtail Loop5595 Foxtail Loop5595 Foxtail Loop5595 Foxtail Loop
Save
Ask
Tour
Hide
Share

Mortgage Calculator

Monthly Payment (Est.)

Enter an interest rate to see your estimated monthly payment.
Calculator powered by Showcase IDX, a Constellation1 Company. Copyright ©2026 Information is deemed reliable but not guaranteed.

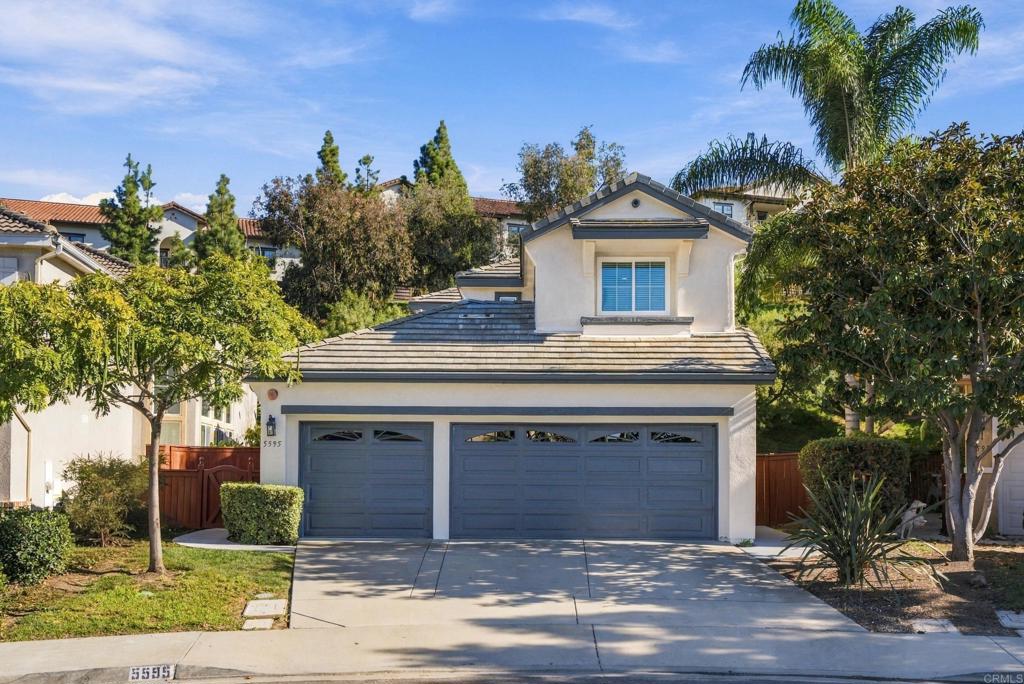
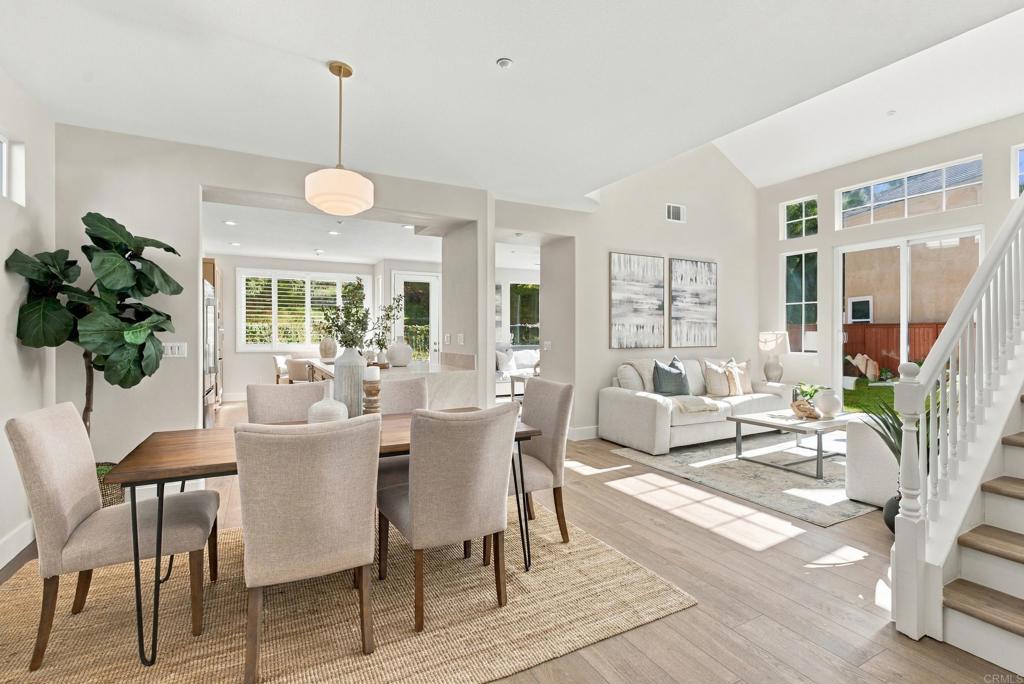
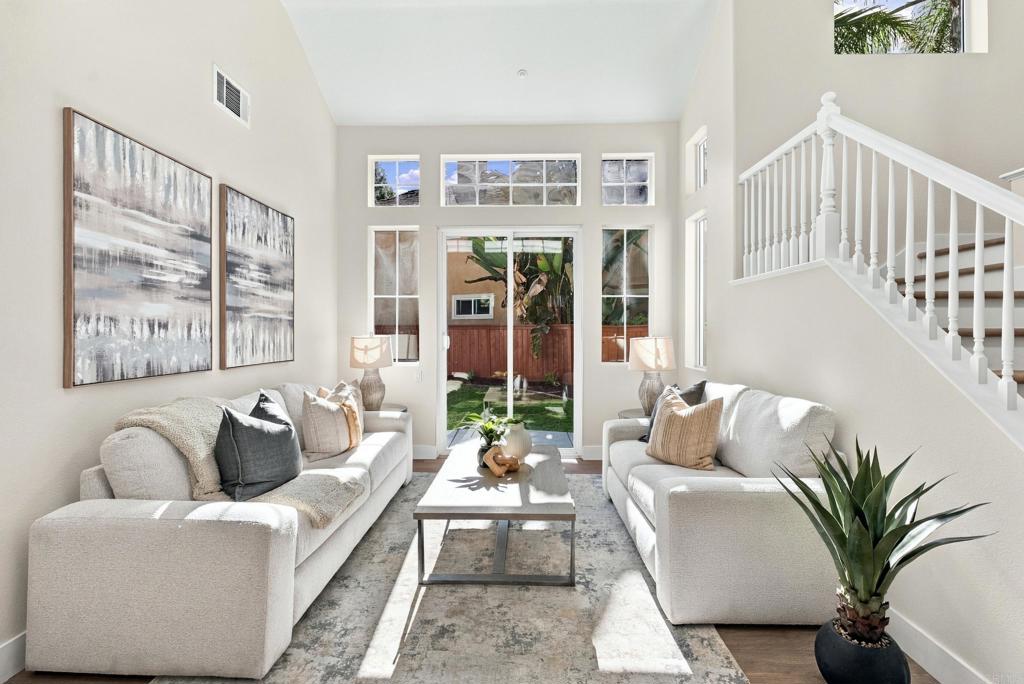
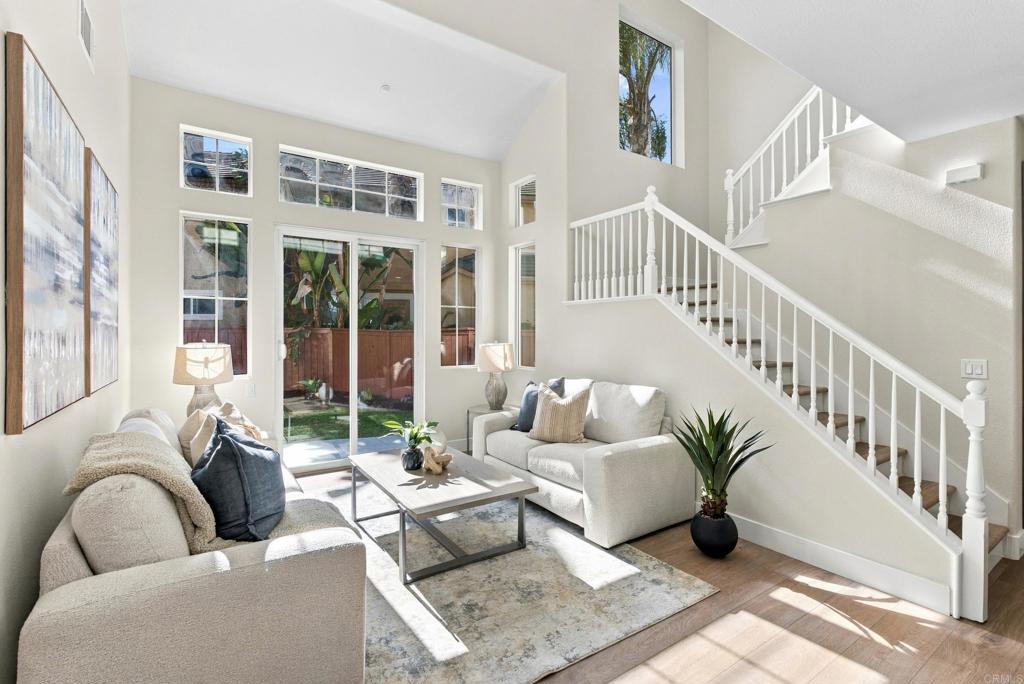
Welcome to the Terraces at Sunny Creek, a desirable gated Carlsbad community with remarkably low HOA fees. Situated on a quiet cul-de-sac on one of the community's largest lots, spanning over 17,000 square feet, this extensively renovated home offers a fresh, modern feel with the comfort of an established neighborhood. Thoughtfully reimagined for today's lifestyle, the newly opened floor plan flows seamlessly between the kitchen, dining, and family room, creating an open, welcoming space for everyday living and memorable gatherings. Imagine celebrating the holidays with family and friends in your brand-new 2026 culinary kitchen. Designed for effortless entertaining, this stunning space features an oversized quartz waterfall island, warm wood-tone Shaker cabinetry, elegant finishes, and all-new appliances. The renewed interior extends throughout and includes beautifully remodeled bathrooms, new flooring and windows, new HVAC, a 2023 solar system, and fresh interior and exterior paint. Upstairs, the primary suite offers vaulted ceilings, a beautifully remodeled bath with soaking tub and walk-in shower, and a generous walk-in closet. The expansive backyard offers a private setting for outdoor living, with a large patio, fire pit, and sprawling lawn. With its exceptional lot size, the possibilities are exciting, including the potential for a future pool, ADU, or additional outdoor amenities.

Save
Ask
Tour
Hide
Share
Listing Snapshot
Price 
$1,550,000
Days On Site 
0 Days
Bedrooms 
3
Inside Area (SqFt) 
1,984 sqft
Total Baths 
3
Full Baths 
2
Partial Baths 
1
Lot Size 
0.4057 Acres
Year Built 
2002
MLS Number 
NDP2609801
Status 
Active
Property Tax 
N/A
HOA/Condo/Coop Fees 
$230 monthly
Sq Ft Source 
Assessor
Friends & Family
Recent Activity
an hour agoListing first seen on site
3 hours agoListing updated with changes from the MLS
General Features
Acres 
0.4057
Attached Garage 
Yes
Disclosures 
CovenantsRestrictionsDisclosureHoaDisclosure
Foundation 
Concrete Perimeter
Garage 
Yes
Garage Spaces 
3
Land Lease 
No
Levels 
Two
Number Of Stories 
2
Parking 
AttachedDirect AccessDrivewayGarageOn Street
Parking Spaces 
5
Property Condition 
Updated/Remodeled
Property Sub Type 
Single Family Residence
Security 
Carbon Monoxide Detector(s)Gated CommunitySmoke Detector(s)
Sewer 
Public Sewer
Special Circumstances 
Standard
Style 
Contemporary
Zoning 
R-1:SINGLE FAM-RES
Interior Features
Appliances 
DishwasherElectric OvenGas CooktopDisposalMicrowaveRefrigeratorRange HoodWater Heater
Cooling 
Central Air
Electric 
220 Volts in Laundry
Fireplace 
Yes
Fireplace Features 
Family Room
Flooring 
Vinyl
Heating 
Forced Air
Interior 
Breakfast BarBuilt-in FeaturesCeiling Fan(s)Eat-in KitchenHigh CeilingsOpen FloorplanPantryRecessed LightingWalk-In Closet(s)
Laundry Features 
Electric Dryer HookupGas Dryer HookupLaundry Room
Window Features 
Double Pane Windows
Bathroom 
Features - Soaking Tub
Bedroom 
Dining Room 
Family Room 
Kitchen 
Laundry 
Living Room 
Master Bedroom 
Other 
Features - Walk-In Closet(s)
Save
Ask
Tour
Hide
Share
Exterior Features
Exterior 
LightingRain GuttersFire Pit
Fencing 
PartialWood
Lot Features 
Back YardFront YardSprinklers In FrontLandscapedLevel
Patio And Porch 
Patio
Pool Features 
None
Road Frontage 
Private Road
Roof 
Concrete
Spa Features 
None
View 
None
Waterview 
None
Windows/Doors 
Double Pane Windows
Community Features
Association Amenities 
Maintenance GroundsManagementPlayground
Association Fee 
$230.0
Association Fee Frequency 
Monthly
Community Features 
CurbsStreet LightsSidewalksGated
MLS Area 
92010 - Carlsbad
School District 
Carlsbad Unified
Financing Terms Available 
CashConventionalFHAVA Loan
Building Access 
1
Roads 
Paved
Schools
School District
Carlsbad Unified
Elementary School
Other
Middle School
Other
High School
Sage Creek


This information is for your personal, non-commercial use and may not be used for any purpose other than to identify prospective properties you may be interested in purchasing. The display of MLS data is usually deemed reliable but is NOT guaranteed accurate by the MLS. Buyers are responsible for verifying the accuracy of all information and should investigate the data themselves or retain appropriate professionals. Information from sources other than the Listing Agent may have been included in the MLS data. Unless otherwise specified in writing, the Broker/Agent has not and will not verify any information obtained from other sources. The Broker/Agent providing the information contained herein may or may not have been the Listing and/or Selling Agent.

Neighborhood & Commute
Source: Walkscore
Save
Ask
Tour
Hide
Share