


927 E Lincoln StreetCarson, CA 90745
Mortgage Calculator
Monthly Payment (Est.)
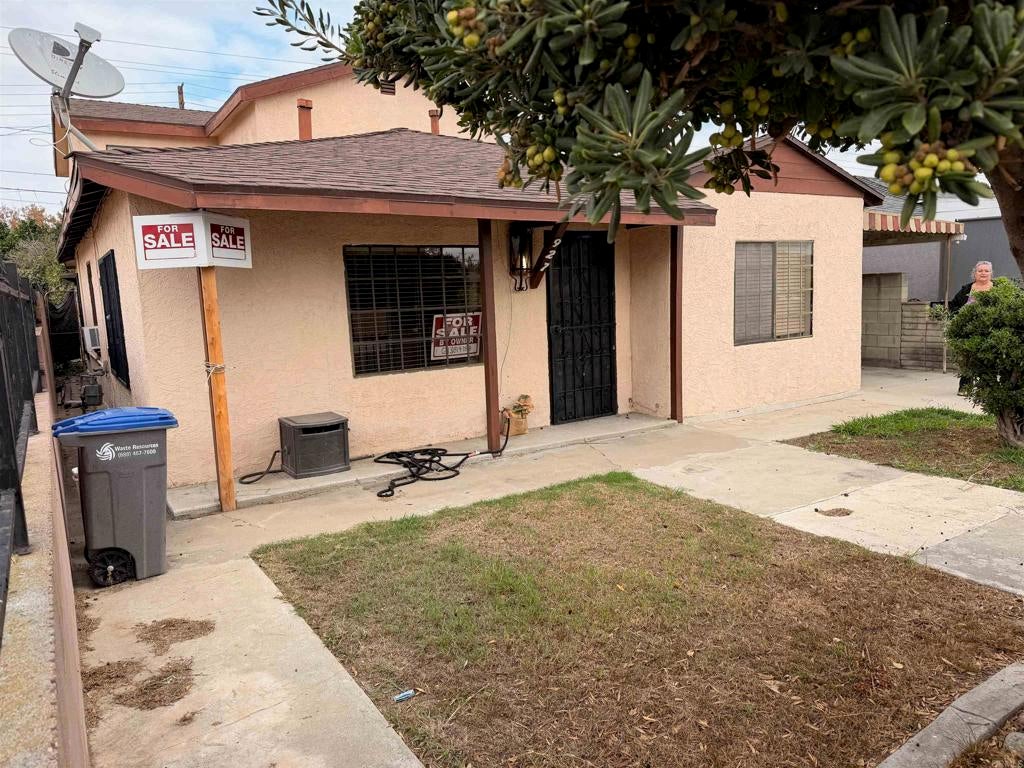
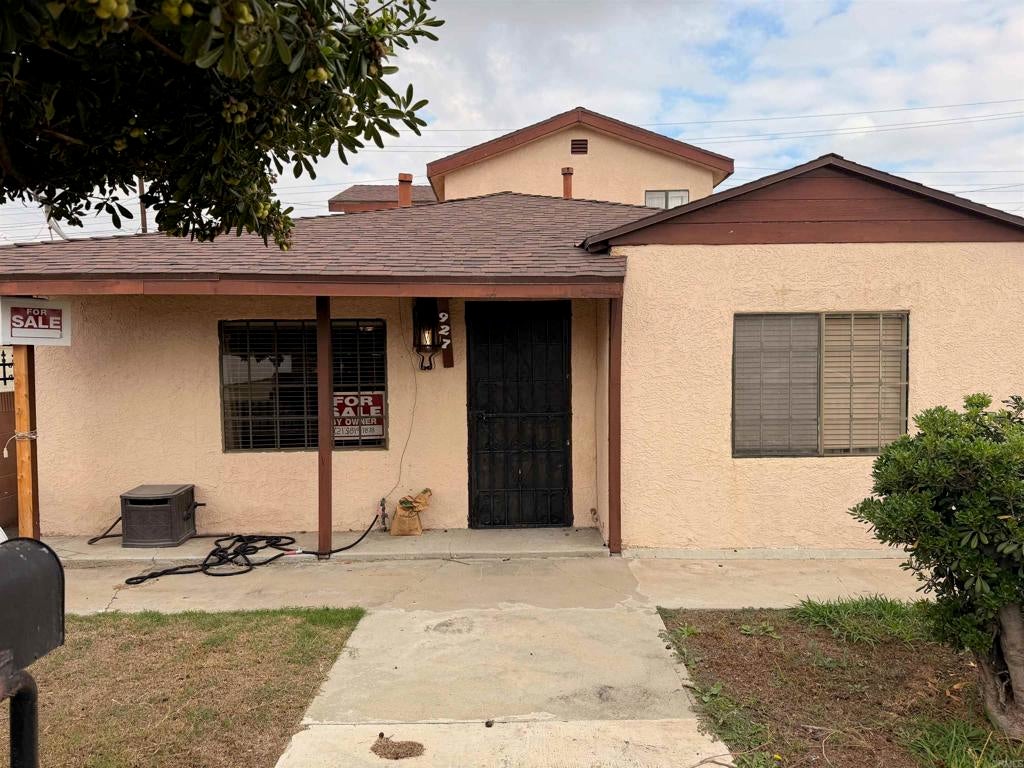
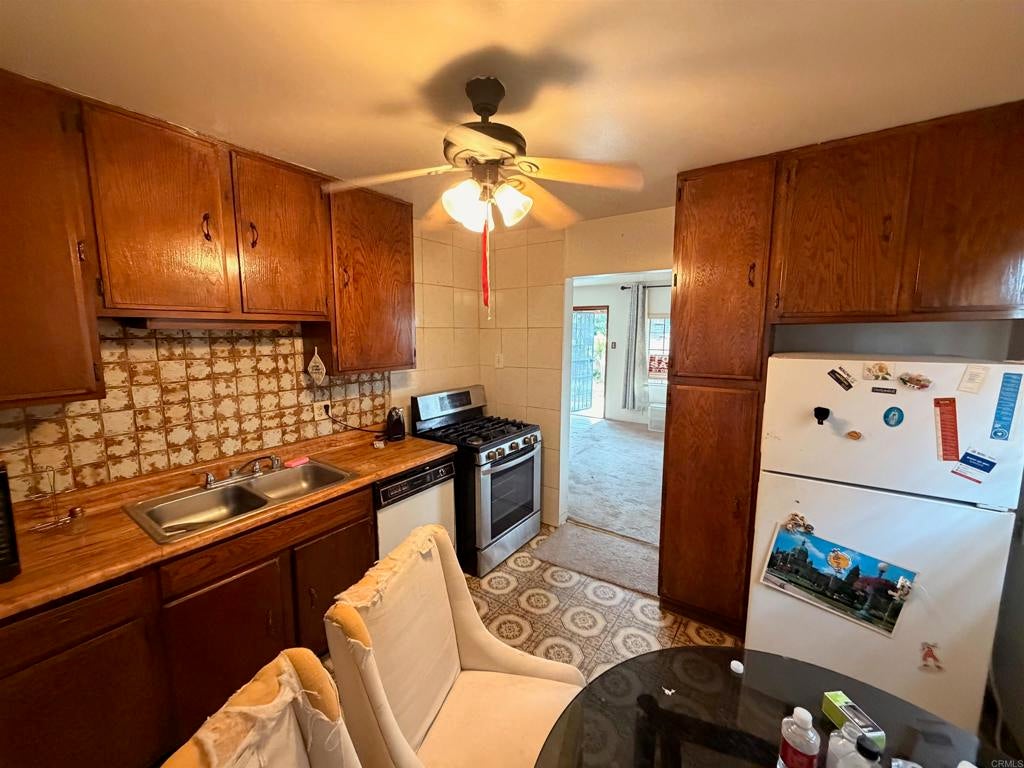
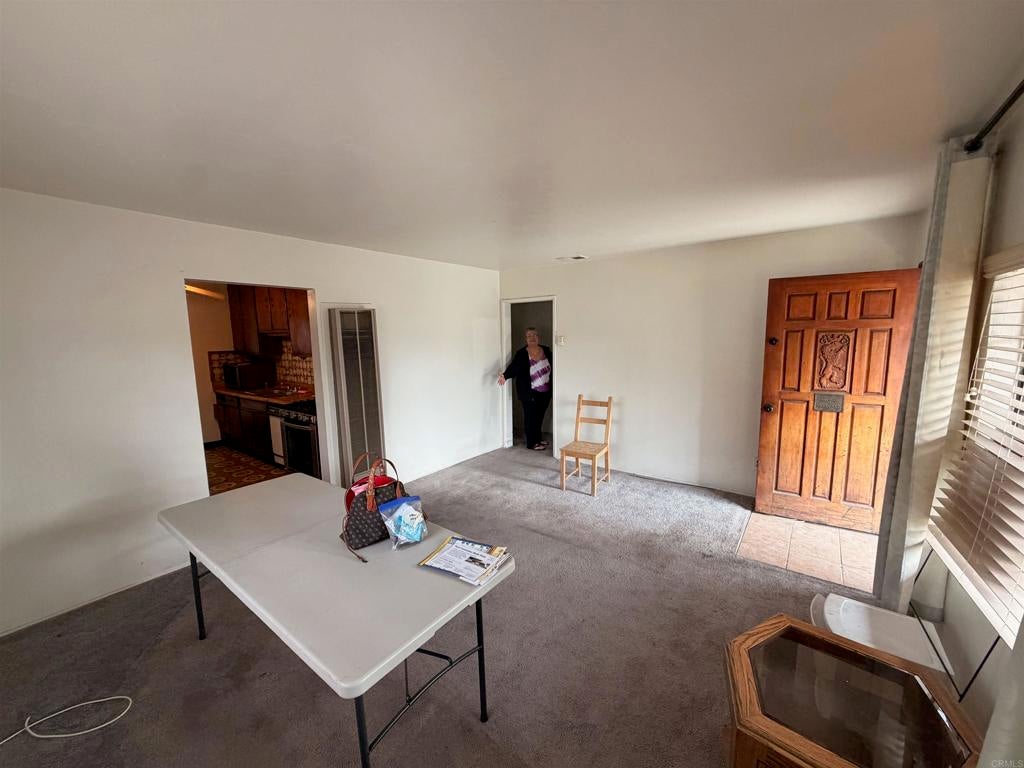
Enter an interest rate to see your estimated monthly payment.**A Unique Opportunity in the Heart of Carson!**Discover the possibilities with this versatile property, ideally situated on a quiet residential street in the centrally located city of Carson. Behind a wrought iron fence and gated entrance, this home offers a unique combination of space, privacy, and potential for extended family living or rental income. Originally expanded with an additional bedroom and bathroom, the property was later enhanced with a permitted two-story addition featuring three additional bedrooms and a kitchen complete with granite countertops. The result is a distinctive floor plan that offers the feel and functionality of two homes under one roof, creating exciting possibilities for multigenerational living, extended family accommodations, or an income-producing arrangement. The spacious backyard is surrounded by tall privacy fencing and features mature citrus trees, providing a pleasant outdoor setting. Adding even more potential is the detached two-car garage, which presents an opportunity for conversion into an accessory dwelling unit (ADU), subject to city approval and applicable requirements. Conveniently located near shopping, dining, schools, major transportation routes, and everyday amenities, this property combines a desirable central location with remarkable flexibility.**Whether you're an investor looking for income potential, a homeowner seeking room for extended family, or a buyer with a vision for the future, this is a property worth exploring. Opportunities with this much versatility don't come along every day!**
| 4 hours ago | Listing updated with changes from the MLS | |
| 12 hours ago | Listing first seen on site |

This information is for your personal, non-commercial use and may not be used for any purpose other than to identify prospective properties you may be interested in purchasing. The display of MLS data is usually deemed reliable but is NOT guaranteed accurate by the MLS. Buyers are responsible for verifying the accuracy of all information and should investigate the data themselves or retain appropriate professionals. Information from sources other than the Listing Agent may have been included in the MLS data. Unless otherwise specified in writing, the Broker/Agent has not and will not verify any information obtained from other sources. The Broker/Agent providing the information contained herein may or may not have been the Listing and/or Selling Agent.
Did you know? You can invite friends and family to your search. They can join your search, rate and discuss listings with you.