


3920 Sherbourne DriveOceanside, CA 92056
Mortgage Calculator
Monthly Payment (Est.)
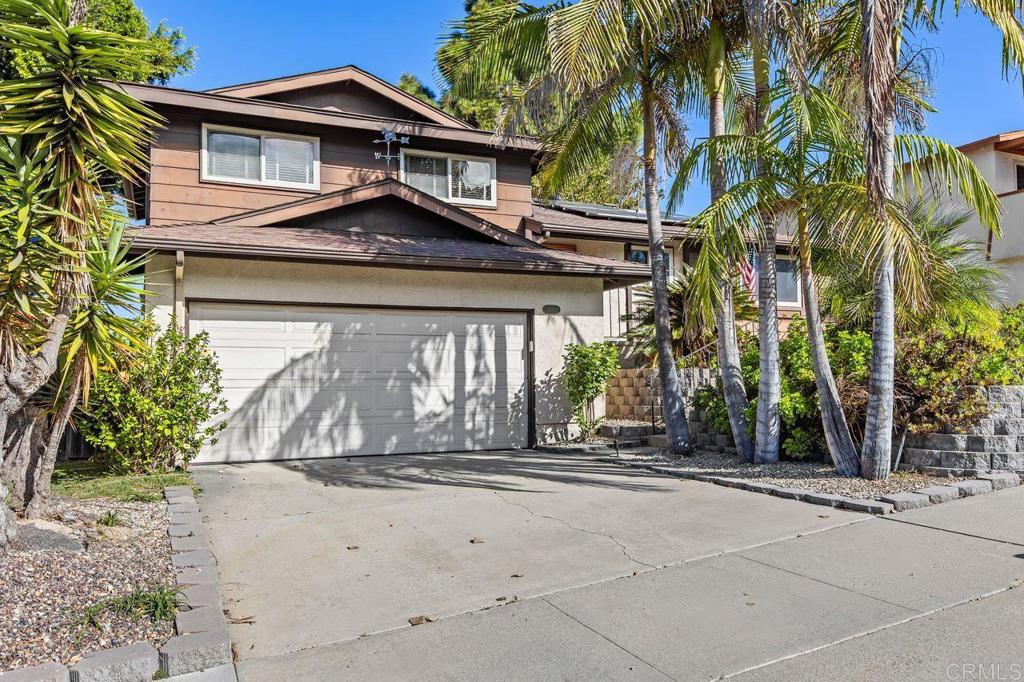
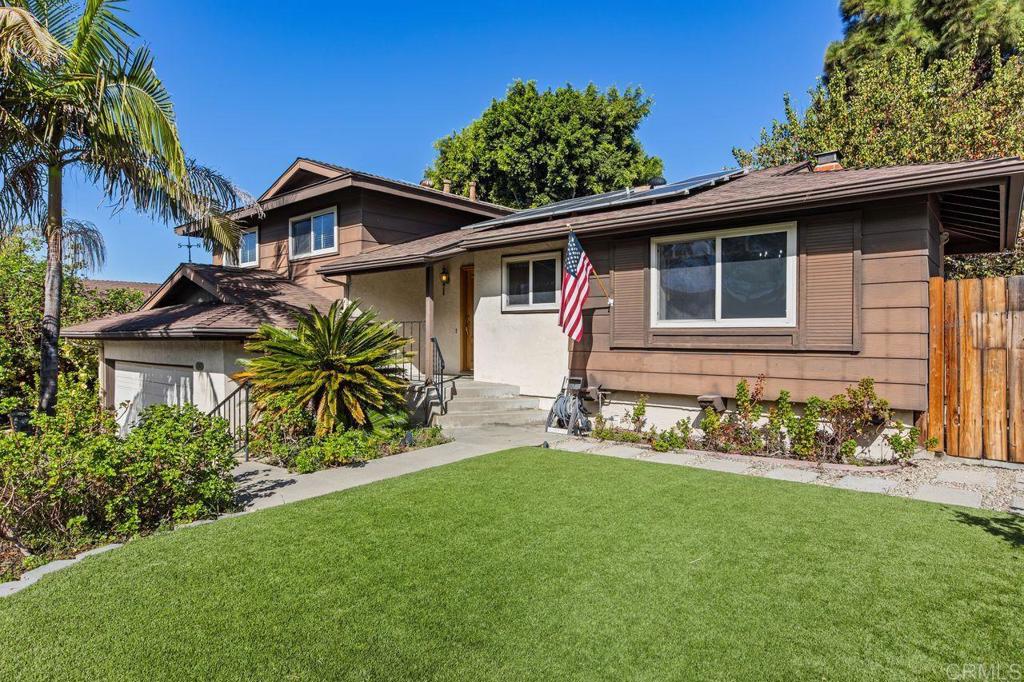
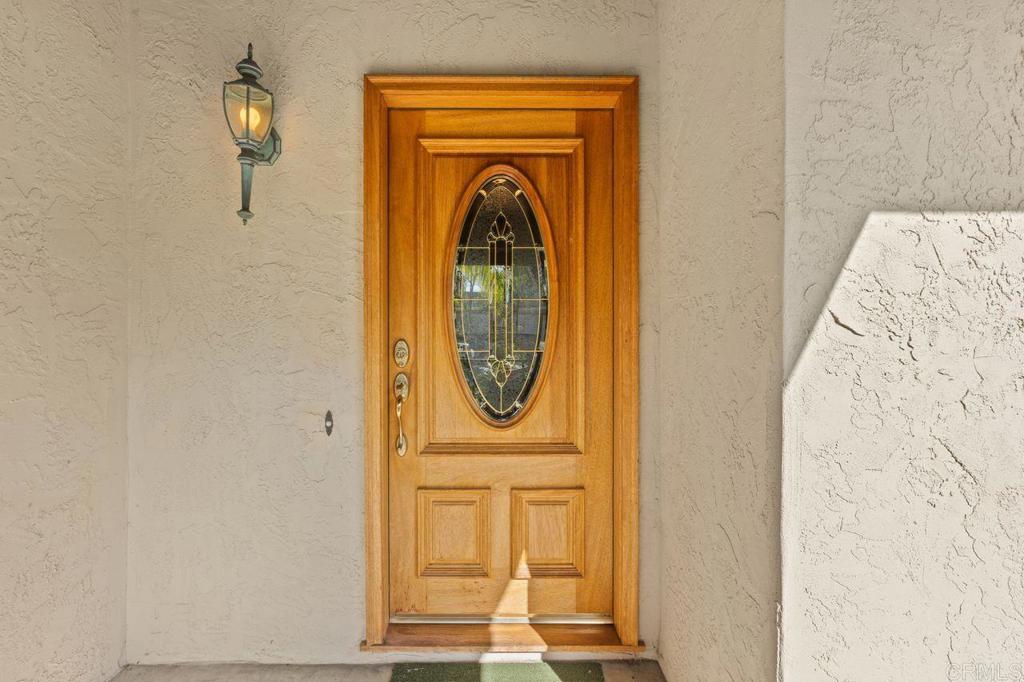
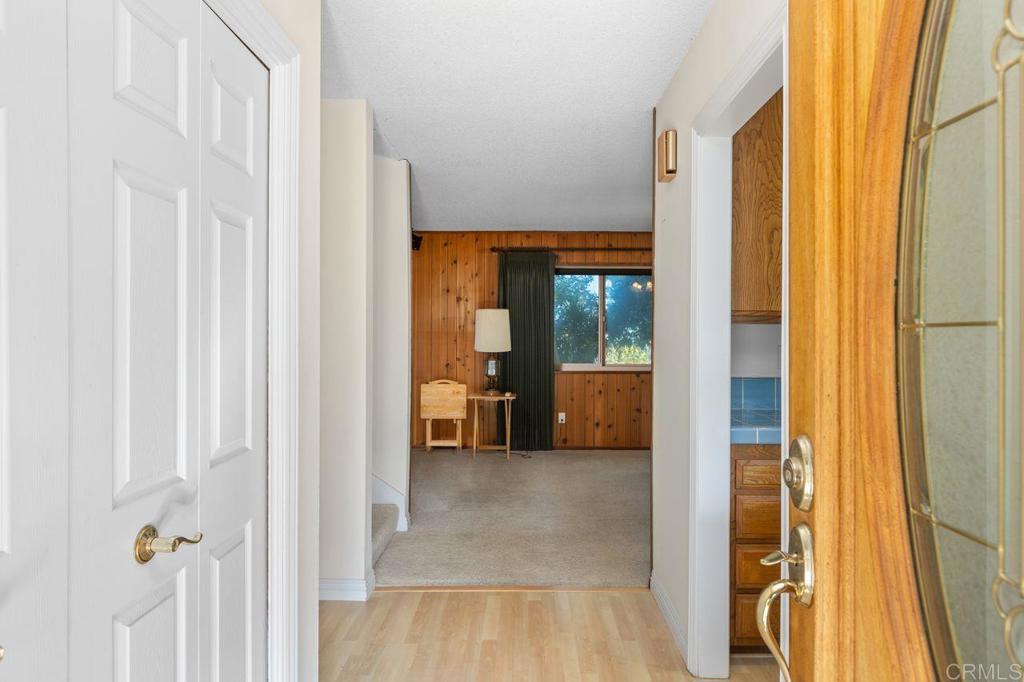
Enter an interest rate to see your estimated monthly payment.**Opportunity Knocks in Oceanside!** Bring your vision and unlock the potential of this 4-bedroom, 2-bath detached home in Oceanside. Offering 1,598 square feet of living space, this split-level home has the kind of good bones and solid foundation that make it a wonderful opportunity to personalize, update, and make your own. The home is clean and well maintained, with an opportunity for cosmetic updates to reflect your own style. Enjoy a fenced backyard surrounded by mature trees, creating a private outdoor setting with room to relax, entertain, garden, or simply enjoy the Southern California lifestyle. Additional highlights include a paid-off solar system, a water heater purchased in 2025, a new dishwasher, dual pane windows, and a two-car attached garage. Best of all, there is no HOA! Whether you're looking for your next home, a property to customize over time, or an opportunity to build equity through thoughtful improvements, this property is full of possibilities. Close to a park and playground as well as close to Hwy 78.
| 2 minutes ago | Listing updated with changes from the MLS | |
| 9 hours ago | Listing first seen on site |

This information is for your personal, non-commercial use and may not be used for any purpose other than to identify prospective properties you may be interested in purchasing. The display of MLS data is usually deemed reliable but is NOT guaranteed accurate by the MLS. Buyers are responsible for verifying the accuracy of all information and should investigate the data themselves or retain appropriate professionals. Information from sources other than the Listing Agent may have been included in the MLS data. Unless otherwise specified in writing, the Broker/Agent has not and will not verify any information obtained from other sources. The Broker/Agent providing the information contained herein may or may not have been the Listing and/or Selling Agent.
Did you know? You can invite friends and family to your search. They can join your search, rate and discuss listings with you.