


17353 Graciosa CourtSan Diego, CA 92128
Mortgage Calculator
Monthly Payment (Est.)
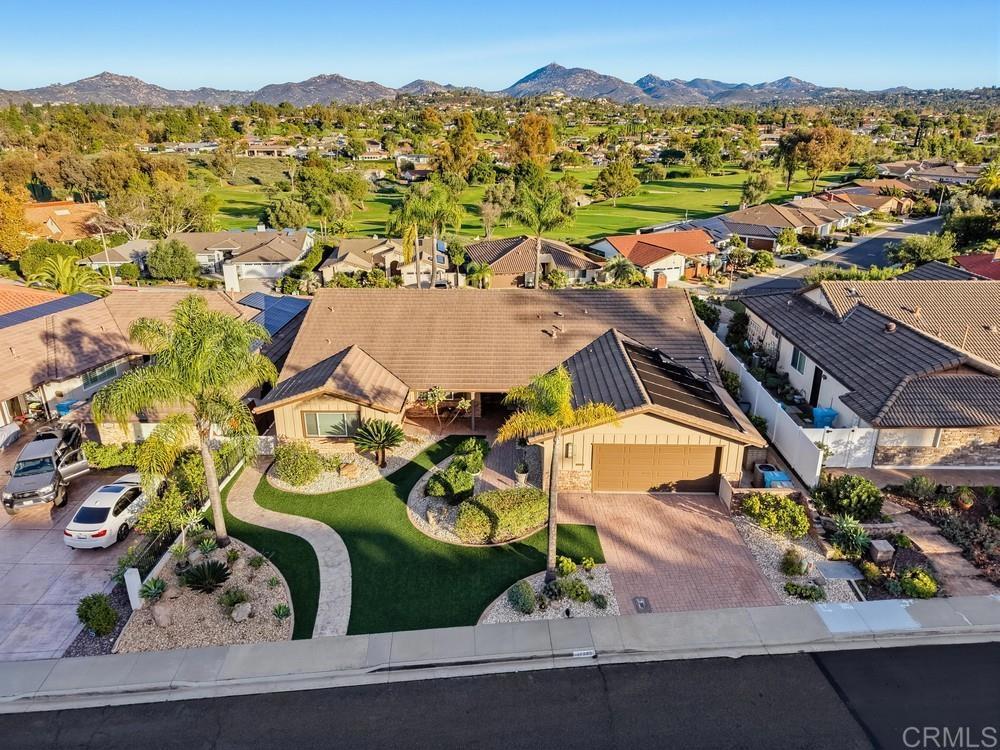
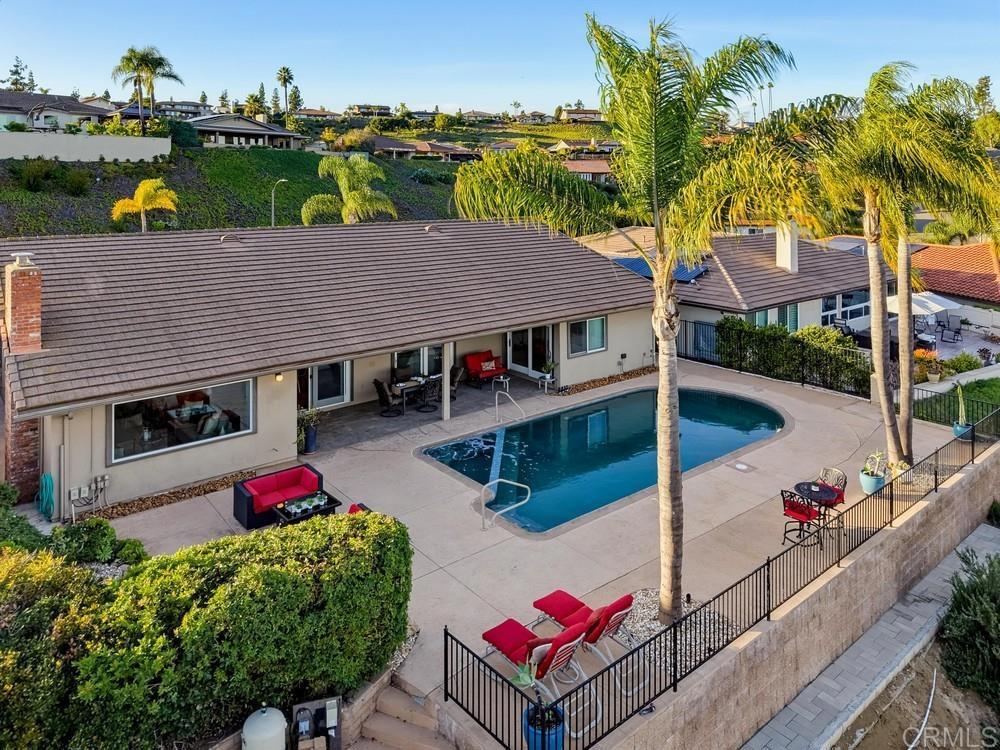
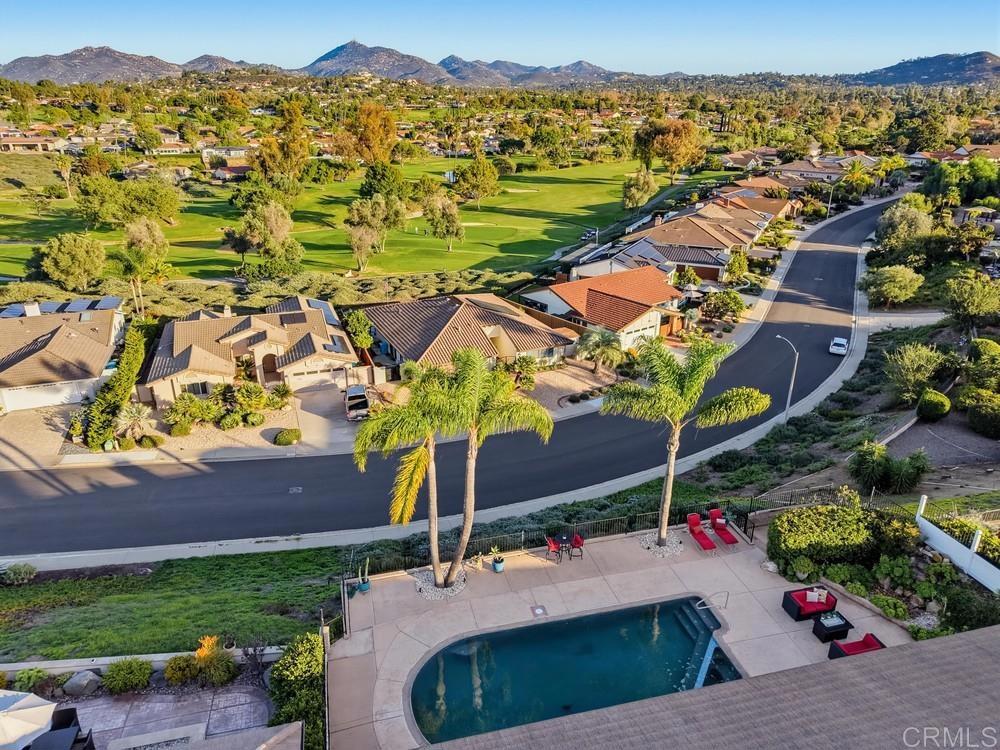
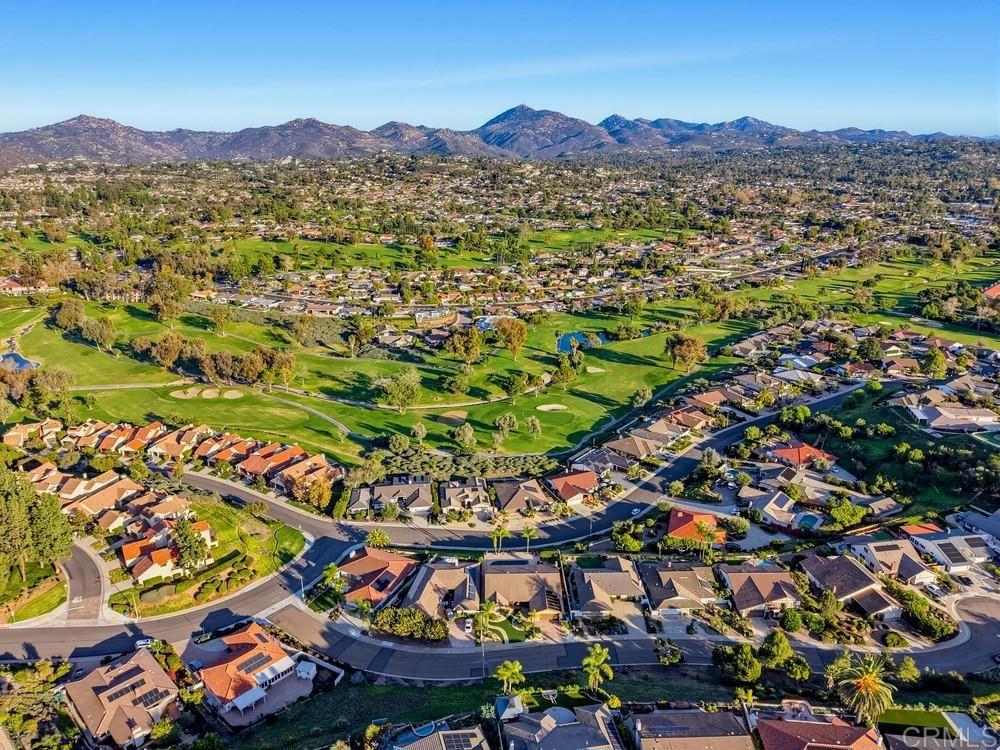
Enter an interest rate to see your estimated monthly payment.Custom built, large 2,598 esf, single level 3 bedroom 2.5 bath home with spectacular panoramic view. Totally remodeled in 2018. Kitchen, floors, electrical, baths. Paver driveway, sidewalk and front porch. Custom tiled covered back patio overlooking pool deck and golf course, mountain view. European white oak engineered wood flooring in living areas. Freshly painted. Refreshed landscaping. New carpet in bedrooms with custom tiled baths. Upgraded kitchen with quiet Bosch dishwasher, GE Profile induction cooktop (will include compatible cookware if needed), microwave and combination conventional/convection oven and warming drawer. Washer, Dryer and 2 Refrigerators included. All new doors, hardware, baseboards and crown molding installed in 2018. All electrical updated and upgraded in 2018. Artificial turf in front yard. Property is flexible great room layout and is low maintenance. Built-in entertainment wall in living room with wired speakers on patio. Third bedroom functions as office but does have a closet and a Murphy bed. Garage is two car but large enough accommodate two cars and a golf cart. This is a very desirable Rancho Bernardo single level home with pool and outstanding panoramic view. Must see. Owner is the CA DRE licensed listing agent.
| 6 hours ago | Listing updated with changes from the MLS | |
| 14 hours ago | Listing first seen on site |

This information is for your personal, non-commercial use and may not be used for any purpose other than to identify prospective properties you may be interested in purchasing. The display of MLS data is usually deemed reliable but is NOT guaranteed accurate by the MLS. Buyers are responsible for verifying the accuracy of all information and should investigate the data themselves or retain appropriate professionals. Information from sources other than the Listing Agent may have been included in the MLS data. Unless otherwise specified in writing, the Broker/Agent has not and will not verify any information obtained from other sources. The Broker/Agent providing the information contained herein may or may not have been the Listing and/or Selling Agent.
Did you know? You can invite friends and family to your search. They can join your search, rate and discuss listings with you.