


103 N BeggerlyPlacentia, CA 92870
Mortgage Calculator
Monthly Payment (Est.)
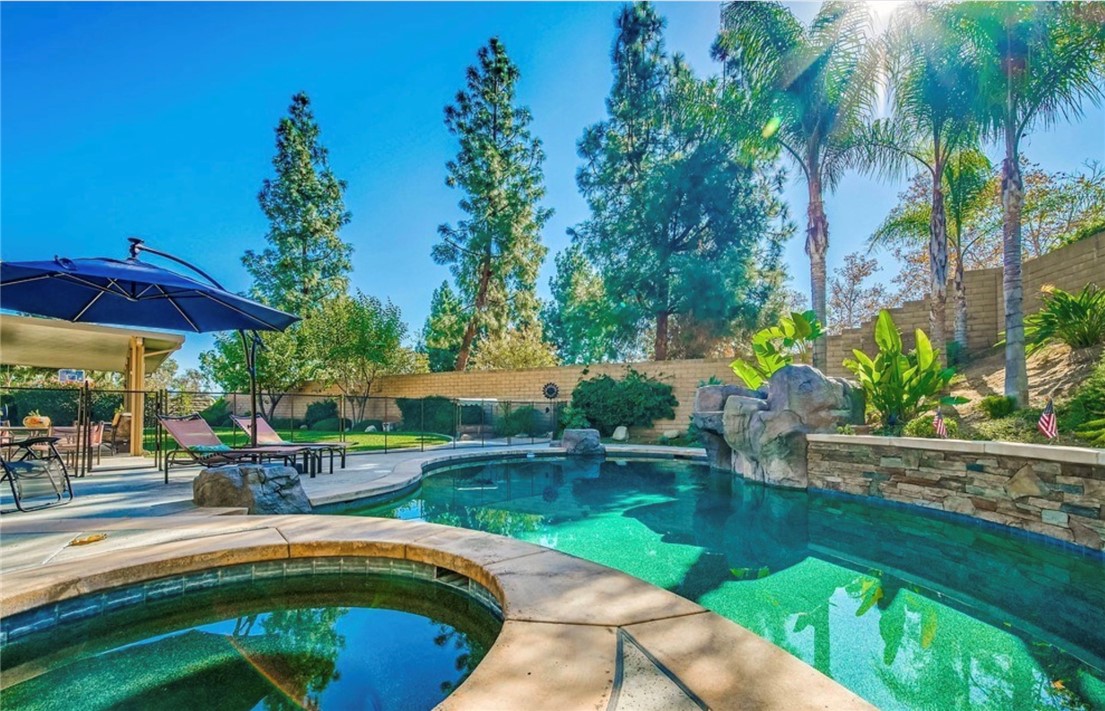
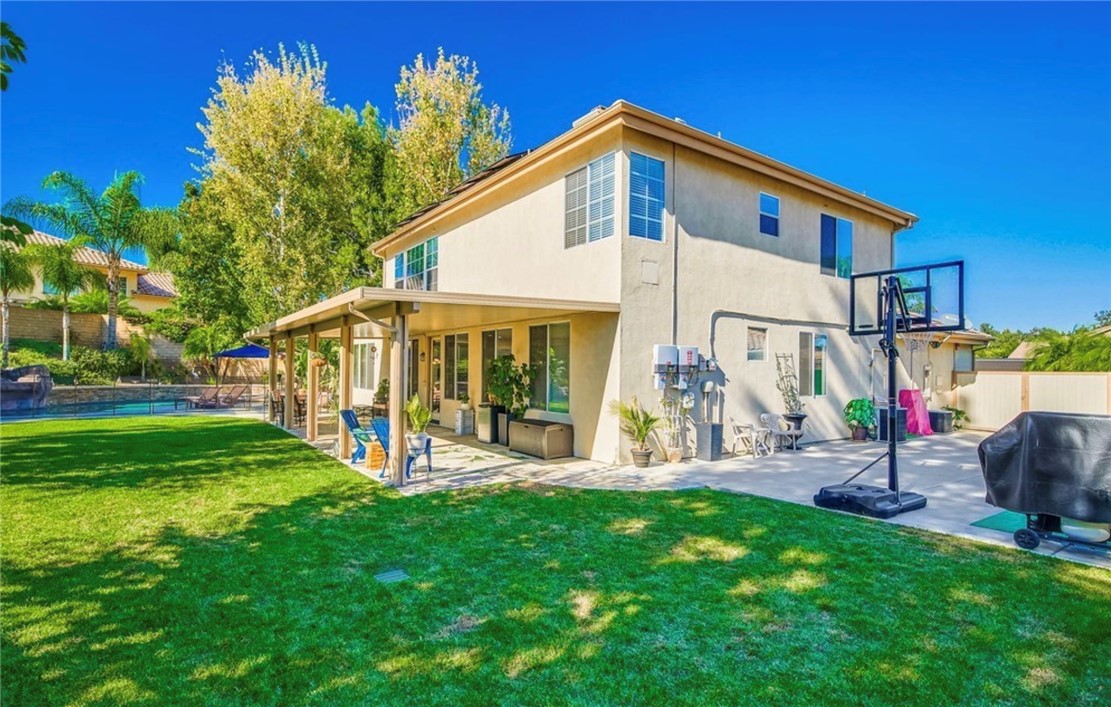
$8,208Welcome to 103 N Beggerly. This is a beautifully upgraded home tucked away on a quiet cul-de-sac in one of the area’s most desirable neighborhoods. Located minutes away from Alta Vista Country Club, this exceptional residence combines luxury, comfort, and modern convenience in a truly move-in-ready home. From the moment you step through the entry, you’ll appreciate the bright and open floor plan enhanced with upgraded flooring, crown molding, oversized baseboards, plush carpeting and a beautifully updated fireplace and living room. The remodeled kitchen and bathrooms feature granite countertops, contemporary cabinetry, and stylish finishes throughout. Offering five spacious bedrooms, including two bedrooms downstairs. This versatile layout is ideal for multigenerational living. The luxurious primary suite is a true retreat, complete with dual walk-in closets, separate vanities, soaking tub, oversized walk-in shower, and abundant space to relax and unwind. As an added bonus, approved plans to expand the home with additional square footage for a loft or extra bedroom are included with the purchase. Designed with modern living in mind, the home also features a full home automation system, integrated Sonos audio indoors and outdoors, and 29 solar panels for enhanced energy efficiency and lower utility costs. Step outside to your private backyard oasis featuring a sparkling pool and spa with a custom Baja shelf and extended 18-inch-deep lounging platform — perfect for soaking up the sun in resort-style comfort. Located just minutes from Alta Vista Country Club, this home offers convenient access to shopping, dining, neighborhood amenities, highly rated schools, light rail, and major freeways. This is a rare opportunity to own a turnkey home in an unbeatable location — come experience it for yourself!
| 9 hours ago | Listing first seen on site | |
| 2 days ago | Listing updated with changes from the MLS® |

This information is for your personal, non-commercial use and may not be used for any purpose other than to identify prospective properties you may be interested in purchasing. The display of MLS data is usually deemed reliable but is NOT guaranteed accurate by the MLS. Buyers are responsible for verifying the accuracy of all information and should investigate the data themselves or retain appropriate professionals. Information from sources other than the Listing Agent may have been included in the MLS data. Unless otherwise specified in writing, the Broker/Agent has not and will not verify any information obtained from other sources. The Broker/Agent providing the information contained herein may or may not have been the Listing and/or Selling Agent.
Did you know? You can invite friends and family to your search. They can join your search, rate and discuss listings with you.