Save
Ask
Tour
Hide
Share
$2,499,000
New Listing

18 Cormorant Circle
Newport Beach, CA 92660

Single Family Residence|Coming Soon
2
Beds
3
Total Baths
1
Full Bath
2
Partial Baths
1,566
SqFt
$1,596
/SqFt
1986
Built
Subdivision:
Bayview Terrace (BVTR)
County:
Orange
Listed by Jacqueline Moran of Berkshire Hathaway HomeService [email protected]
18 Cormorant Circle18 Cormorant Circle18 Cormorant Circle18 Cormorant Circle
Save
Ask
Tour
Hide
Share

Mortgage Calculator

Monthly Payment (Est.)

$11,401
Calculator powered by Showcase IDX, a Constellation1 Company. Copyright ©2026 Information is deemed reliable but not guaranteed.

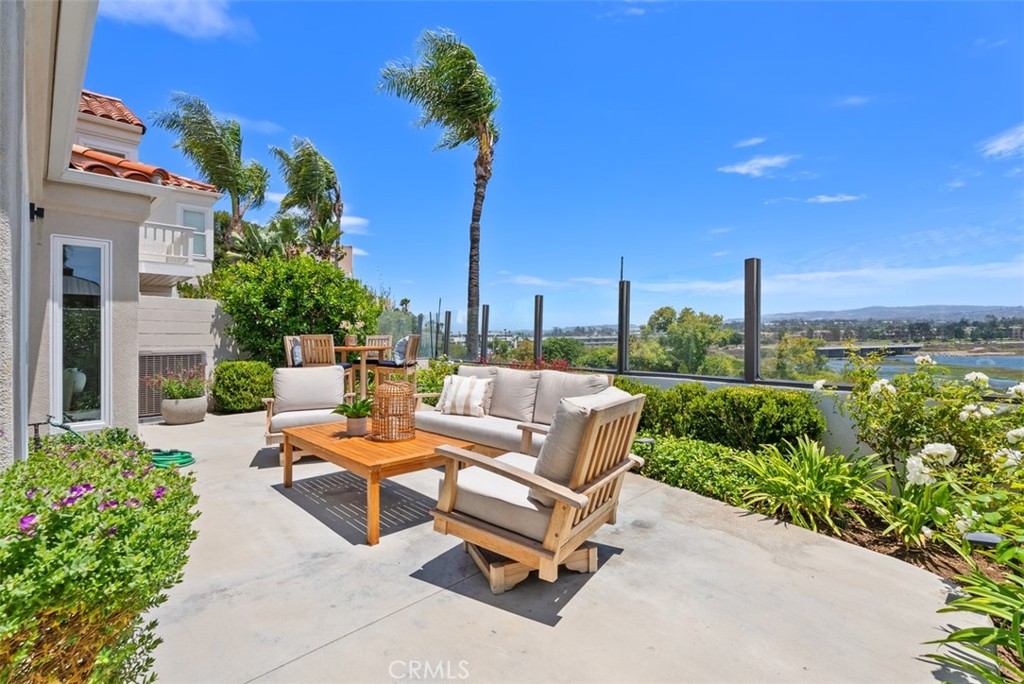
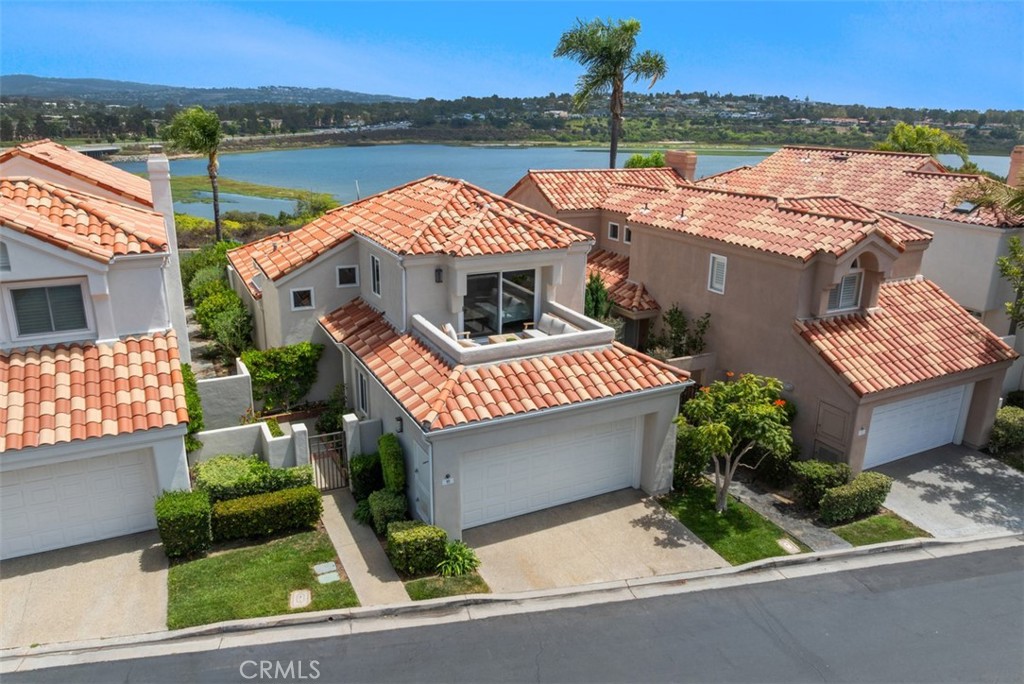
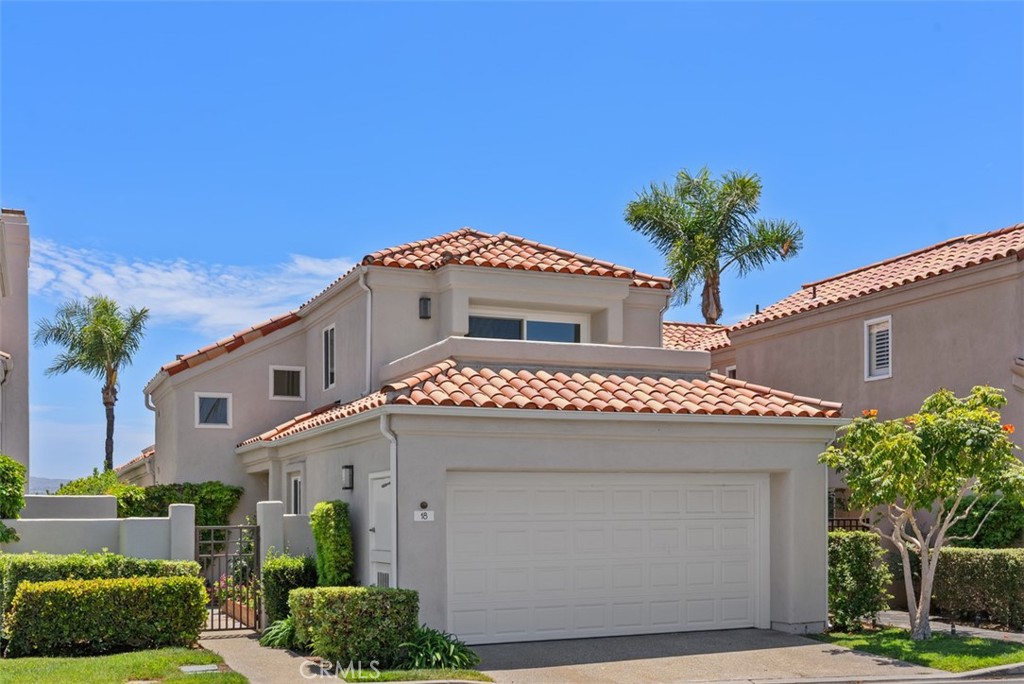
A captivating BAY VIEW unfolds as you step into the main living spaces of this beautifully remodeled home, renovated in 2021. Blending contemporary coastal elegance with a thoughtfully designed floor plan, high ceilings and an abundant natural light creates an inviting atmosphere while the tranquil BAY VIEWS become the focal point of the home. The home features dual primary suites including a main-level primary bedroom en-suite with bay views and an expansive upstairs primary retreat that opens to a large private balcony. The interior showcases quality finishes, Milgard double pane windows and sliding doors, a re-designed ledger stone fireplace with TV bracket, remodeled kitchen and baths with quartz countertops, 220 electric outlet for EV, and an effortless flow between indoor and outdoor living. Whether enjoying a quiet morning coffee or hosting friends, the tranquil BAY VIEWS provide an ever-changing panorama that makes every day feel like a vacation. Ideally located within one of Newport Beach's most desirable gated communities, Bayview Terrace offers residents a community pool, spa, and access to basketball court, playground and park. Just minutes from the Back Bay nature preserve with walking trails, world-class beaches, Fashion Island, Balboa Island, exceptional dining, shopping, and John Wayne Airport.

Save
Ask
Tour
Hide
Share
Listing Snapshot
Price 
$2,499,000
Days On Site 
0 Days
Bedrooms 
2
Inside Area (SqFt) 
1,566 sqft
Total Baths 
3
Full Baths 
1
Partial Baths 
2
Lot Size 
0.0804 Acres
Year Built 
1986
MLS® Number 
NP26143103
Status 
Coming Soon
Property Tax 
N/A
HOA/Condo/Coop Fees 
$375 monthly
Sq Ft Source 
Assessor
Friends & Family
Recent Activity
24 hours agoListing first seen on site
yesterdayListing updated with changes from the MLS®
General Features
Acres 
0.0804
Attached Garage 
Yes
Disclosures 
HoaDisclosure
Garage 
Yes
Garage Spaces 
2
Land Lease 
No
Levels 
Two
Number Of Stories 
2
Parking 
AttachedDirect AccessGarage Faces FrontGarage
Parking Spaces 
2
Property Condition 
Updated/Remodeled
Property Sub Type 
Single Family Residence
Security 
Security GateGated Community
Special Circumstances 
Standard
Utilities 
Cable ConnectedSewer ConnectedWater Connected
Water Source 
Public
Interior Features
Appliances 
Built-In RangeConvection OvenGas OvenGas RangeGas Water HeaterMicrowaveRange HoodWater HeaterDryerWasher
Cooling 
Central Air
Fireplace 
Yes
Fireplace Features 
GasGas StarterLiving Room
Flooring 
Laminate
Heating 
CentralForced Air
Interior 
Breakfast BarHigh CeilingsOpen FloorplanWalk-In Closet(s)Master Downstairs
Laundry Features 
Washer HookupIn Garage
Main Level Bedrooms 
1
Spa 
Yes
Window Features 
BlindsDouble Pane WindowsScreensTinted Windows
Bathroom 
Bedroom 
Kitchen 
Living Room 
Master Bathroom 
Master Bedroom 
Other 
Features - Walk-In Closet(s)
Save
Ask
Tour
Hide
Share
Exterior Features
Construction Details 
Stucco
Exterior 
BalconyRain Gutters
Lot Features 
Sprinklers In RearSprinklers In Front
Patio And Porch 
EnclosedFront PorchPatio
Pool Features 
CommunityAssociation
Spa 
Yes
Spa Features 
Community
View 
Neighborhood
Waterview 
Neighborhood
Windows/Doors 
BlindsDouble Pane WindowsScreensTinted Windows
Community Features
Association Amenities 
Sport CourtMaintenance GroundsManagementPlaygroundPoolSpa/Hot Tub
Association Dues 
375
Building Access 
Front
Community Features 
ParkSidewalksGatedPool
HOA Fee Frequency 
Monthly
MLS Area 
NV - East Bluff - Harbor View
Roads 
Paved
School District 
Newport Mesa Unified
Schools
School District
Newport Mesa Unified
Elementary School
Unknown
Middle School
Unknown
High School
Corona Del Mar


This information is for your personal, non-commercial use and may not be used for any purpose other than to identify prospective properties you may be interested in purchasing. The display of MLS data is usually deemed reliable but is NOT guaranteed accurate by the MLS. Buyers are responsible for verifying the accuracy of all information and should investigate the data themselves or retain appropriate professionals. Information from sources other than the Listing Agent may have been included in the MLS data. Unless otherwise specified in writing, the Broker/Agent has not and will not verify any information obtained from other sources. The Broker/Agent providing the information contained herein may or may not have been the Listing and/or Selling Agent.

Neighborhood & Commute
Source: Walkscore
Save
Ask
Tour
Hide
Share