Save
Ask
Tour
Hide
Share
$3,998,000
1 Day On Site

21 Avignon
Newport Coast, CA 92657

Single Family Residence|Coming Soon
4
Beds
3
Total Baths
2
Full Baths
1
Partial Bath
2,743
SqFt
$1,458
/SqFt
1994
Built
Subdivision:
Montserrat (NRMN)
County:
Orange
Listed by Neda DeSigio of Compass [email protected]
21 Avignon21 Avignon21 Avignon21 Avignon
Save
Ask
Tour
Hide
Share

Mortgage Calculator

Monthly Payment (Est.)

$18,241
Calculator powered by Showcase IDX, a Constellation1 Company. Copyright ©2026 Information is deemed reliable but not guaranteed.

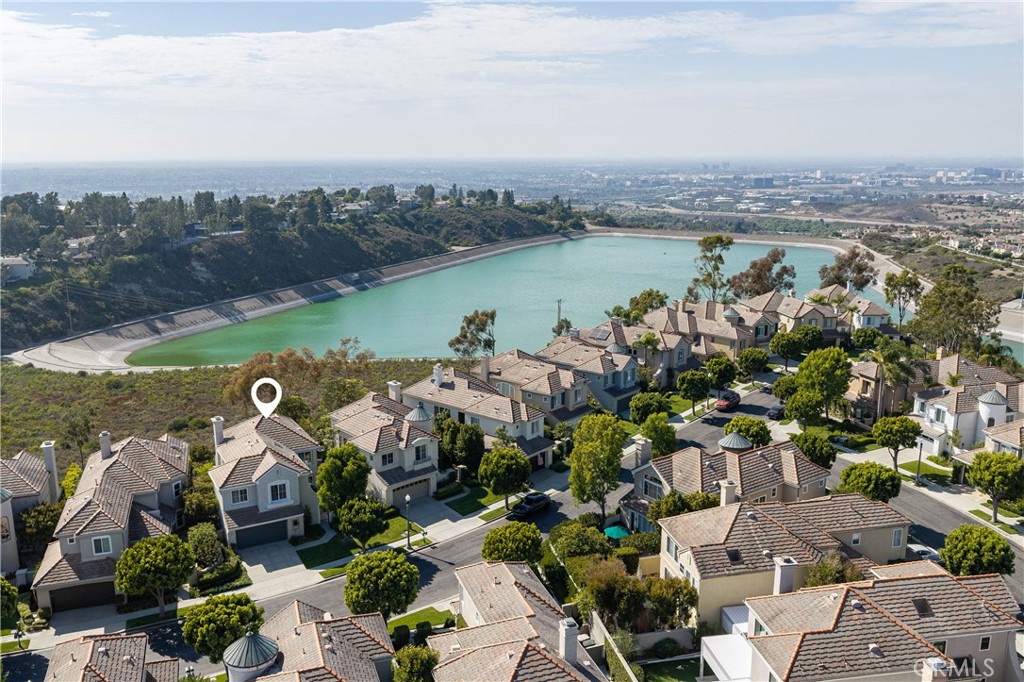
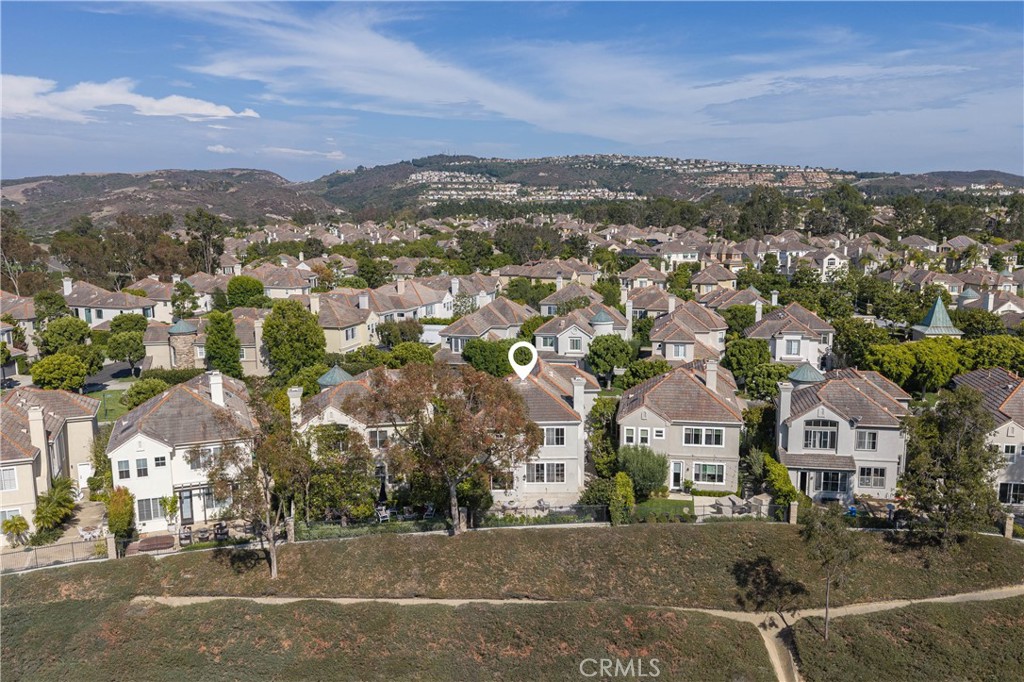
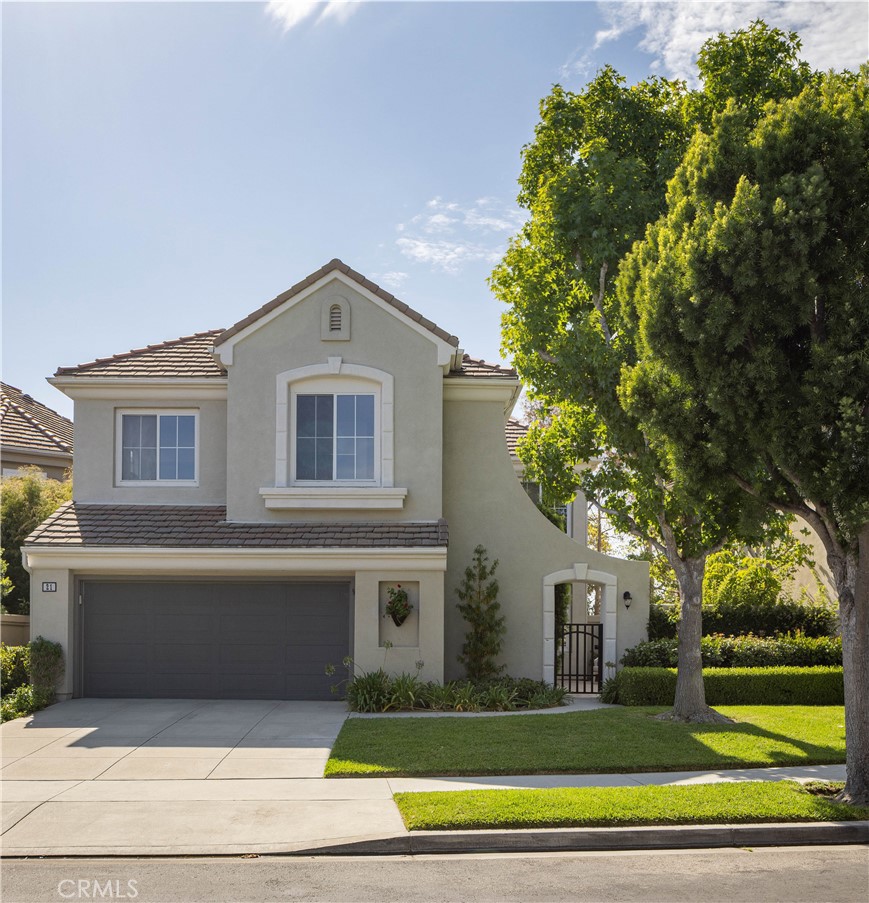
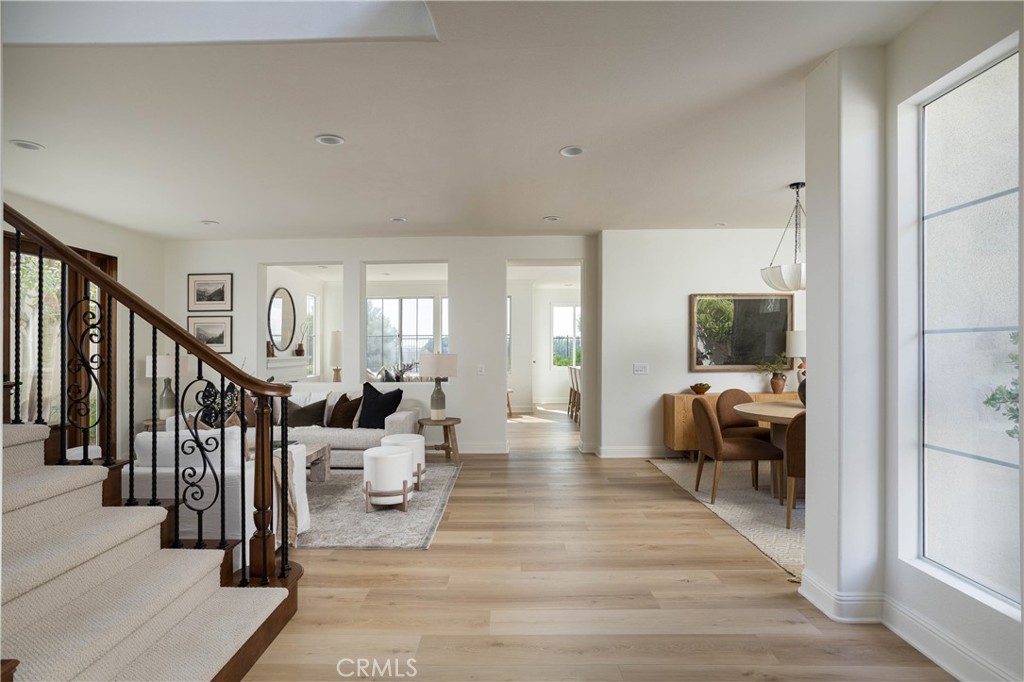
Set within the gated community of Montserrat, this front-row residence enjoys a quiet, tucked-away location with unobstructed views of the San Joaquin Reservoir and surrounding canyons. A private, spacious courtyard welcomes you inside, where a freshly updated interior is filled with natural light. The living and dining rooms offer an open layout that flows effortlessly for both everyday living and entertaining. Just beyond, the kitchen opens to the family room, where large windows frame the backyard and showcase the picturesque reservoir and canyon views. Upstairs, you'll find four bedrooms, with the fourth currently serving as a home office, along with a rare bonus room that provides valuable flexibility as a media room, playroom, or additional living space. The primary suite enjoys the same beautiful views and features dual vanities, a soaking tub, walk-in shower, and spacious walk-in closet. Outside, the backyard offers a peaceful setting to relax or entertain while taking in the unobstructed views and added privacy of having no homes directly behind. Montserrat residents enjoy a private community pool and spa, with hiking and biking trails just outside the gates. Nearby Newport Ridge offers parks, playgrounds, pickleball, basketball, and tennis courts. The location is also just minutes from top-rated schools, Pelican Hill Resort, Fashion Island, local dining, world-class beaches, John Wayne Airport, and major freeways.

Save
Ask
Tour
Hide
Share
Listing Snapshot
Price 
$3,998,000
Days On Site 
1 Day
Bedrooms 
4
Inside Area (SqFt) 
2,743 sqft
Total Baths 
3
Full Baths 
2
Partial Baths 
1
Lot Size 
0.1033 Acres
Year Built 
1994
MLS® Number 
NP26155035
Status 
Coming Soon
Property Tax 
N/A
HOA/Condo/Coop Fees 
$345 monthly
Sq Ft Source 
Appraiser
Friends & Family
Recent Activity
yesterdayListing first seen on site
yesterdayListing updated with changes from the MLS®
General Features
Acres 
0.1033
Attached Garage 
Yes
Disclosures 
CovenantsRestrictionsDisclosureHoaDisclosure
Foundation 
Slab
Garage 
Yes
Garage Spaces 
2
Land Lease 
No
Levels 
Two
Number Of Stories 
2
Parking 
AttachedGarage Faces FrontGarageGarage Door OpenerPrivate
Parking Spaces 
2
Property Sub Type 
Single Family Residence
Security 
Carbon Monoxide Detector(s)Security GateGated Community
Sewer 
Public Sewer
Special Circumstances 
Standard
Style 
Mediterranean
Utilities 
Cable AvailableElectricity AvailableNatural Gas AvailablePhone AvailableSewer AvailableSewer ConnectedUnderground UtilitiesWater AvailableWater Connected
Water Source 
Public
Interior Features
Appliances 
Double OvenDishwasherFreezerGas CooktopDisposalGas OvenGas Water HeaterMicrowavePortable DishwasherRefrigeratorVented Exhaust FanWater Heater
Cooling 
Central Air
Electric 
220 Volts in Garage
Fireplace 
Yes
Fireplace Features 
Family Room
Flooring 
Vinyl
Heating 
CentralForced AirFireplace(s)
Interior 
Breakfast BarBuilt-in FeaturesCathedral Ceiling(s)Eat-in KitchenHigh CeilingsRecessed LightingTile CountersWalk-In Closet(s)
Laundry Features 
Washer HookupElectric Dryer HookupGas Dryer HookupInsideLaundry Room
Spa 
Yes
Window Features 
Double Pane Windows
Bathroom 
Features - Soaking Tub
Bedroom 
Bonus Room 
Dining Room 
Family Room 
Kitchen 
Laundry 
Living Room 
Master Bedroom 
Office 
Other 
Features - Walk-In Closet(s)
Save
Ask
Tour
Hide
Share
Exterior Features
Exterior 
LightingRain Gutters
Lot Features 
BluffBack YardClose to ClubhouseSprinklers In RearSprinklers In FrontLandscapedLevelPaved
Patio And Porch 
Patio
Pool Features 
HeatedAssociation
Roof 
ConcreteTile
Spa 
Yes
Spa Features 
HeatedIn Ground
View 
City LightsCanyonHillsMountain(s)Lake
Waterview 
City LightsCanyonHillsMountain(s)Lake
Windows/Doors 
Double Pane Windows
Community Features
Association Amenities 
PoolSpa/Hot Tub
Association Dues 
345
Building Access 
1
Community Features 
CurbsStreet LightsSuburbanSidewalksGatedPark
HOA Fee Frequency 
Monthly
MLS Area 
N26 - Newport Coast
School District 
Newport Mesa Unified
Schools
School District
Newport Mesa Unified
Elementary School
Newport Coast
Middle School
Corona Del Mar
High School
Corona Del Mar


This information is for your personal, non-commercial use and may not be used for any purpose other than to identify prospective properties you may be interested in purchasing. The display of MLS data is usually deemed reliable but is NOT guaranteed accurate by the MLS. Buyers are responsible for verifying the accuracy of all information and should investigate the data themselves or retain appropriate professionals. Information from sources other than the Listing Agent may have been included in the MLS data. Unless otherwise specified in writing, the Broker/Agent has not and will not verify any information obtained from other sources. The Broker/Agent providing the information contained herein may or may not have been the Listing and/or Selling Agent.

Neighborhood & Commute
Source: Walkscore
Save
Ask
Tour
Hide
Share