


2419 SantiagoNewport Beach, CA 92660
Mortgage Calculator
Monthly Payment (Est.)
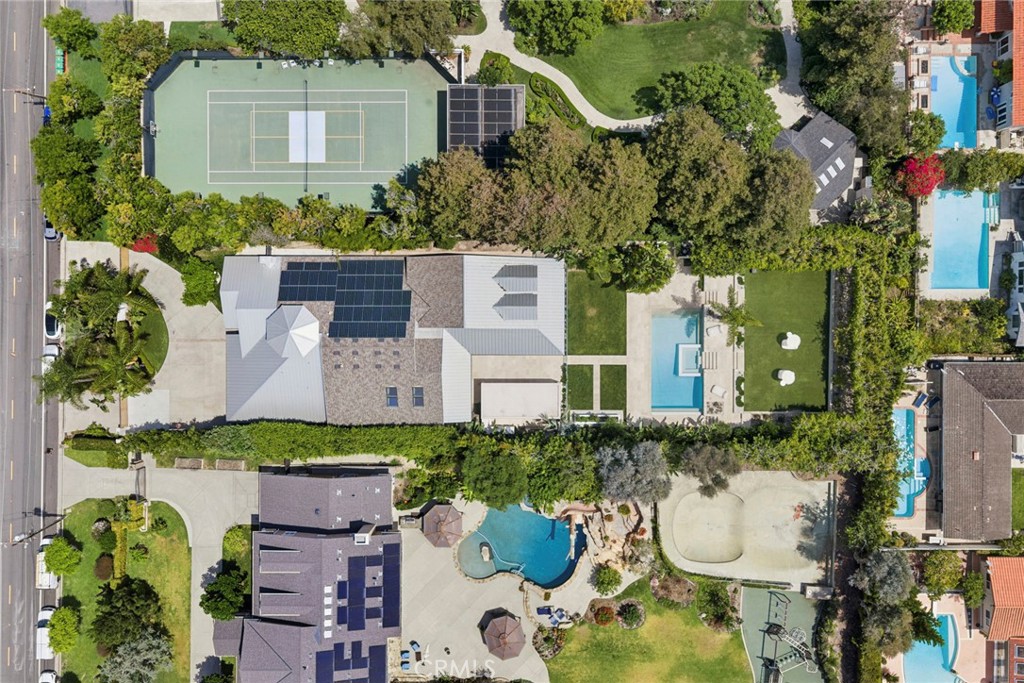
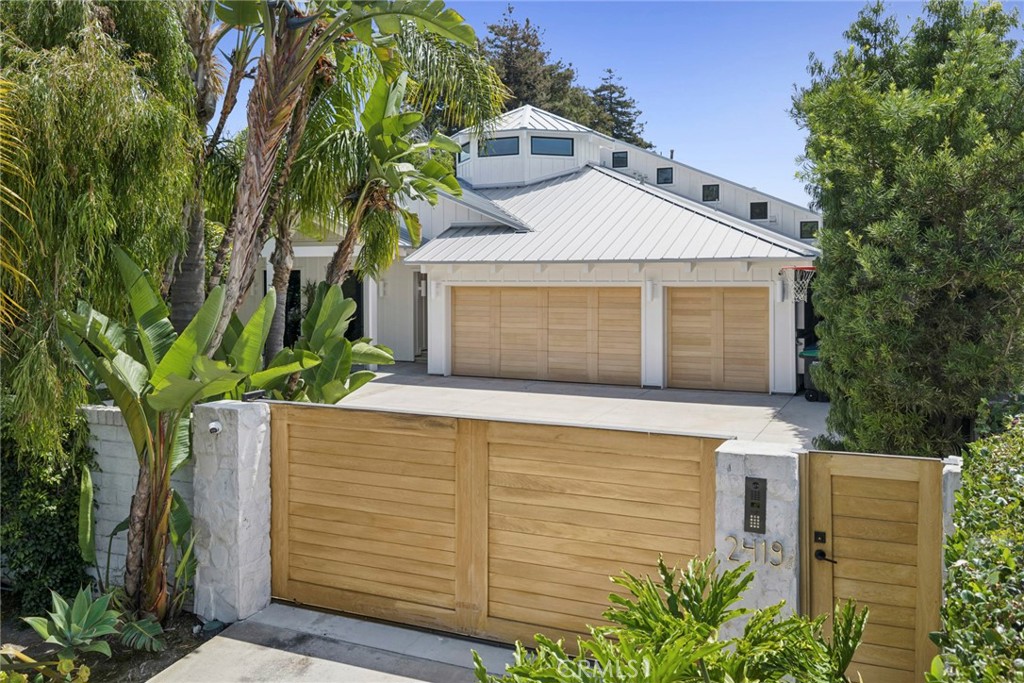
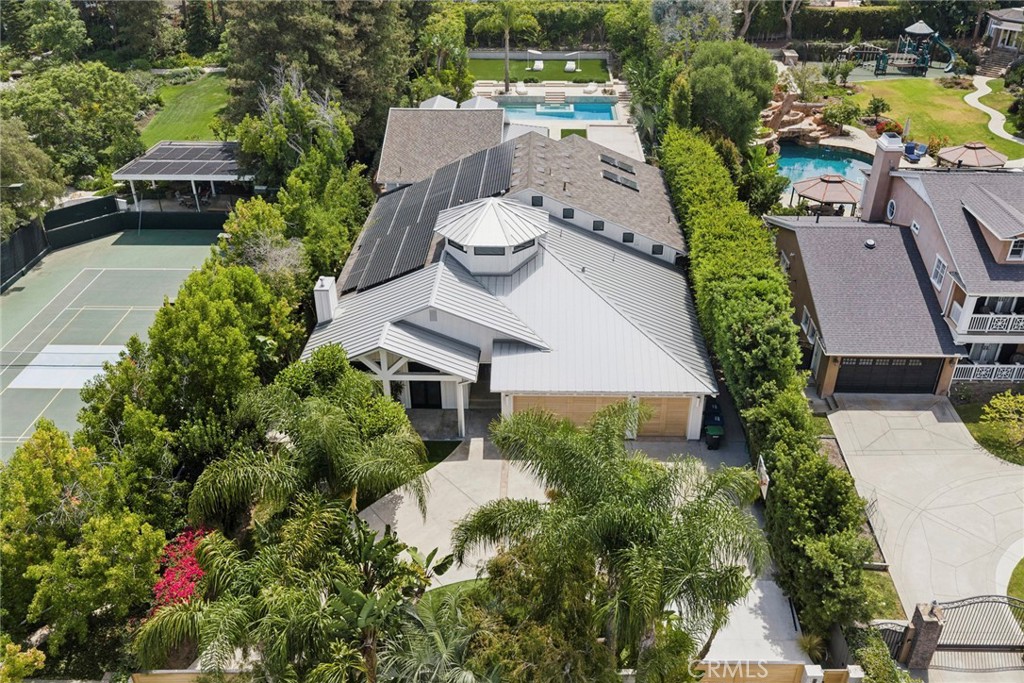
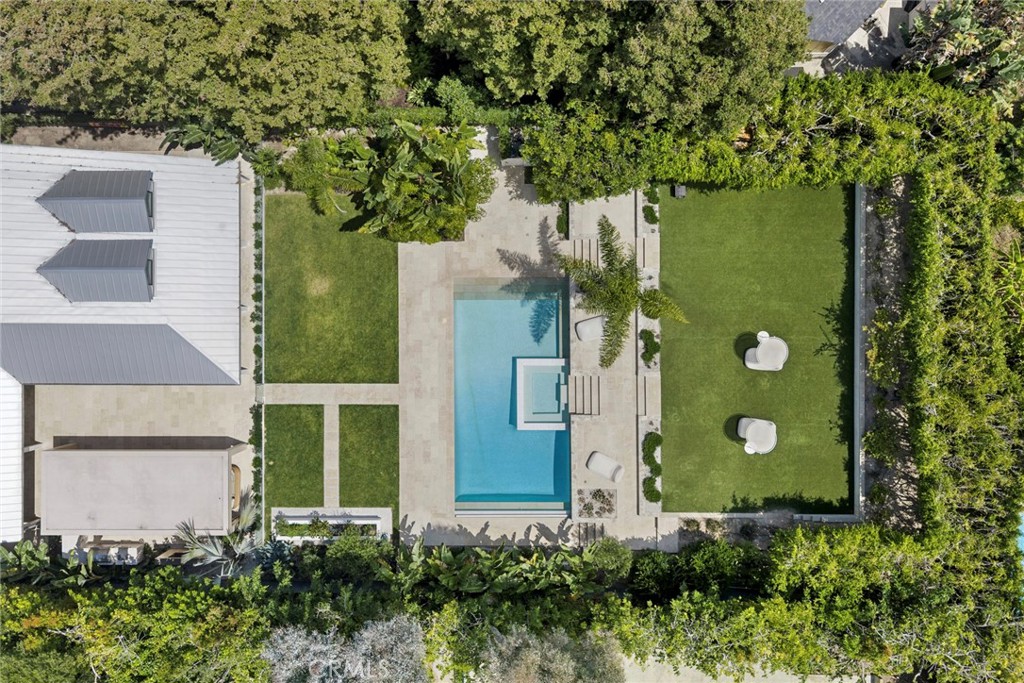
$54,726Coming Soon. A rare turnkey compound on over half an acre, tucked into a hidden enclave of Dover Shores. From the street, it gives nothing away. Beyond two motorized entry gates, the property reveals itself: a private, resort-caliber world of pool, lawn, and pavilion that few in Newport Beach will ever know exists. The contemporary residence offers 5 bedrooms and 4.5 baths with soaring open-beam ceilings, wide-plank white oak floors, and a great room that opens fully to the grounds through slide-away glass. Chef's kitchen with oversized marble island, Wolf range, and built-in glass-door refrigeration. The dramatic primary suite features two-story ceilings and windows, a wraparound patio, walk-in closet, and spa bath with freestanding tub and dual-head walk-in shower with steam. Just outside the suite, a private staircase leads to a dedicated wellness retreat with fully equipped gym and infrared sauna, completing the home's primary wing. Recent upgrades include remodeled baths, designer-curated interiors, and full Control4 and Savant smart-home integration. Outdoors, expansive resort grounds await: pool and spa, full outdoor kitchen, heated entertaining pavilion with bar seating, sundecks, and rare-for-Newport lawn space, with landscape design by Garden Studio Design. Three-car garage with custom doors. All of it minutes from Newport Harbor, Balboa Island, and the beach, with Back Bay trails a few blocks away and the award-winning dining and shopping of 17th Street, top schools, and John Wayne Airport moments beyond. Showings to begin July 29th and full photography available soon.
| 9 hours ago | Listing first seen on site | |
| 16 hours ago | Listing updated with changes from the MLS® |

This information is for your personal, non-commercial use and may not be used for any purpose other than to identify prospective properties you may be interested in purchasing. The display of MLS data is usually deemed reliable but is NOT guaranteed accurate by the MLS. Buyers are responsible for verifying the accuracy of all information and should investigate the data themselves or retain appropriate professionals. Information from sources other than the Listing Agent may have been included in the MLS data. Unless otherwise specified in writing, the Broker/Agent has not and will not verify any information obtained from other sources. The Broker/Agent providing the information contained herein may or may not have been the Listing and/or Selling Agent.
Did you know? You can invite friends and family to your search. They can join your search, rate and discuss listings with you.