


1501 ElmsfordLa Habra, CA 90631
Mortgage Calculator
Monthly Payment (Est.)
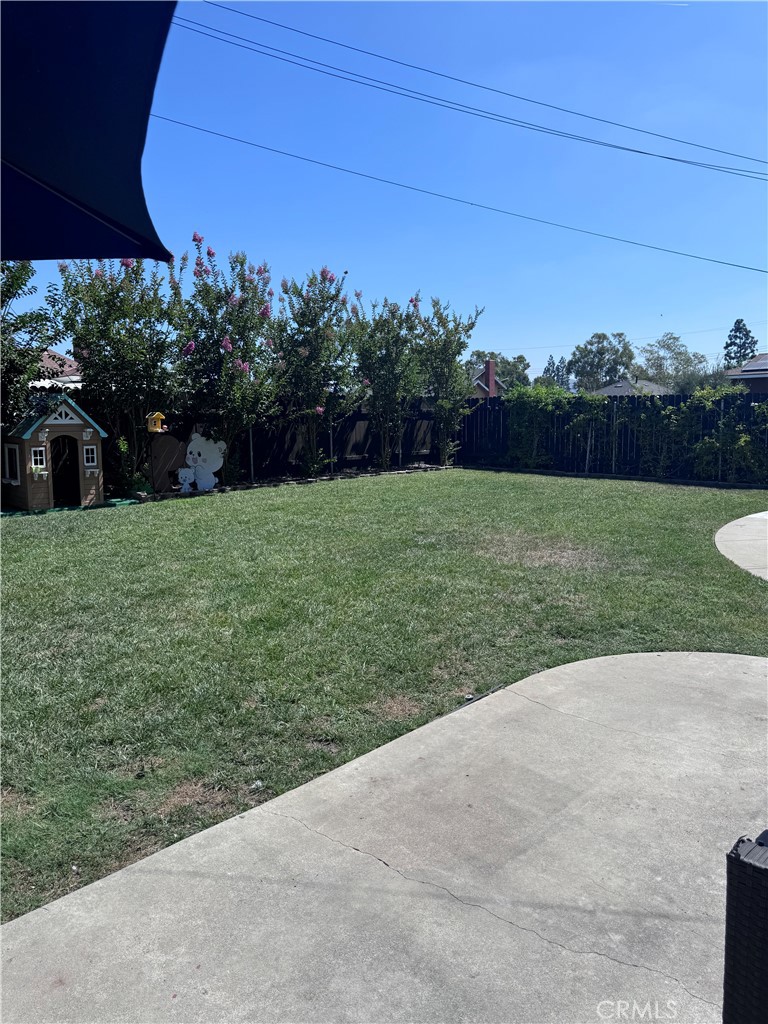
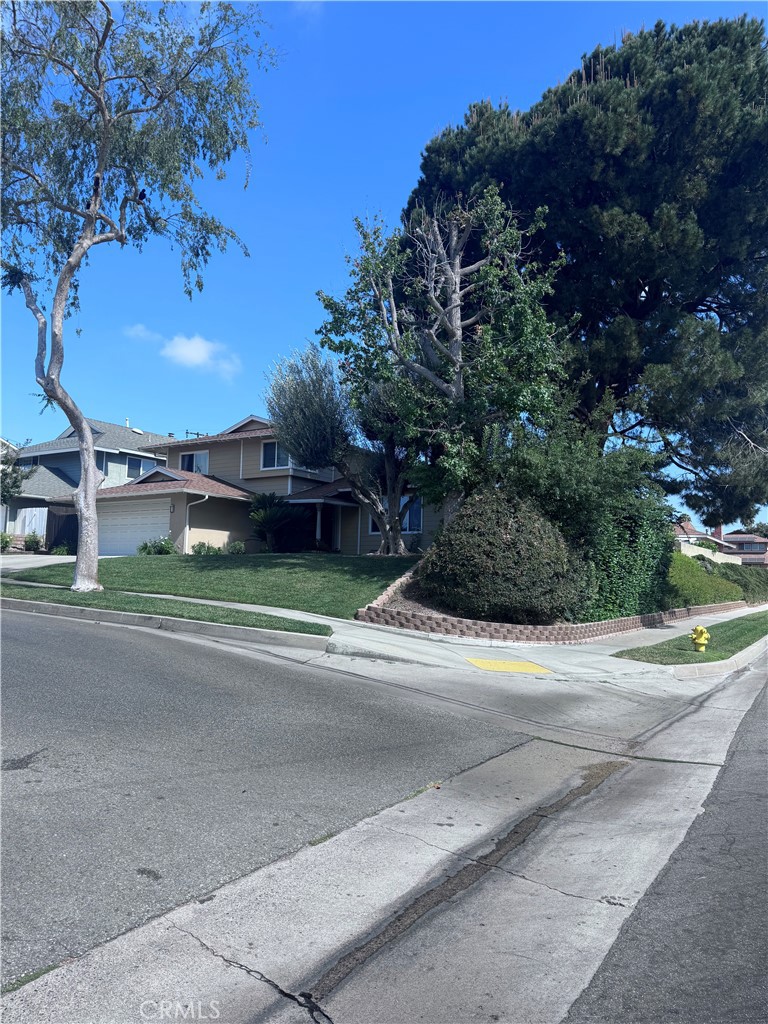
$5,703Welcome to this beautifully remodeled turnkey home situated on a spacious corner lot in a quiet, highly desirable neighborhood. Every detail has been thoughtfully updated, making this truly move-in ready. The stunning new kitchen features modern finishes and quality craftsmanship, while the completely renovated bathrooms offer a fresh, luxurious feel. Additional upgrades include new flooring throughout, a new roof, a new air conditioning system, and countless other improvements that provide years of worry-free living. The generous corner lot offers exceptional curb appeal, added privacy, and plenty of outdoor space for entertaining, gardening, or future possibilities. With its open, inviting layout and extensive renovations, this home combines style, comfort, and value in one exceptional package. Don't miss this rare opportunity to own a beautifully upgraded home where everything has already been done—simply move in and enjoy!
| 9 hours ago | Listing first seen on site | |
| 16 hours ago | Listing updated with changes from the MLS® |

This information is for your personal, non-commercial use and may not be used for any purpose other than to identify prospective properties you may be interested in purchasing. The display of MLS data is usually deemed reliable but is NOT guaranteed accurate by the MLS. Buyers are responsible for verifying the accuracy of all information and should investigate the data themselves or retain appropriate professionals. Information from sources other than the Listing Agent may have been included in the MLS data. Unless otherwise specified in writing, the Broker/Agent has not and will not verify any information obtained from other sources. The Broker/Agent providing the information contained herein may or may not have been the Listing and/or Selling Agent.
Did you know? You can invite friends and family to your search. They can join your search, rate and discuss listings with you.