Save
Ask
Tour
Hide
Share
$1,150,000
New Listing

2157 Pacific Avenue B202
Costa Mesa, CA 92627

Condominium|Coming Soon
2
Beds
2
Total Baths
1
Full Bath
1
Partial Bath
1,445
SqFt
$796
/SqFt
1983
Built
Subdivision:
Sunset Bluffs (SUNB)
County:
Orange
Listed by Anne Hoover of Surterre Properties Inc. [email protected]
2157 Pacific Avenue B2022157 Pacific Avenue B2022157 Pacific Avenue B2022157 Pacific Avenue B202
Save
Ask
Tour
Hide
Share

Mortgage Calculator

Monthly Payment (Est.)

$5,247
Calculator powered by Showcase IDX, a Constellation1 Company. Copyright ©2026 Information is deemed reliable but not guaranteed.

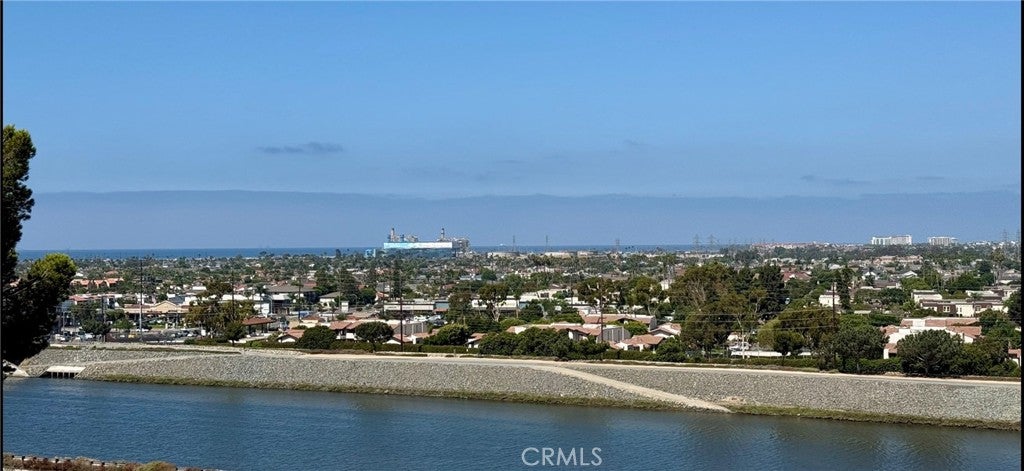
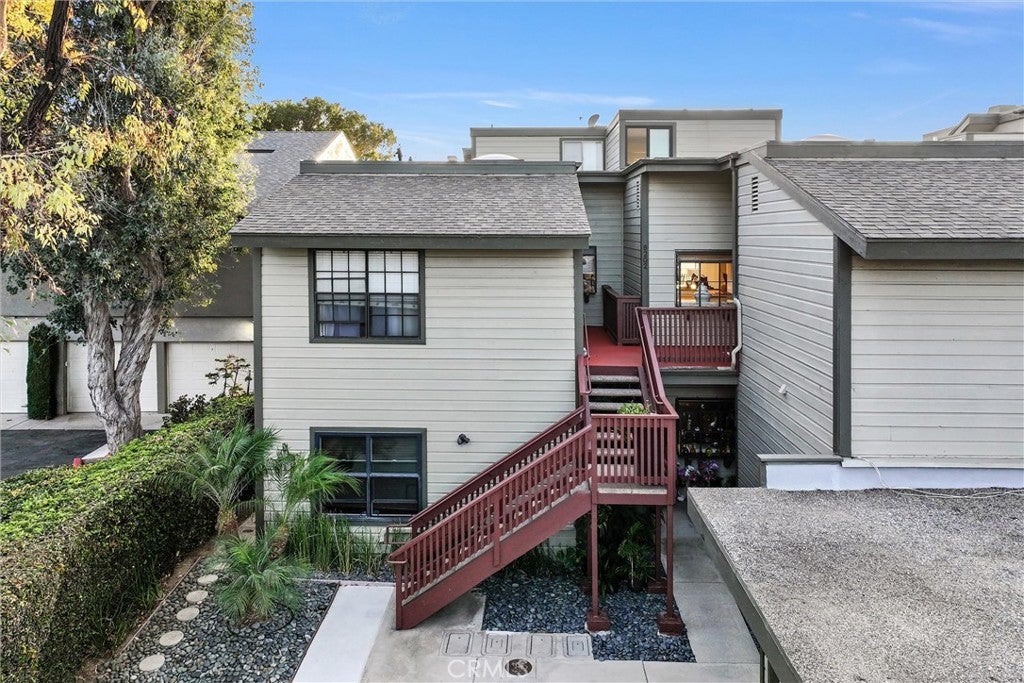
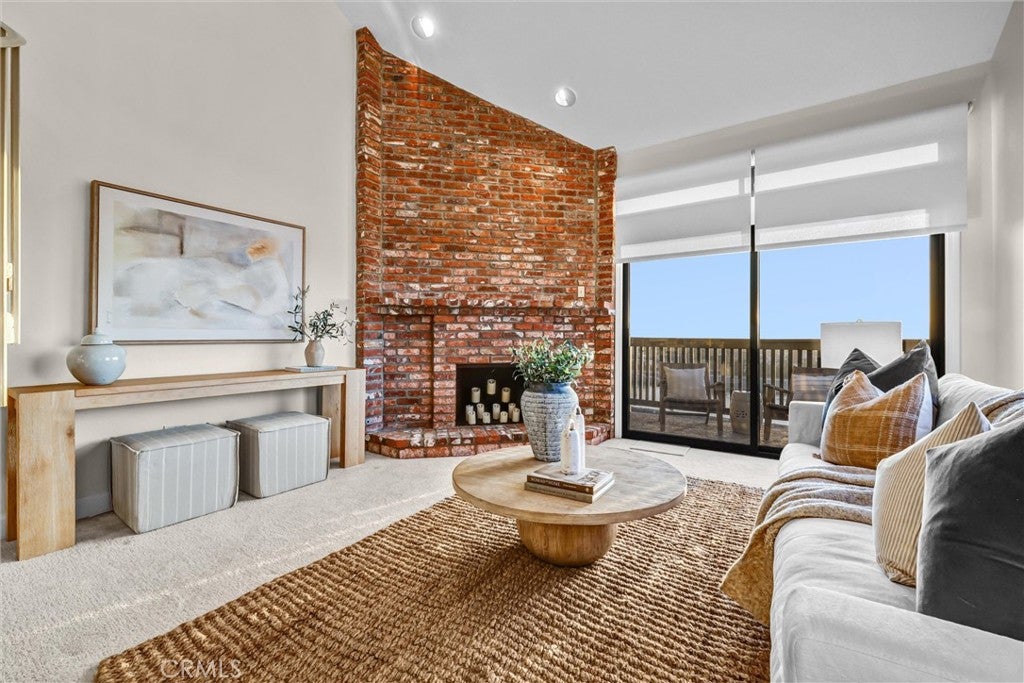
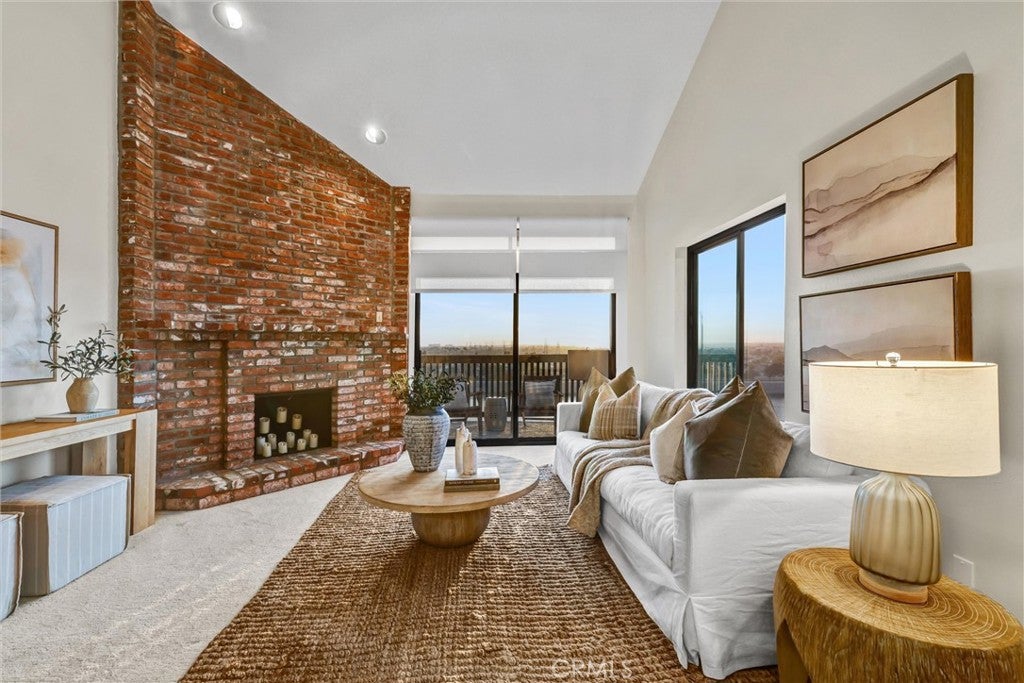
Located just minutes from iconic surfing beaches, this front-row view residence is perched within the Sunset Bluffs gated community. This beautifully remodeled upper-level residence offers sweeping panoramic views spanning the Pacific Ocean, Palos Verdes, sparkling city lights, and the surrounding mountains. With an elevated vantage point overlooking the Santa Ana River, Talbert Regional Park, and a thriving natural habitat including hawks and flocks of geese, this remarkable setting combines privacy, serenity, and unforgettable scenery. ---- The light-filled, open-concept interior features 2 bedrooms, 2 remodeled bathrooms, and a spacious loft ideal for a home office, retreat, or additional living space. The fireplace creates a warm focal point in the living room, while the updated kitchen is thoughtfully appointed with under-cabinet lighting, pull-out shelving, and reverse osmosis water filtration. Fresh interior paint, recently replaced windows, remote-controlled window coverings, a newer water heater and dishwasher further enhances the home’s move-in-ready appeal. ---- Enjoy coastal sunsets from the private balcony and expansive upper deck. Miles of scenic hiking and biking trails are accessible nearby, including the renowned 30-mile Santa Ana River Trail. Ideally located adjacent to Vista Park and moments from Talbert and Fairview Parks with community concerts, outdoor recreation, shopping, dining, and the vibrant 17th Street corridor all close by. ---- The refrigerator, washer, and dryer are included, making this exceptional coastal home truly turn-key.

Save
Ask
Tour
Hide
Share
Listing Snapshot
Price 
$1,150,000
Days On Site 
0 Days
Bedrooms 
2
Inside Area (SqFt) 
1,445 sqft
Total Baths 
2
Full Baths 
1
Partial Baths 
1
Lot Size 
1.4424 Acres
Year Built 
1983
MLS® Number 
NP26163449
Status 
Coming Soon
Property Tax 
N/A
HOA/Condo/Coop Fees 
$467 monthly
Sq Ft Source 
Public Records
Friends & Family
Recent Activity
12 hours agoListing first seen on site
19 hours agoListing updated with changes from the MLS®
General Features
Acres 
1.4424
Carport 
1
Direction Faces 
West
Disclosures 
CovenantsRestrictionsDisclosureHoaDisclosure
Garage 
Yes
Garage Spaces 
1
Green Energy Efficient 
Appliances
Land Lease 
No
Levels 
Two
Number Of Stories 
2
Parking 
AssignedDetached CarportGarageGarage Door Opener
Parking Spaces 
2
Property Sub Type 
Condominium
Security 
Fire Sprinkler SystemGated CommunityKey Card EntrySmoke Detector(s)Security Lights
Sewer 
Public Sewer
Special Circumstances 
Standard
Style 
Custom
Utilities 
Cable AvailableElectricity ConnectedNatural Gas ConnectedSewer ConnectedWater Connected
Water Source 
Public
Interior Features
Appliances 
Convection OvenDishwasherENERGY STAR Qualified AppliancesFree-Standing RangeGas CooktopDisposalGas OvenGas RangeGas Water HeaterIce MakerMicrowaveRefrigeratorVented Exhaust FanWater HeaterWater PurifierDryerWasher
Fireplace 
Yes
Fireplace Features 
Living RoomWood Burning
Flooring 
CarpetTileWood
Heating 
CentralFireplace(s)
Interior 
Breakfast BarCathedral Ceiling(s)Granite CountersHigh CeilingsOpen FloorplanPantryStorageEntrance FoyerWalk-In Closet(s)Master Downstairs
Laundry Features 
Electric Dryer HookupGas Dryer HookupInsideLaundry Room
Main Level Bedrooms 
2
Window Features 
Double Pane WindowsENERGY STAR Qualified WindowsScreensSkylight(s)
Bathroom 
Bedroom 
Dining Room 
EntryFoyer 
Foyer 
Kitchen 
Features - Granite Counters, Kitchen Island
Laundry 
Living Room 
Master Bedroom 
Other 
Features - Walk-In Closet(s)
Utility Room 
Save
Ask
Tour
Hide
Share
Exterior Features
Exterior 
Balcony
Fencing 
None
Lot Features 
BluffNear Public TransitPaved
Patio And Porch 
DeckSee Remarks
Pool Features 
None
Roof 
CompositionTar/Gravel
Spa Features 
None
View 
City LightsMountain(s)OceanPanoramicRiverWater
Waterview 
City LightsMountain(s)OceanPanoramicRiverWater
Windows/Doors 
Double Pane WindowsENERGY STAR Qualified WindowsScreensSkylight(s)
Community Features
Accessibility Features 
Grip-Accessible Features
Association Amenities 
Trash
Association Dues 
467
Building Access 
2
Community Features 
CurbsSidewalksGated
Financing Terms Available 
Cash
HOA Fee Frequency 
Monthly
MLS Area 
C2 - Southwest Costa Mesa
Roads 
Paved
School District 
Newport Mesa Unified
Schools
School District
Newport Mesa Unified
Elementary School
Victoria
Middle School
Tewinkle
High School
Estancia


This information is for your personal, non-commercial use and may not be used for any purpose other than to identify prospective properties you may be interested in purchasing. The display of MLS data is usually deemed reliable but is NOT guaranteed accurate by the MLS. Buyers are responsible for verifying the accuracy of all information and should investigate the data themselves or retain appropriate professionals. Information from sources other than the Listing Agent may have been included in the MLS data. Unless otherwise specified in writing, the Broker/Agent has not and will not verify any information obtained from other sources. The Broker/Agent providing the information contained herein may or may not have been the Listing and/or Selling Agent.

Neighborhood & Commute
Source: Walkscore
Save
Ask
Tour
Hide
Share