


1502 NolitaIrvine, CA 92612
Mortgage Calculator
Monthly Payment (Est.)
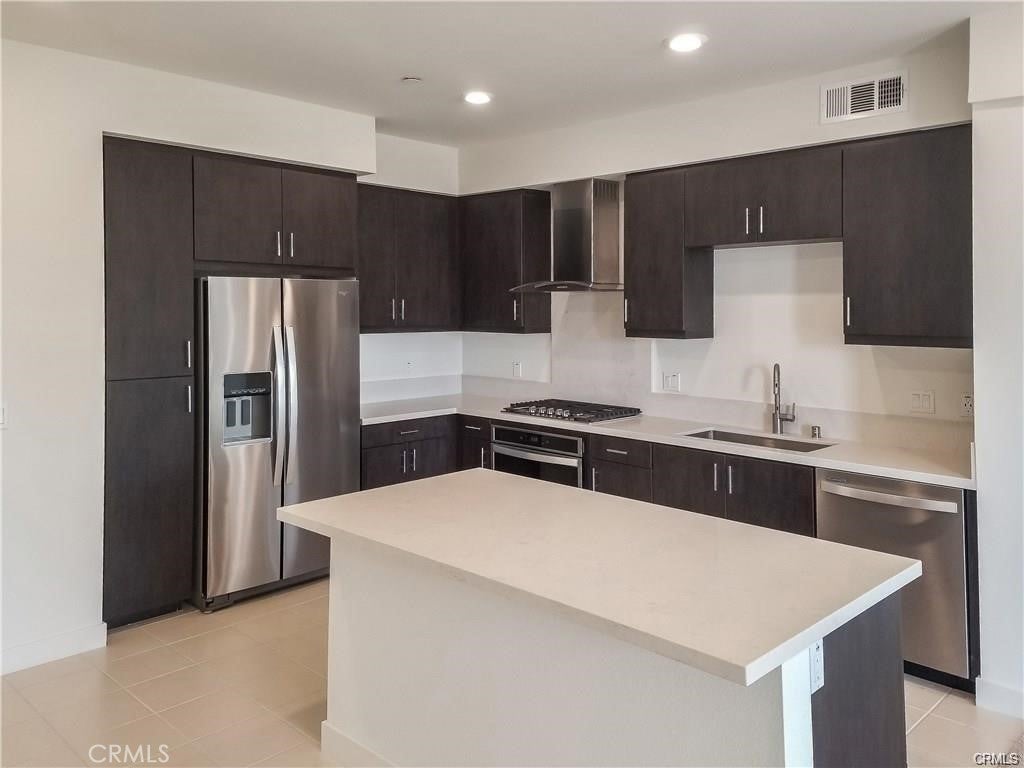
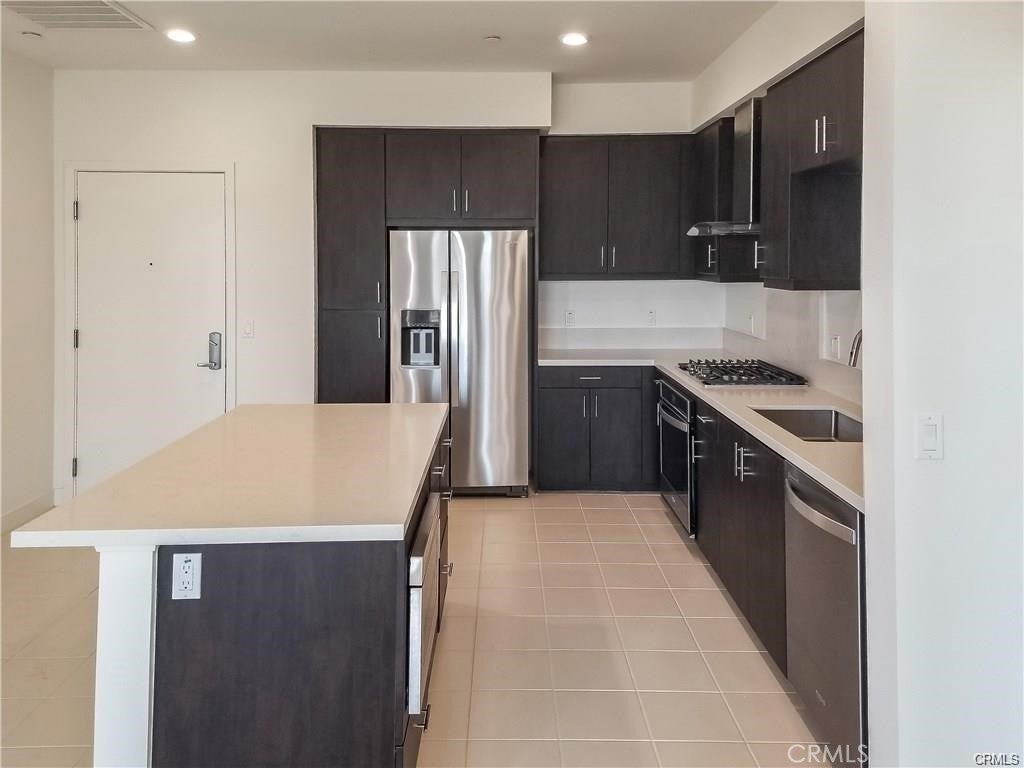
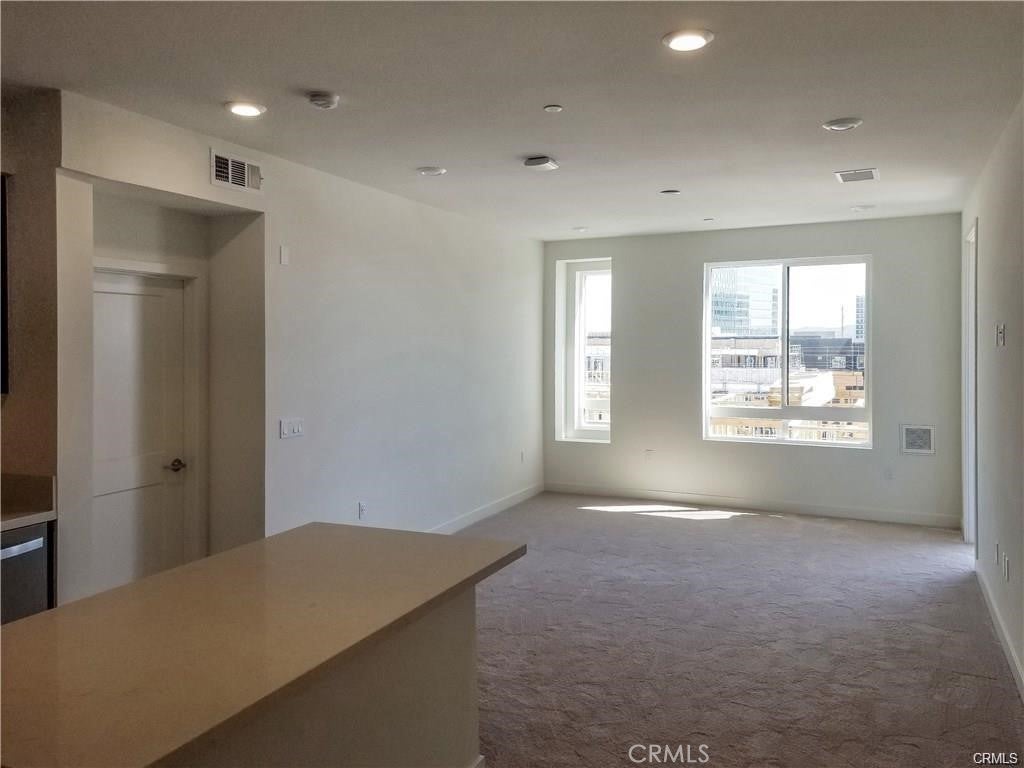
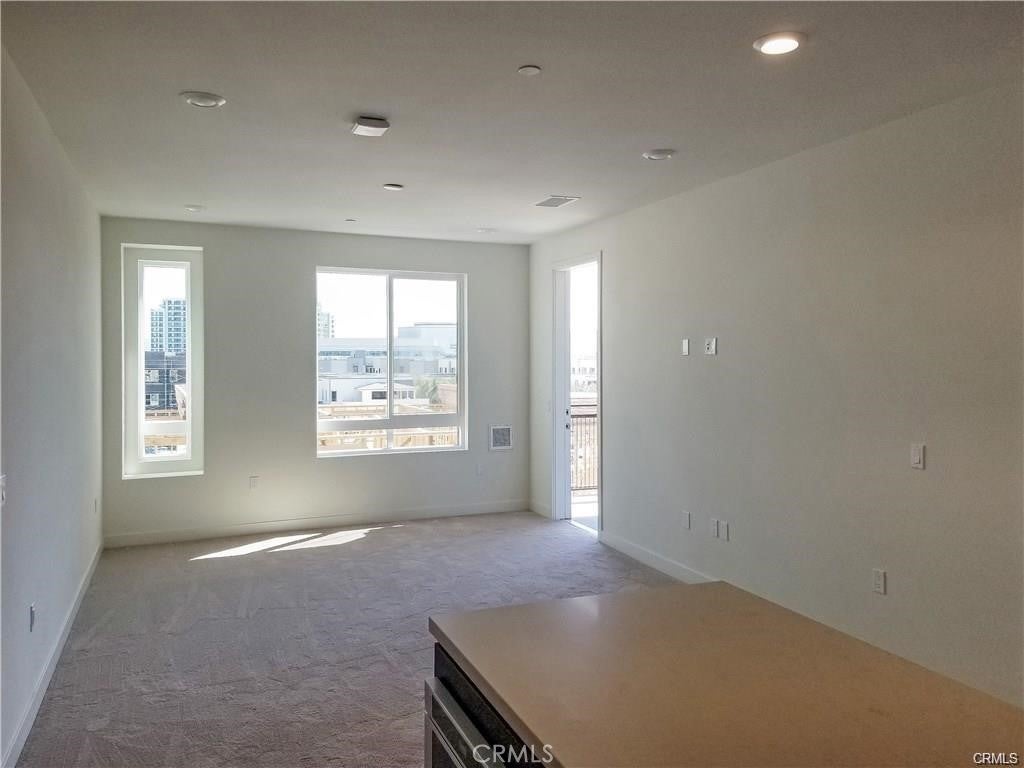
$3,944Available for immediate sale, this is an exceptional investment and lifestyle opportunity tailored for families with students at University of California, Irvine (UCI), and professionals seeking proximity to high-tech employment hubs. Situated within a secure building with controlled access, located in the luxury community of Central Park West in Hudson Enclave, this beautiful one level 5th floor penthouse has 2 spacious bedrooms, 2 baths and features a modern gourmet kitchen with Quartz counter, Island, stainless steel appliances with a five burner cook top, wall-mounted hood, refrigerator, dishwasher, and microwave. The large great room has plenty of space for dining and entertaining. The master bedroom has a spacious walk-in closet, washer and dryer and a modern en-suite bathroom with quartz counter top and elegant accessories and walk-in closet. The condo also has the latest technology such as integrated Echo Dot, Echo Show, Sonos wi-fi speaker, wi-fi thermostat, Ring video doorbell, USB ports at key locations, LED lights throughout, and much more. The Central Park West masterplan is a centrally located urban-style master planned community in the Irvine Financial District and offers the best of city living with the serenity of lush landscaping and tranquil parks, featuring luxury urban living with exclusive onsite amenities including an 8,000 square-foot clubhouse, a recreation center provides you with lots of amenities including two Jr. Olympic saline pool, three outdoor Jacuzzi / spas, barbecue pavilion, state-of-the-art health fitness center, one outdoor half-basketball court and one pickle ball court, dog park, lounge areas and barbecues. Centrally located along the 405, the community is surrounded by local attractions and amenities such as UC Irvine, South Coast Plaza Shopping Center and John Wayne Airport. Don't miss out on this high-quality living environment. You will love living here!!!
| 11 hours ago | Listing first seen on site | |
| 18 hours ago | Listing updated with changes from the MLS® |

This information is for your personal, non-commercial use and may not be used for any purpose other than to identify prospective properties you may be interested in purchasing. The display of MLS data is usually deemed reliable but is NOT guaranteed accurate by the MLS. Buyers are responsible for verifying the accuracy of all information and should investigate the data themselves or retain appropriate professionals. Information from sources other than the Listing Agent may have been included in the MLS data. Unless otherwise specified in writing, the Broker/Agent has not and will not verify any information obtained from other sources. The Broker/Agent providing the information contained herein may or may not have been the Listing and/or Selling Agent.
Did you know? You can invite friends and family to your search. They can join your search, rate and discuss listings with you.