


896 S WoodlandOrange, CA 92869
Mortgage Calculator
Monthly Payment (Est.)
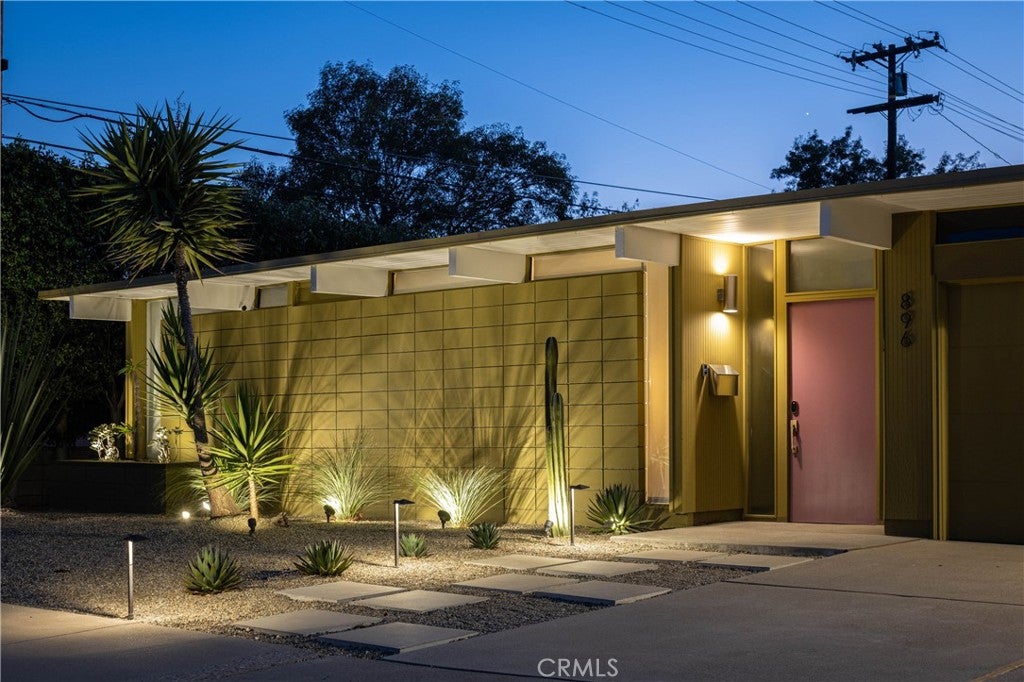
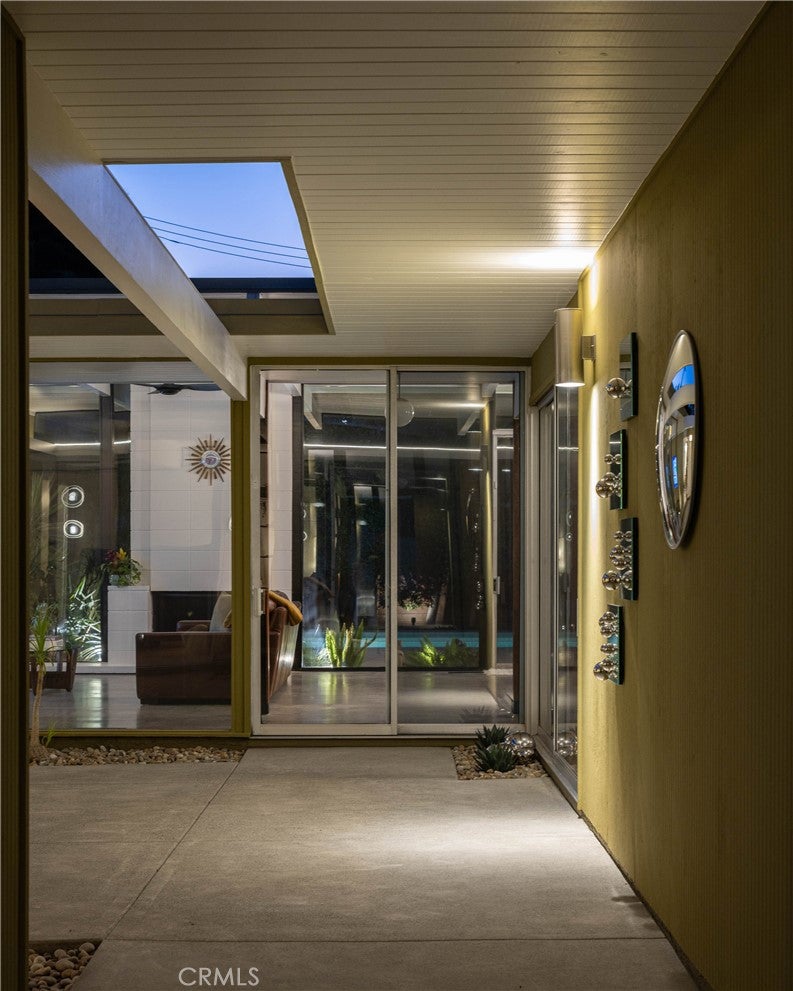
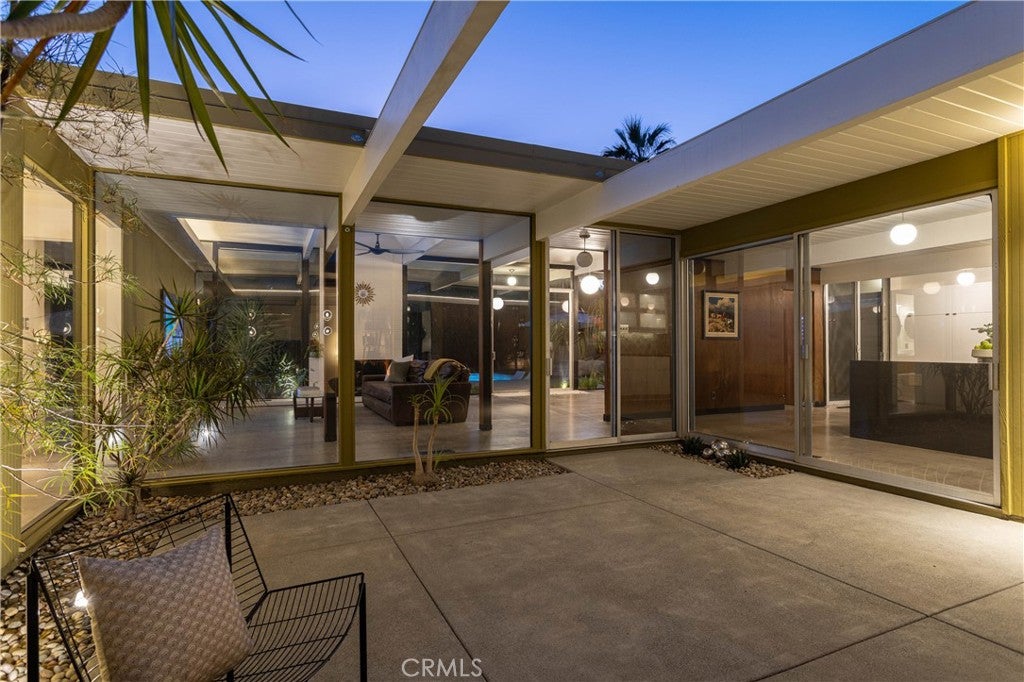
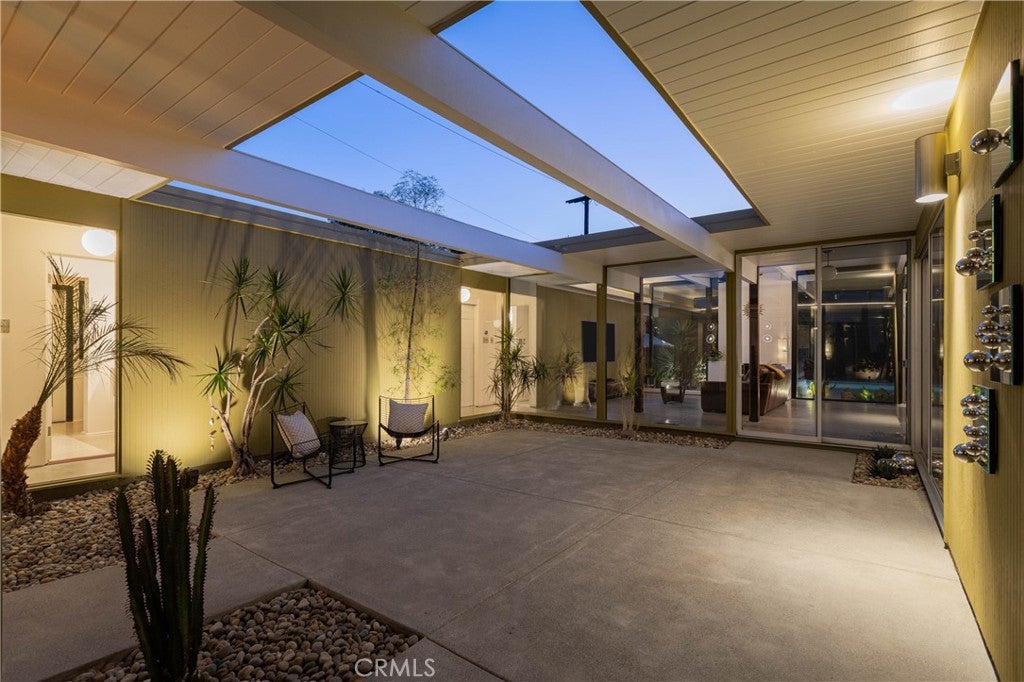
$10,494Set on a corner lot in Orange's historic Fairhaven tract, this is a rare chance to own a genuine work of Mid-Century Modern design. Designed in 1960 by noted firm Anshen & Allen for developer Joseph Eichler, the home pairs landmark architectural pedigree with a level of updating rarely found in homes of this vintage. Step inside and you're greeted by the hallmark open-air atrium and expansive glass walls that blur the line between indoors and out, a signature of the post-and-beam framing that gives these homes their light-filled, low-slung profile. Original windows, doors, ceilings, mahogany-clad walls and posts, and vintage-style fixtures have all been carefully restored, preserving the home's architectural character throughout. The current owners have thoroughly updated the home since purchasing it: fresh paint throughout, the previous flooring replaced with polished concrete and terrazzo tile in the bathrooms, a re-tiled primary shower, a refreshed kitchen with new tile, a mantel, and vents, new appliances, custom closet doors, a five-camera Ring system, and completed termite repairs. Outdoors, a privacy hedge and lush plantings frame a heated resort-style pool and spa, upgraded with new coping, tile, decking, and a pump, complemented by turf and a reconditioned firepit. The entry courtyard features a water-wise desert garden that adds a contemporary counterpoint to the home's period architecture, and the garage now offers epoxy flooring, custom storage, and designer hardware. Spread across a single level, the floor plan preserves its architectural DNA while layering in upgraded finishes and quality craftsmanship. The home offers four bedrooms, two bathrooms, and a two-car attached garage on a spacious 8,500 square foot lot.
| 10 hours ago | Listing first seen on site | |
| 10 hours ago | Listing updated with changes from the MLS® |

This information is for your personal, non-commercial use and may not be used for any purpose other than to identify prospective properties you may be interested in purchasing. The display of MLS data is usually deemed reliable but is NOT guaranteed accurate by the MLS. Buyers are responsible for verifying the accuracy of all information and should investigate the data themselves or retain appropriate professionals. Information from sources other than the Listing Agent may have been included in the MLS data. Unless otherwise specified in writing, the Broker/Agent has not and will not verify any information obtained from other sources. The Broker/Agent providing the information contained herein may or may not have been the Listing and/or Selling Agent.
Did you know? You can invite friends and family to your search. They can join your search, rate and discuss listings with you.