Save
Ask
Tour
Hide
Share
$1,050,000
New Listing

11 Sunshine
Irvine, CA 92603

For Sale|Condominium|Active
2
Beds
2
Total Baths
2
Full Baths
1,042
SqFt
$1,008
/SqFt
1980
Built
Subdivision:
Ridge Townhomes Bren (RB)
County:
Orange
Listed by AJ Olson Whitfield of Pacific Sotheby's Int'l Realty [email protected]
Upcoming Open Houses
Sat, Oct 3, 1:00 PM - 4:00 PM
Sun, Oct 4, 1:00 PM - 4:00 PM
11 Sunshine11 Sunshine11 Sunshine11 Sunshine
Save
Ask
Tour
Hide
Share

Mortgage Calculator

Monthly Payment (Est.)

Enter an interest rate to see your estimated monthly payment.
Calculator powered by Showcase IDX, a Constellation1 Company. Copyright ©2026 Information is deemed reliable but not guaranteed.

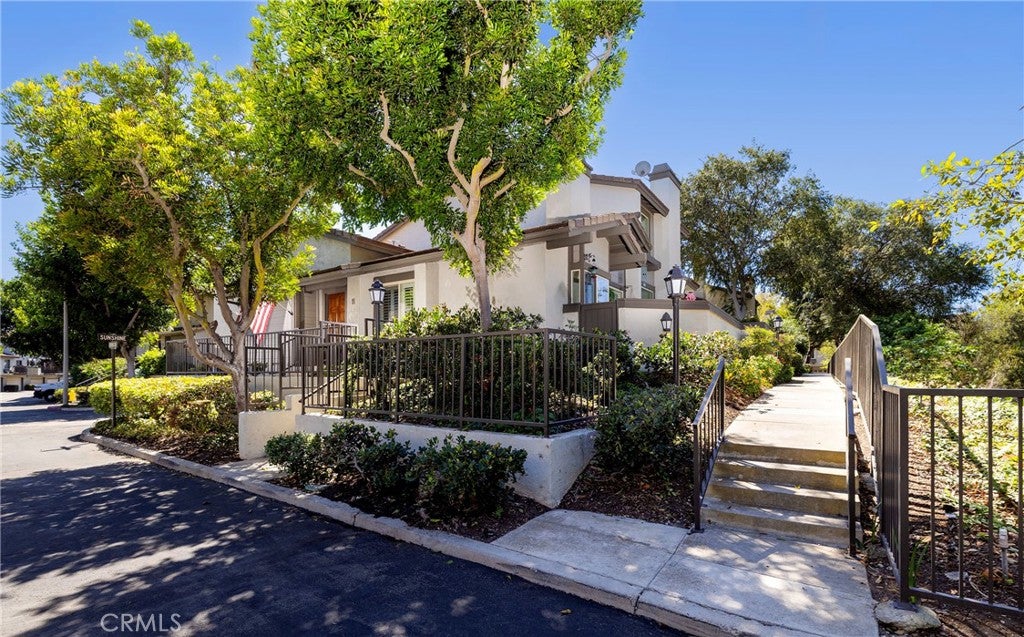
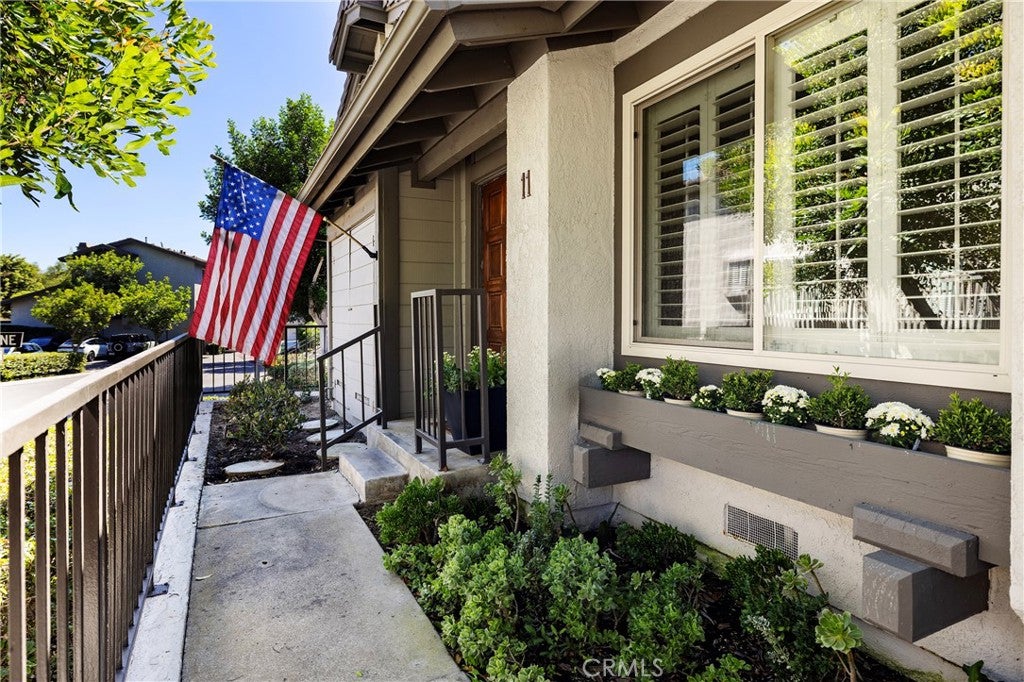
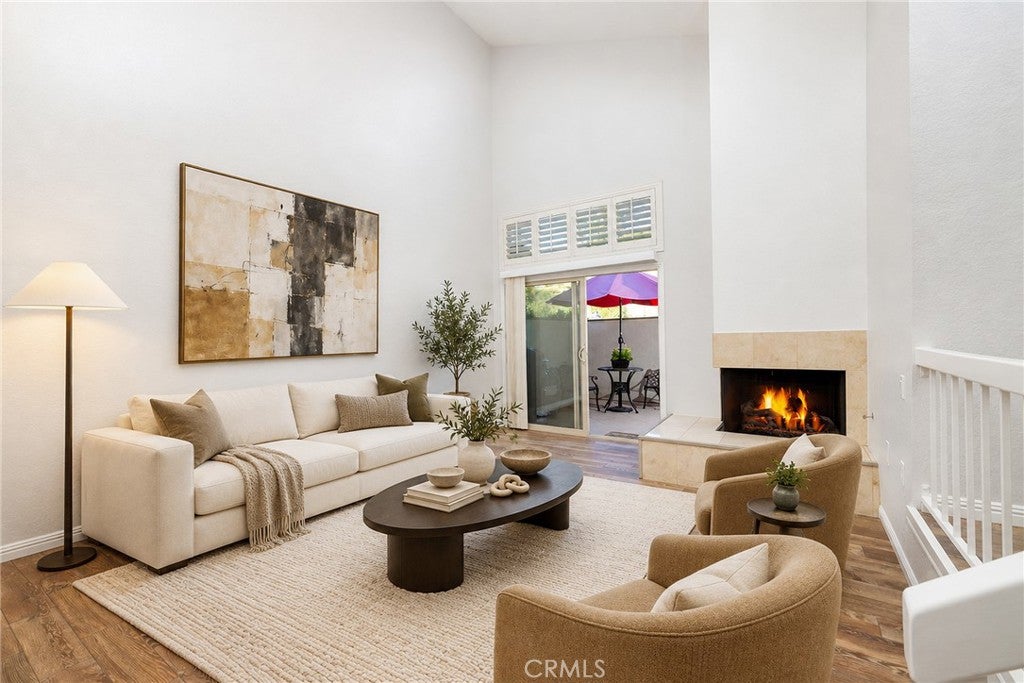
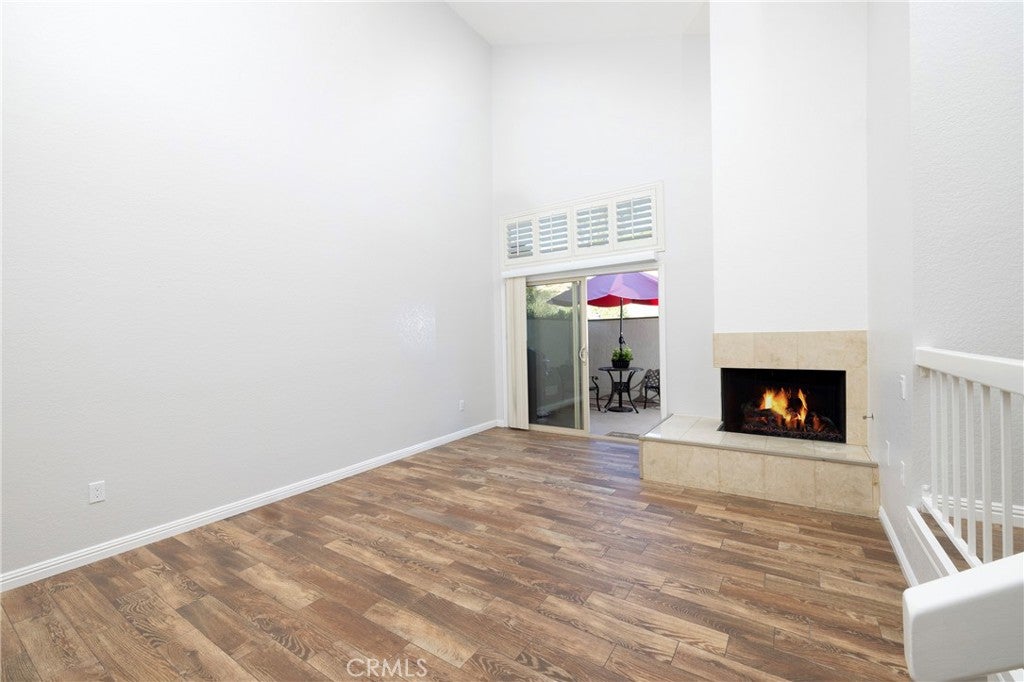
A rare opportunity within Turtle Rock Meadows, this ideally positioned, light-filled two-bedroom, two-bath end unit offers vaulted ceilings, an open floor plan, and a private, enclosed patio that creates a peaceful outdoor retreat. The spacious living room features a fireplace and opens directly to the patio, while the kitchen offers granite countertops, white cabinetry, and stainless-steel appliances. Fresh interior paint, new bedroom carpet, tile flooring, and air conditioning make this home move-in ready. The two-car garage features epoxy flooring, a laundry area, and additional storage. Residents of Turtle Rock Meadows enjoy community pools and spas, beautifully maintained greenbelts, and convenient access to nearby parks and trails. Located within the award-winning Irvine Unified School District and close to Turtle Rock Community Park, UC Irvine, shopping, dining, and recreation, 11 Sunshine offers an exceptional opportunity to enjoy the sought-after Turtle Rock lifestyle.

Save
Ask
Tour
Hide
Share
Listing Snapshot
Price 
$1,050,000
Days On Site 
0 Days
Bedrooms 
2
Inside Area (SqFt) 
1,042 sqft
Total Baths 
2
Full Baths 
2
Partial Baths 
N/A
Lot Size 
2.9105 Acres
Year Built 
1980
MLS® Number 
NP26212836
Status 
Active
Property Tax 
N/A
HOA/Condo/Coop Fees 
$520 monthly
Sq Ft Source 
Assessor
Friends & Family
Recent Activity
9 hours agoStatus changed to Active
9 hours agoListing updated with changes from the MLS®
10 hours agoListing first seen on site
General Features
Acres 
2.9105
Attached Garage 
Yes
Disclosures 
CovenantsRestrictionsDisclosure
Foundation 
Slab
Garage 
Yes
Garage Spaces 
2
Land Lease 
No
Levels 
TwoMulti/Split
Number Of Stories 
3
Parking 
AttachedDirect AccessGarage
Parking Spaces 
2
Property Sub Type 
Condominium
Security 
Carbon Monoxide Detector(s)Smoke Detector(s)
Sewer 
Public Sewer
Special Circumstances 
Standard
Utilities 
Cable AvailableElectricity ConnectedNatural Gas ConnectedSewer ConnectedWater Connected
Water Source 
Public
Interior Features
Appliances 
DishwasherElectric OvenElectric RangeFreezerDisposalMicrowaveRefrigeratorDryerWasher
Cooling 
Central Air
Fireplace 
Yes
Fireplace Features 
Living Room
Flooring 
CarpetTile
Heating 
Forced Air
Interior 
Ceiling Fan(s)Cathedral Ceiling(s)High CeilingsOpen FloorplanRecessed Lighting
Laundry Features 
In Garage
Spa 
Yes
Bathroom 
Features - Granite Counters
Dining Room 
Kitchen 
Features - Granite Counters
Living Room 
Master Bathroom 
Master Bedroom 
Save
Ask
Tour
Hide
Share
Exterior Features
Construction Details 
Stucco
Pool Features 
Association
Road Frontage 
City Street
Spa 
Yes
View 
None
Waterview 
None
Windows/Doors 
Sliding Doors
Community Features
Association Amenities 
BarbecuePicnic AreaPoolSpa/Hot Tub
Association Fee 
$520.0
Association Fee Frequency 
Monthly
Community Features 
ParkStreet LightsSidewalks
MLS Area 
TR - Turtle Rock
School District 
Irvine Unified
Financing Terms Available 
CashConventional
Building Access 
Steps
Roads 
Paved
Schools
School District
Irvine Unified
Elementary School
Bonita Canyon
Middle School
Rancho San Joaquin
High School
University


This information is for your personal, non-commercial use and may not be used for any purpose other than to identify prospective properties you may be interested in purchasing. The display of MLS data is usually deemed reliable but is NOT guaranteed accurate by the MLS. Buyers are responsible for verifying the accuracy of all information and should investigate the data themselves or retain appropriate professionals. Information from sources other than the Listing Agent may have been included in the MLS data. Unless otherwise specified in writing, the Broker/Agent has not and will not verify any information obtained from other sources. The Broker/Agent providing the information contained herein may or may not have been the Listing and/or Selling Agent.

Neighborhood & Commute
Source: Walkscore
Save
Ask
Tour
Hide
Share