Save
Ask
Tour
Hide
Share
$3,280,000
1 Day On Site

32 Hyacinth
Lake Forest, CA 92630

For Sale|Single Family Residence|Active
5
Beds
6
Total Baths
5
Full Baths
1
Partial Bath
4,224
SqFt
$777
/SqFt
2016
Built
Subdivision:
The Summit
County:
Orange
Listed by Kenneth Harter of Kenneth Harter, Broker [email protected]
32 Hyacinth32 Hyacinth32 Hyacinth32 Hyacinth
Save
Ask
Tour
Hide
Share

Mortgage Calculator

Monthly Payment (Est.)

Enter an interest rate to see your estimated monthly payment.
Calculator powered by Showcase IDX, a Constellation1 Company. Copyright ©2026 Information is deemed reliable but not guaranteed.

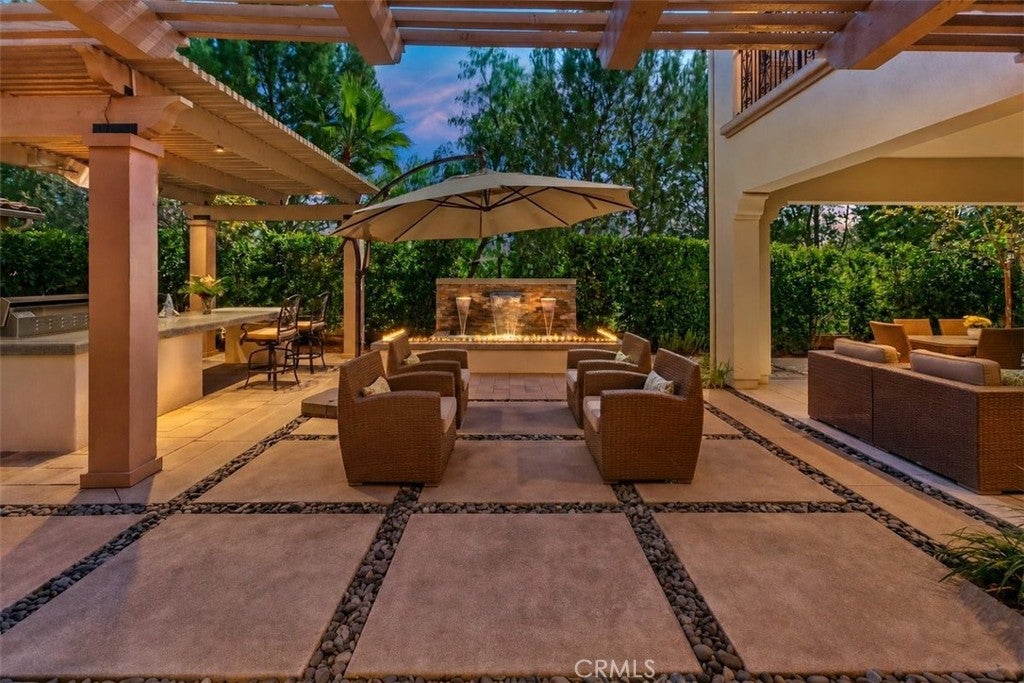
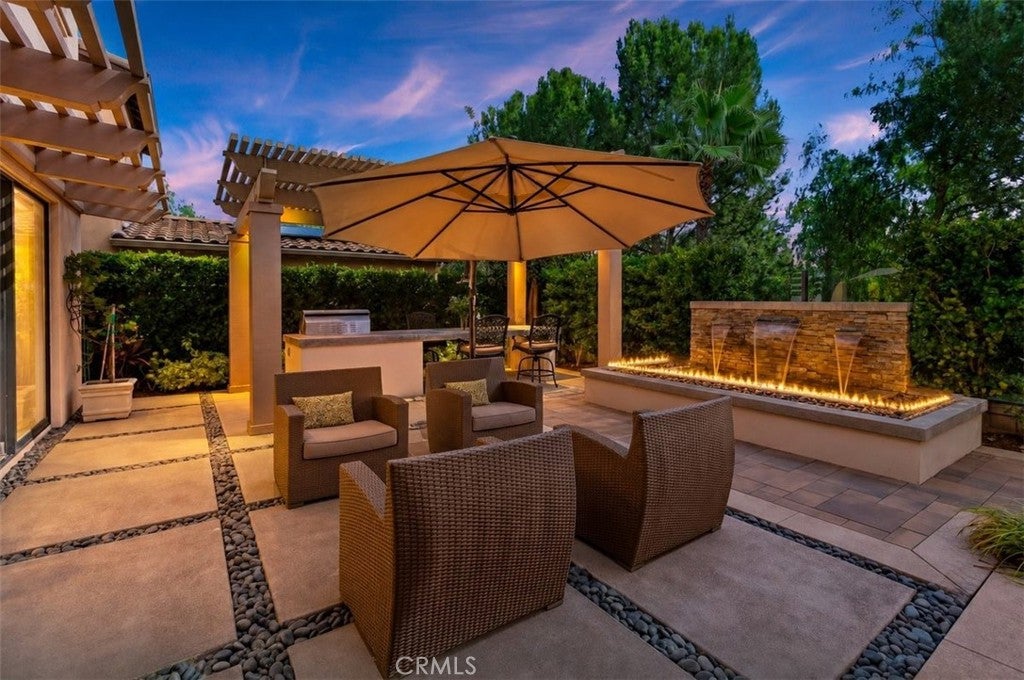
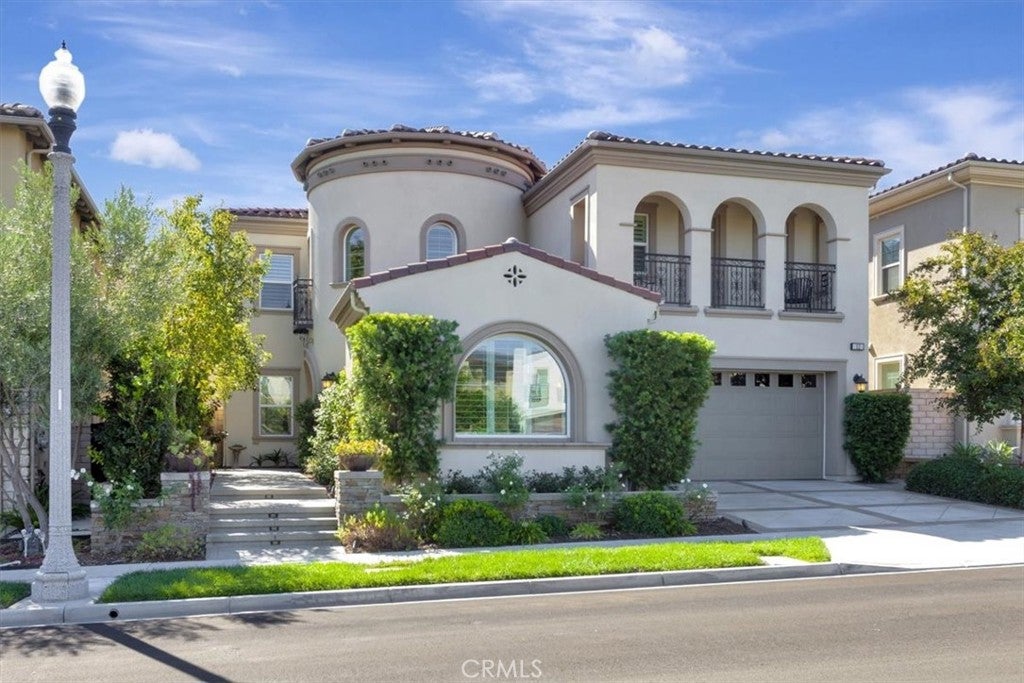
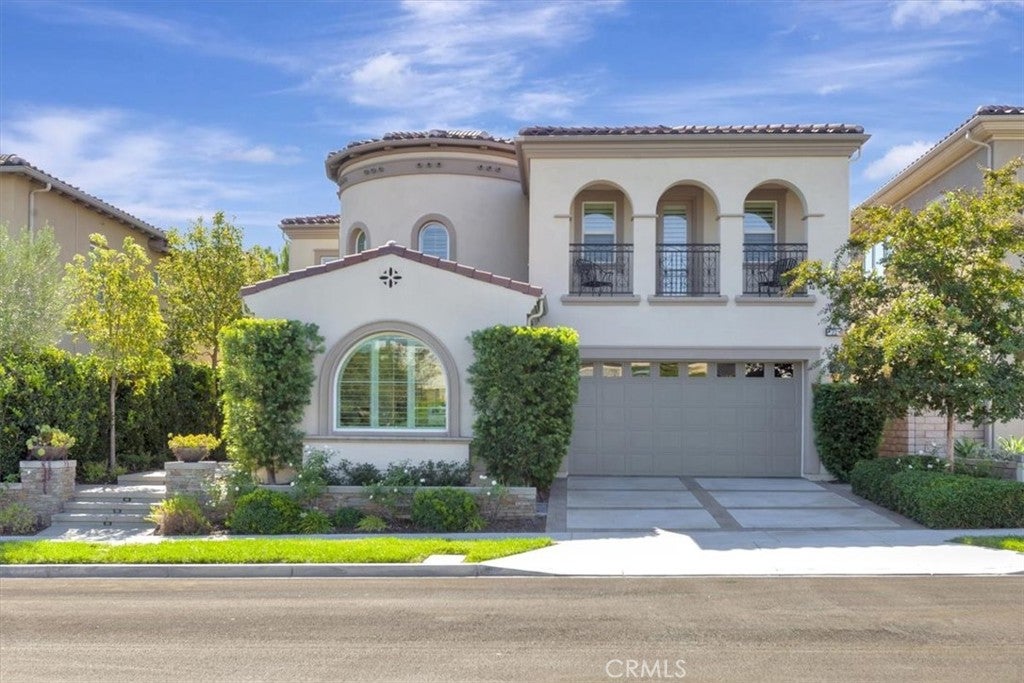
Extraordinary Luxury Living in The Summit at Baker Ranch! Discover this meticulously maintained 5-bedroom, 5.5-bathroom residence offering over 4,200 square feet of exceptional living space, designer upgrades, and spectacular indoor-outdoor entertaining. A grand foyer and striking spiral staircase create an unforgettable entrance, while the massive open floor plan offers incredible flexibility for everyday living and grand celebrations. In fact, the sellers hosted a 70-person wedding right at home! The expansive great room features a fireplace, surround sound, and dramatic stacking glass doors spanning the rear of the home, seamlessly connecting the interior to a breathtaking private backyard. The gourmet kitchen showcases high-end appliances like the 2 Miele dishwashers, new tankless water heater with instant hot water, a panel-ready Sub-Zero refrigerator, enormous island, quartz countertops, farmhouse sink, rich espresso cabinetry, and a full butler's pantry. Elegant quartz and natural stone counters, large-plank tile flooring, upgraded carpeting, and recessed lighting enhance the sophisticated interior. Every bedroom features its own ensuite bathroom, including a convenient downstairs suite ideal for guests or multigenerational living. An enormous upstairs loft offers flexible space for a media room, office, or recreation area. The magnificent primary suite features a partially enclosed deck, luxurious oversized shower with multiple shower heads and bench, and a spacious walk-in closet with California Closets organizers and seated vanity. Outside, discover an entertainer's paradise featuring a vast California Room, outdoor viewing area, kitchen pavilion with dining space and overhead heaters, and a spectacular three-spout waterfall fountain surrounded by a fire pit. Perfect for gatherings large and small! Enjoy Baker Ranch's incredible resort-style pools, clubhouses, parks, playgrounds, walking trails, and sports courts. Conveniently located near top-rated schools, shopping, dining, Irvine Spectrum, freeways, and toll roads. An extraordinary home offering luxury, versatility, and unforgettable entertaining in one of Orange County's most desirable communities!

Save
Ask
Tour
Hide
Share
Listing Snapshot
Price 
$3,280,000
Days On Site 
1 Day
Bedrooms 
5
Inside Area (SqFt) 
4,224 sqft
Total Baths 
6
Full Baths 
5
Partial Baths 
1
Lot Size 
0.1331 Acres
Year Built 
2016
MLS® Number 
NP26224522
Status 
Active
Property Tax 
N/A
HOA/Condo/Coop Fees 
$225 monthly
Sq Ft Source 
N/A
Friends & Family
Recent Activity
yesterdayListing first seen on site
yesterdayListing updated with changes from the MLS®
General Features
Acres 
0.1331
Attached Garage 
Yes
Direction Faces 
North
Disclosures 
CovenantsRestrictionsDisclosureHoaDisclosure
Foundation 
Slab
Garage 
Yes
Garage Spaces 
2
Green Energy Efficient 
ConstructionHVACInsulationLightingThermostatWindowsAppliancesWater Heater
Land Lease 
No
Levels 
Two
Number Of Stories 
2
Parking 
AttachedDirect AccessDrivewayGarage Faces FrontGarage
Parking Spaces 
2
Property Sub Type 
Single Family Residence
Security 
Carbon Monoxide Detector(s)Firewall(s)Fire Sprinkler SystemSmoke Detector(s)
Sewer 
Public Sewer
Special Circumstances 
Standard
Style 
MediterraneanSpanish
Utilities 
Cable ConnectedElectricity ConnectedNatural Gas ConnectedPhone ConnectedSewer ConnectedUnderground UtilitiesWater Connected
Water Source 
Public
Interior Features
Appliances 
Convection OvenENERGY STAR Qualified AppliancesENERGY STAR Qualified Water HeaterGas CooktopDisposalMicrowaveRefrigeratorRange HoodSelf Cleaning OvenTankless Water HeaterWater HeaterDryerWasher
Cooling 
Central AirDualENERGY STAR Qualified EquipmentZoned
Fireplace 
Yes
Fireplace Features 
GasGas StarterLiving RoomOutside
Flooring 
CarpetTile
Heating 
CentralENERGY STAR Qualified EquipmentZoned
Interior 
Breakfast BarCrown MoldingGranite CountersOpen FloorplanPantryStone CountersRecessed LightingTile CountersWired for DataWired for SoundEntrance FoyerWalk-In Closet(s)
Laundry Features 
InsideLaundry Room
Main Level Bedrooms 
1
Spa 
Yes
Window Features 
BlindsDouble Pane WindowsENERGY STAR Qualified WindowsPlantation ShuttersScreens
Bathroom 
Features - Soaking Tub
Bedroom 
Dining Room 
EntryFoyer 
Family Room 
Foyer 
Great Room 
Kitchen 
Features - Granite Counters, Kitchen Island
Laundry 
Living Room 
Loft 
Other 
Features - Walk-In Closet(s)
Pantry 
Save
Ask
Tour
Hide
Share
Exterior Features
Construction Details 
Ducts Professionally Air-SealedStucco
Exterior 
BarbecueRain GuttersFire Pit
Fencing 
Block
Lot Features 
Back YardClose to ClubhouseLandscapedLevelRectangular Lot
Patio And Porch 
CoveredDeckPatio
Pool Features 
CommunityHeatedIn GroundLapAssociation
Road Frontage 
City Street
Roof 
Spanish Tile
Spa 
Yes
Spa Features 
CommunityIn Ground
View 
None
Waterview 
None
Windows/Doors 
BlindsDouble Pane WindowsENERGY STAR Qualified WindowsPlantation ShuttersScreens
Community Features
Association Amenities 
ClubhouseSport CourtDog ParkMeeting RoomBarbecuePicnic AreaPlaygroundPoolSpa/Hot TubSecurityTennis Court(s)Trail(s)
Association Fee 
$225.0
Association Fee Frequency 
Monthly
Community Features 
CurbsStreet LightsSuburbanSidewalksParkPool
MLS Area 
BK - Baker Ranch
School District 
Saddleback Valley Unified
Financing Terms Available 
Conventional
Building Access 
Front
Roads 
Paved
Schools
School District
Saddleback Valley Unified
Elementary School
Foothill Ranch
Middle School
Serrano Intermediate
High School
El Toro


This information is for your personal, non-commercial use and may not be used for any purpose other than to identify prospective properties you may be interested in purchasing. The display of MLS data is usually deemed reliable but is NOT guaranteed accurate by the MLS. Buyers are responsible for verifying the accuracy of all information and should investigate the data themselves or retain appropriate professionals. Information from sources other than the Listing Agent may have been included in the MLS data. Unless otherwise specified in writing, the Broker/Agent has not and will not verify any information obtained from other sources. The Broker/Agent providing the information contained herein may or may not have been the Listing and/or Selling Agent.

Neighborhood & Commute
Source: Walkscore
Save
Ask
Tour
Hide
Share