


1181 Jaden LanePaso Robles, CA 93466
Mortgage Calculator
Monthly Payment (Est.)
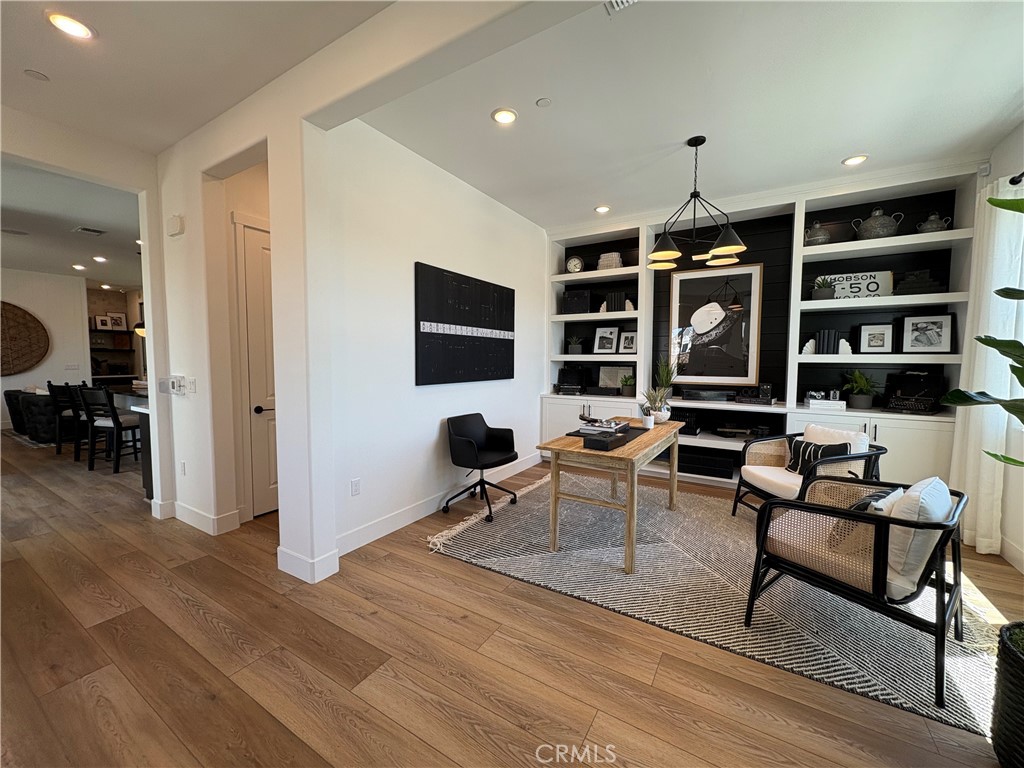
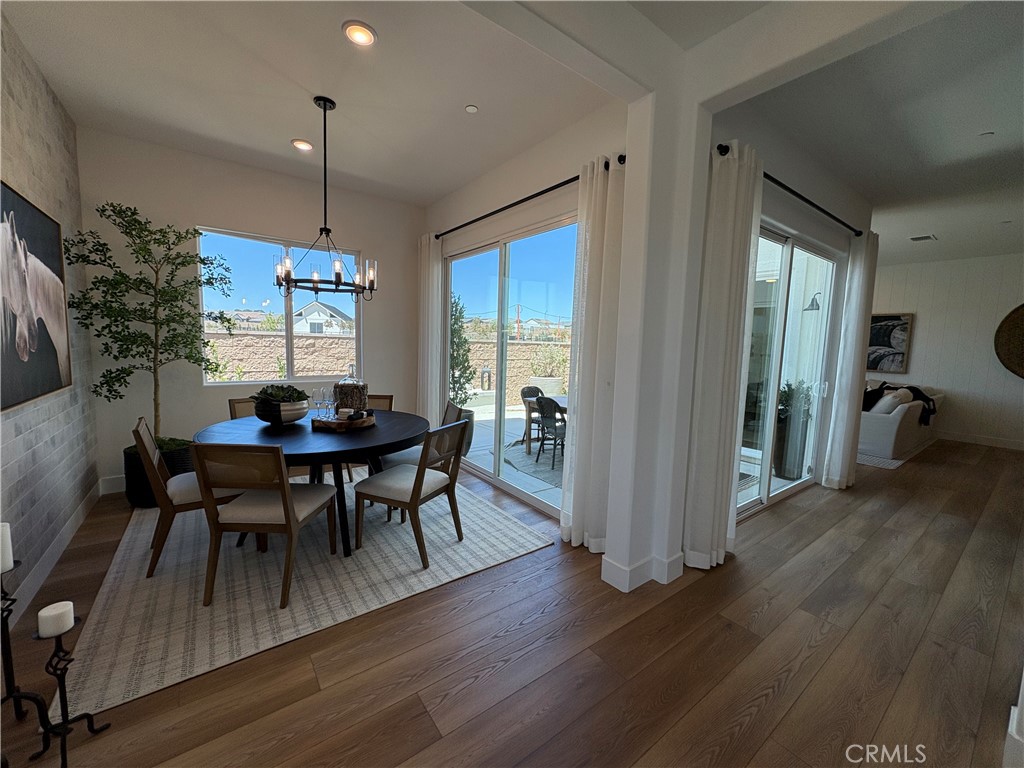
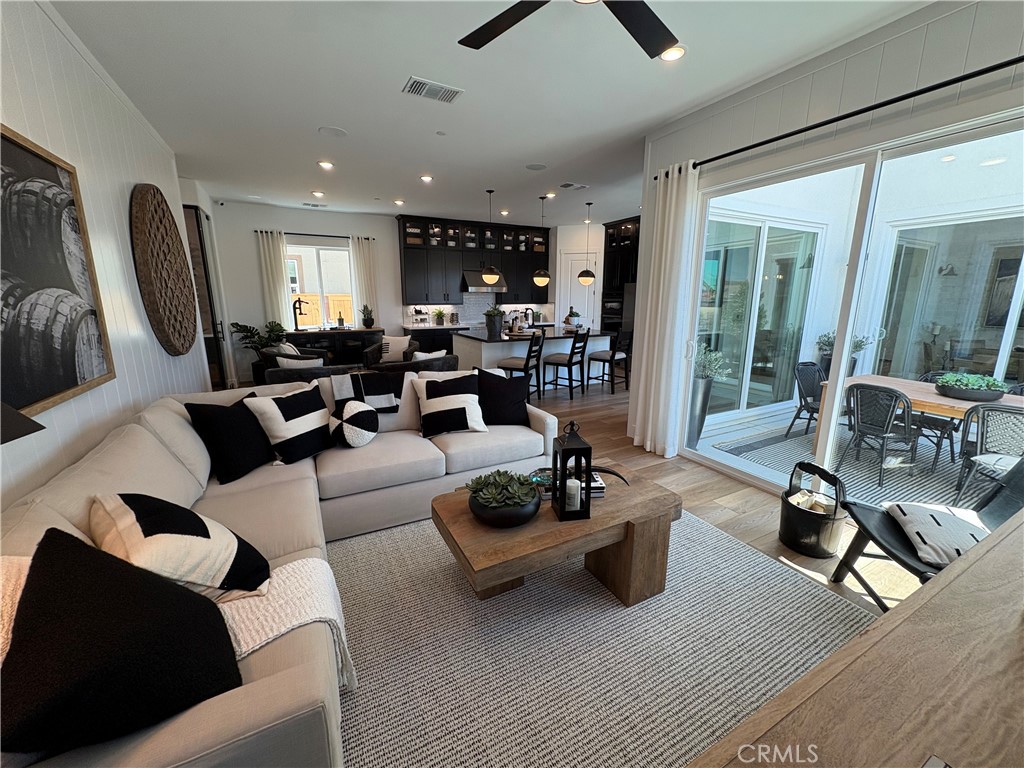
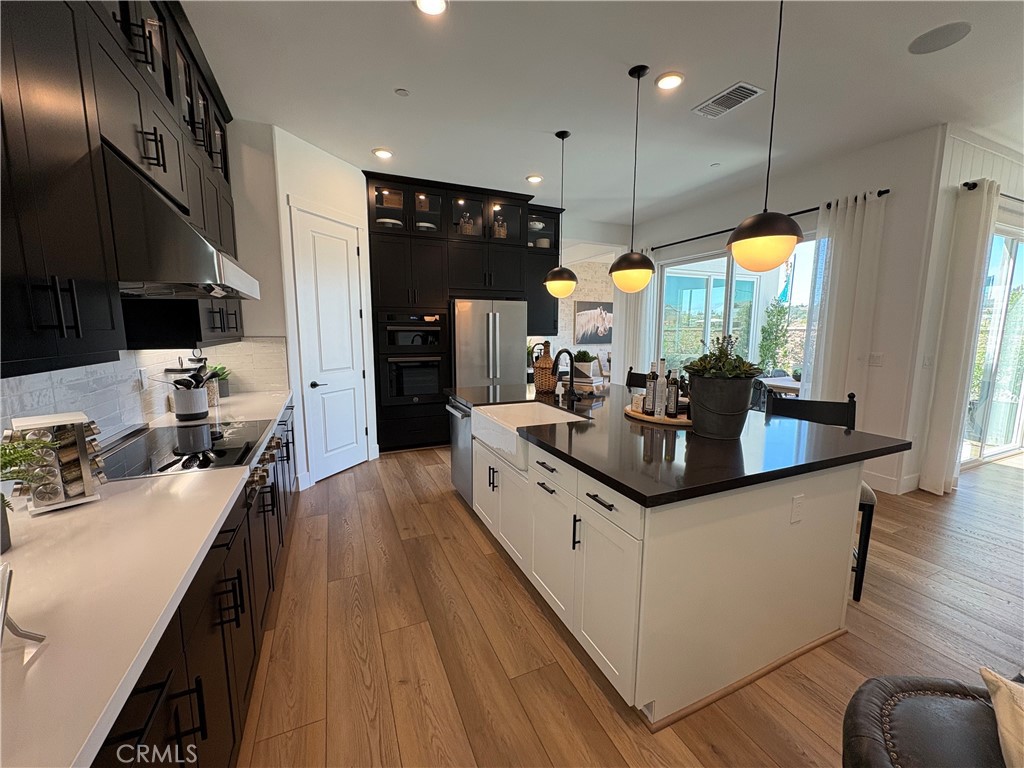
$3,890The Plan 4 at Morada is the largest home, designed to accommodate growing families and modern lifestyles with expansive two-story living and a multitude of flexible spaces. Upon entry is a bedroom and full bathroom to the left, with the formal dining room across the hall. Past the dining room is the expansive kitchen and great room with access to the private courtyard. Upstairs, opens into the loft, with two well-appointed bedrooms and full bathroom to share. Down the hall is the primary suite, with expansive walk-in closet, dual sink vanities, and separate shower and soaking tub. Complete this retreat with an optional deck off of the primary suite. Enjoy exclusive access to neighborhood clubhouse and future parks. This community being in the heart of Paso Robles adds to the luxurious feeling. Don't miss your chance to a part of this community! *Buyer can still select interior finishes, price subject to change*
| 13 hours ago | Listing first seen on site | |
| 13 hours ago | Listing updated with changes from the MLS® |

This information is for your personal, non-commercial use and may not be used for any purpose other than to identify prospective properties you may be interested in purchasing. The display of MLS data is usually deemed reliable but is NOT guaranteed accurate by the MLS. Buyers are responsible for verifying the accuracy of all information and should investigate the data themselves or retain appropriate professionals. Information from sources other than the Listing Agent may have been included in the MLS data. Unless otherwise specified in writing, the Broker/Agent has not and will not verify any information obtained from other sources. The Broker/Agent providing the information contained herein may or may not have been the Listing and/or Selling Agent.
Did you know? You can invite friends and family to your search. They can join your search, rate and discuss listings with you.