Save
Ask
Tour
Hide
Share
$1,050,000
New Listing

11175 Avion
Atascadero, CA 93422

Single Family Residence|Coming Soon
4
Beds
4
Total Baths
3
Full Baths
1
Partial Bath
2,576
SqFt
$408
/SqFt
2014
Built
Subdivision:
ATNortheast(10)
County:
San Luis Obispo
Listed by Shanae Montijo of Suite One Real Estate [email protected]
11175 Avion
Save
Ask
Tour
Hide
Share

Mortgage Calculator

Monthly Payment (Est.)

$4,791
Calculator powered by Showcase IDX, a Constellation1 Company. Copyright ©2026 Information is deemed reliable but not guaranteed.

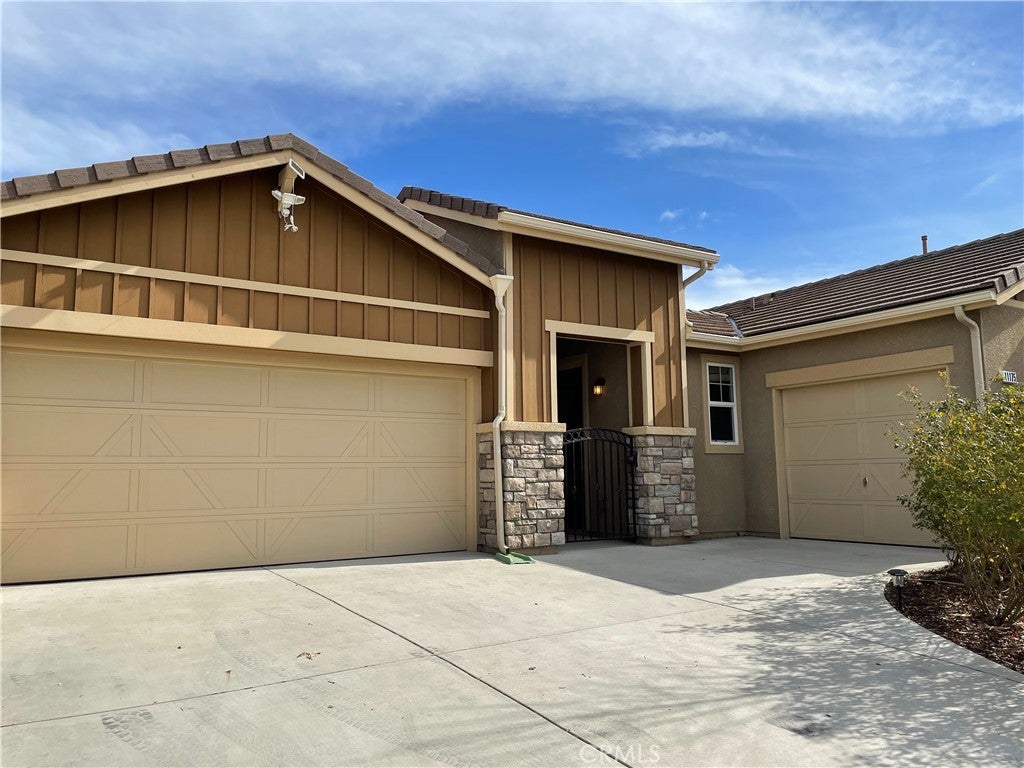
Discover the perfect blend of comfort, style, and efficiency in this beautifully maintained home located in the sought-after Las Lomas neighborhood of South Atascadero. Offering a thoughtfully designed layout ideal for both everyday living and entertaining, this residence features a formal living room, family room, and a dedicated dining room. The home boasts 4 spacious bedrooms and 3 full bathrooms, including a primary suite that serves as a true retreat. This luxurious suite features a large walk-in closet, dual vanity sinks, a soaking tub, and a separate walk-in shower. A versatile guest suite and an additional office or den—complete with its own private entrance—provide excellent flexibility for your needs. The well-appointed kitchen is filled with natural light and features elegant granite countertops, stainless steel appliances and a walk-in pantry. Additional conveniences include a dedicated laundry room and an attached three-car garage. Step outside to enjoy exceptional indoor-outdoor living with a low-maintenance, paved backyard that offers beautiful views. Located near walking trails and neighborhood parks, this home offers the best of Central Coast living, all just 15 minutes from San Luis Obispo.

Save
Ask
Tour
Hide
Share
Listing Snapshot
Price 
$1,050,000
Days On Site 
0 Days
Bedrooms 
4
Inside Area (SqFt) 
2,576 sqft
Total Baths 
4
Full Baths 
3
Partial Baths 
1
Lot Size 
0.1696 Acres
Year Built 
2014
MLS® Number 
NS26173355
Status 
Coming Soon
Property Tax 
N/A
HOA/Condo/Coop Fees 
N/A
Sq Ft Source 
Assessor
Friends & Family
Recent Activity
7 hours agoListing first seen on site
14 hours agoListing updated with changes from the MLS®
General Features
Acres 
0.1696
Attached Garage 
Yes
Direction Faces 
West
Foundation 
Slab
Garage 
Yes
Garage Spaces 
3
Land Lease 
No
Levels 
One
Number Of Stories 
1
Parking 
AttachedGarage
Parking Spaces 
3
Property Sub Type 
Single Family Residence
Security 
Carbon Monoxide Detector(s)Smoke Detector(s)
Sewer 
Public Sewer
Style 
Craftsman
Utilities 
Cable ConnectedElectricity ConnectedNatural Gas ConnectedPhone ConnectedSewer ConnectedWater Connected
Water Source 
Public
Interior Features
Appliances 
Gas OvenGas RangeMicrowaveRefrigeratorWater Softener
Cooling 
Central Air
Fireplace 
Yes
Fireplace Features 
Family RoomGas
Flooring 
CarpetTile
Heating 
CentralFireplace(s)
Interior 
Breakfast BarCeiling Fan(s)Eat-in KitchenGranite CountersHigh CeilingsOpen FloorplanPantryRecessed LightingWalk-In Closet(s)
Laundry Features 
Washer HookupGas Dryer HookupLaundry Room
Main Level Bedrooms 
4
Window Features 
Double Pane Windows
Bathroom 
Features - Granite Counters, Soaking Tub
Family Room 
Kitchen 
Laundry 
Living Room 
Master Bathroom 
Master Bedroom 
Office 
Other 
Features - Walk-In Closet(s)
Pantry 
Save
Ask
Tour
Hide
Share
Exterior Features
Construction Details 
Stucco
Fencing 
Wrought Iron
Lot Features 
Back YardSprinklers In FrontLandscaped
Patio And Porch 
EnclosedFront PorchPatio
Pool Features 
None
Road Frontage 
City Street
Roof 
Concrete
Spa Features 
None
View 
Mountain(s)
Waterview 
Mountain(s)
Windows/Doors 
Double Pane Windows
Community Features
Association Amenities 
Dog Park
Building Access 
1
Community Features 
Street LightsSidewalksPark
Financing Terms Available 
CashConventional
Horse Property 
Riding Trail
MLS Area 
ATSC - Atascadero
Roads 
Paved
School District 
Atascadero Unified
Schools
School District
Atascadero Unified
Elementary School
Unknown
Middle School
Unknown
High School
Unknown


This information is for your personal, non-commercial use and may not be used for any purpose other than to identify prospective properties you may be interested in purchasing. The display of MLS data is usually deemed reliable but is NOT guaranteed accurate by the MLS. Buyers are responsible for verifying the accuracy of all information and should investigate the data themselves or retain appropriate professionals. Information from sources other than the Listing Agent may have been included in the MLS data. Unless otherwise specified in writing, the Broker/Agent has not and will not verify any information obtained from other sources. The Broker/Agent providing the information contained herein may or may not have been the Listing and/or Selling Agent.

Neighborhood & Commute
Source: Walkscore
Save
Ask
Tour
Hide
Share