


522 Playa CirclePaso Robles, CA 93446
Mortgage Calculator
Monthly Payment (Est.)
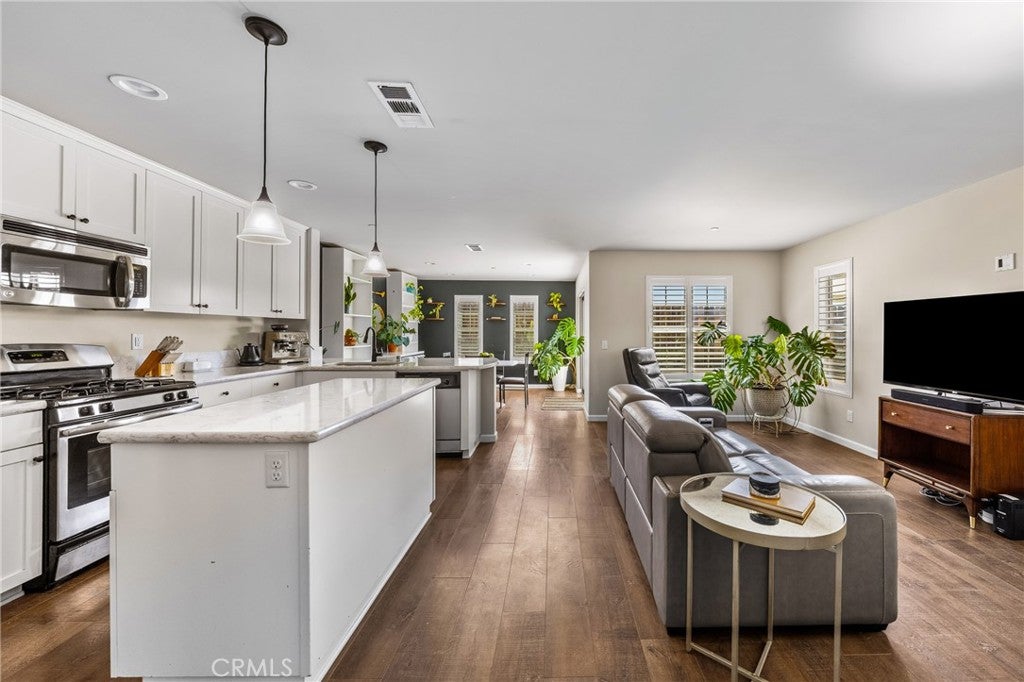
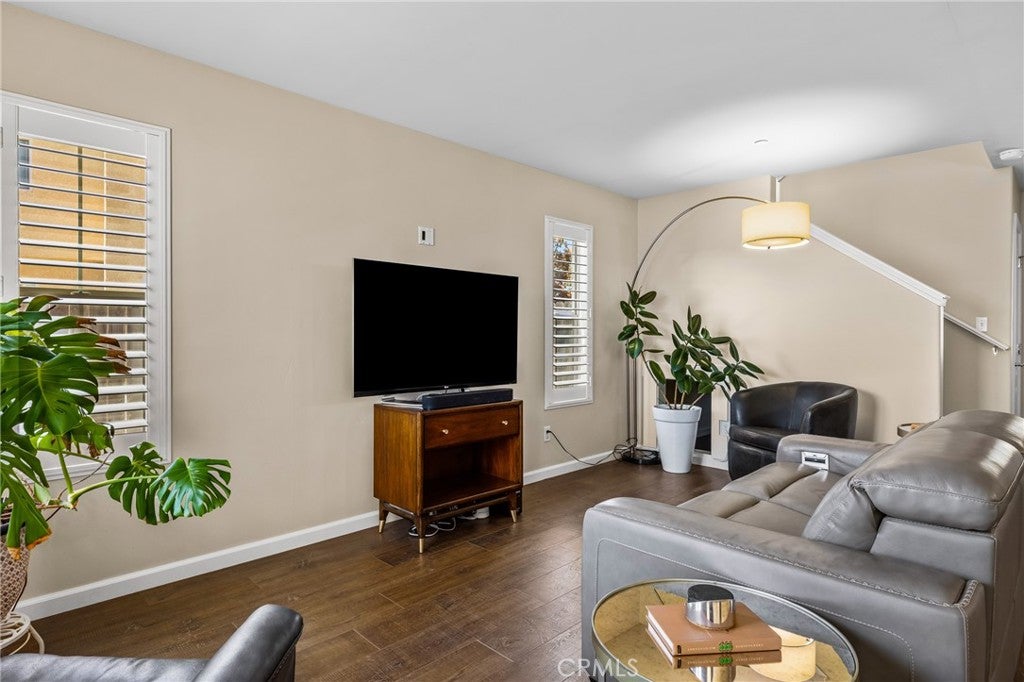
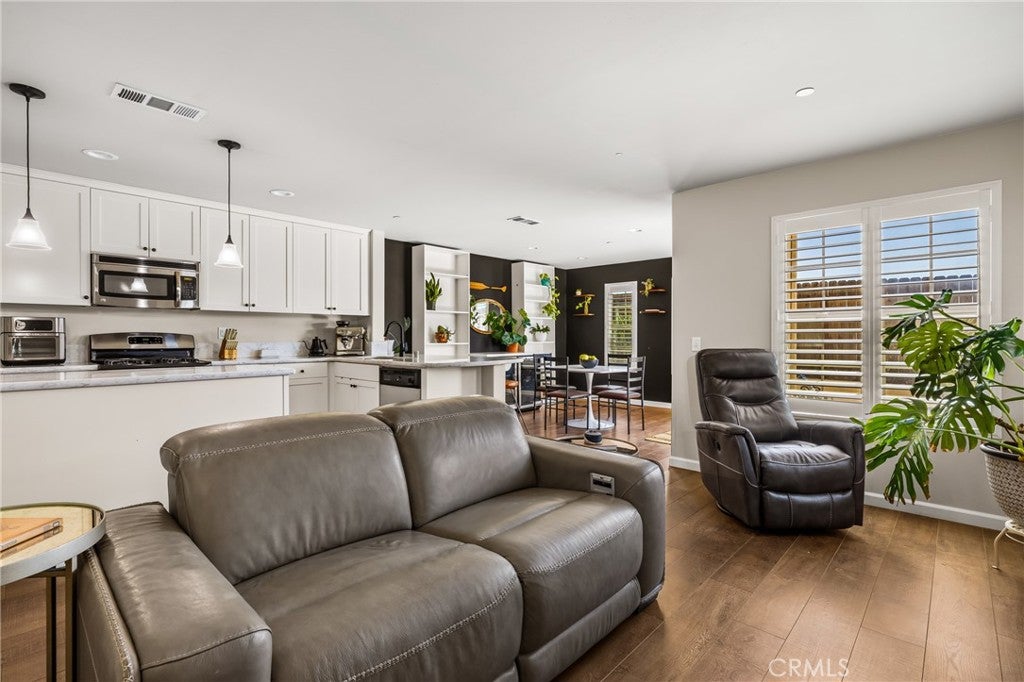
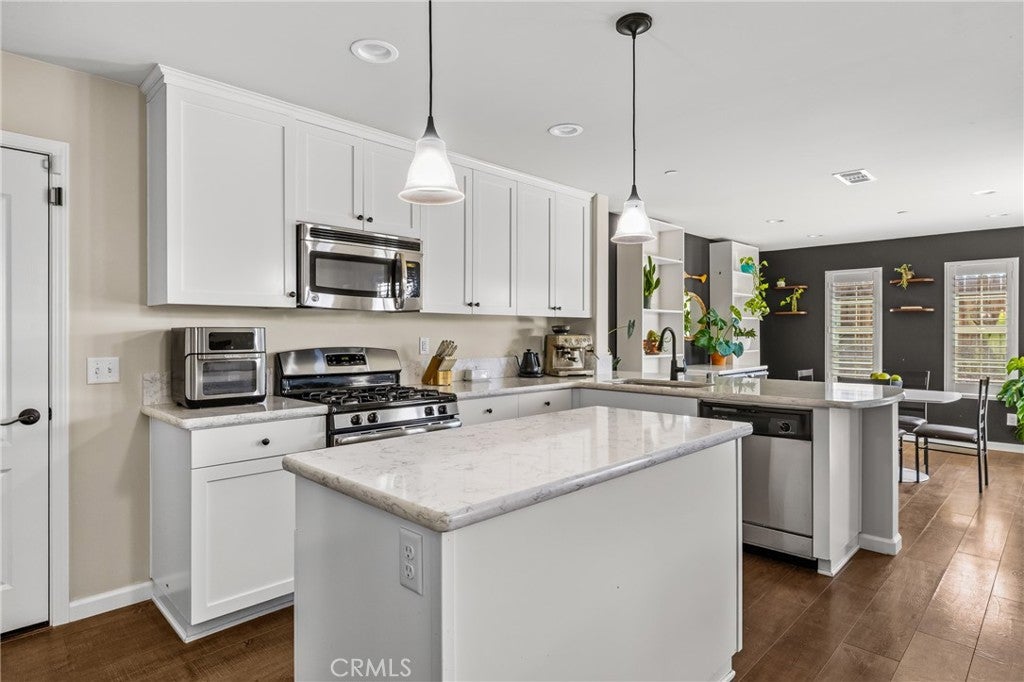
$3,194Located in The Cove at River Oaks, this 4-bedroom, 2.5-bath home brings to the market a +/- 1,800 sq. ft. floor plan and one of the largest lots within the development. Natural light fills the main living areas, complemented by plantation shutters, updated flooring, and a recently painted interior. The kitchen connects the living and dining areas and features quartz countertops, abundant cabinetry, a center island, and an eat-in peninsula, while a convenient half bath completes the main level. Upstairs, the primary suite includes a versatile sitting area that works beautifully as a reading nook, home office, or a future second closet. The primary bath features dual sinks, a soaking tub, separate water closet, walk-in shower, and walk-in closet. Three additional bedrooms share a full bath with dual sinks, while the centrally located upstairs laundry room adds day-to-day convenience right where you need it. Outside, the oversized and fully fenced yard is a standout, offering considerably more usable area than typically found within the neighborhood. Multiple patios and seating areas, raised planting beds, and low-maintenance landscaping create several options for entertaining, gardening, pets, or relaxing outdoors. The large paver area could also be reimagined with lawn or additional landscaping to suit your needs. Recent updates, a flexible layout, and an unusually generous backyard make this a great opportunity in one of Paso Robles' centrally located neighborhoods.
| yesterday | Listing first seen on site | |
| yesterday | Listing updated with changes from the MLS® |

This information is for your personal, non-commercial use and may not be used for any purpose other than to identify prospective properties you may be interested in purchasing. The display of MLS data is usually deemed reliable but is NOT guaranteed accurate by the MLS. Buyers are responsible for verifying the accuracy of all information and should investigate the data themselves or retain appropriate professionals. Information from sources other than the Listing Agent may have been included in the MLS data. Unless otherwise specified in writing, the Broker/Agent has not and will not verify any information obtained from other sources. The Broker/Agent providing the information contained herein may or may not have been the Listing and/or Selling Agent.
Did you know? You can invite friends and family to your search. They can join your search, rate and discuss listings with you.