


482 CayucosTempleton, CA 93465
Mortgage Calculator
Monthly Payment (Est.)
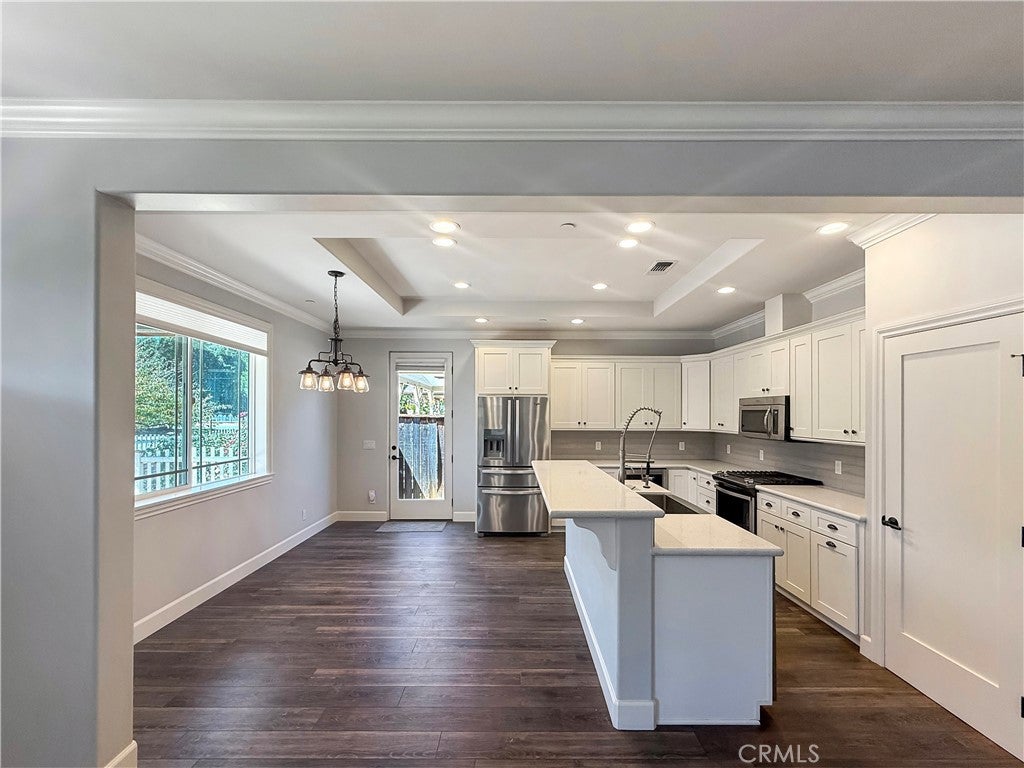
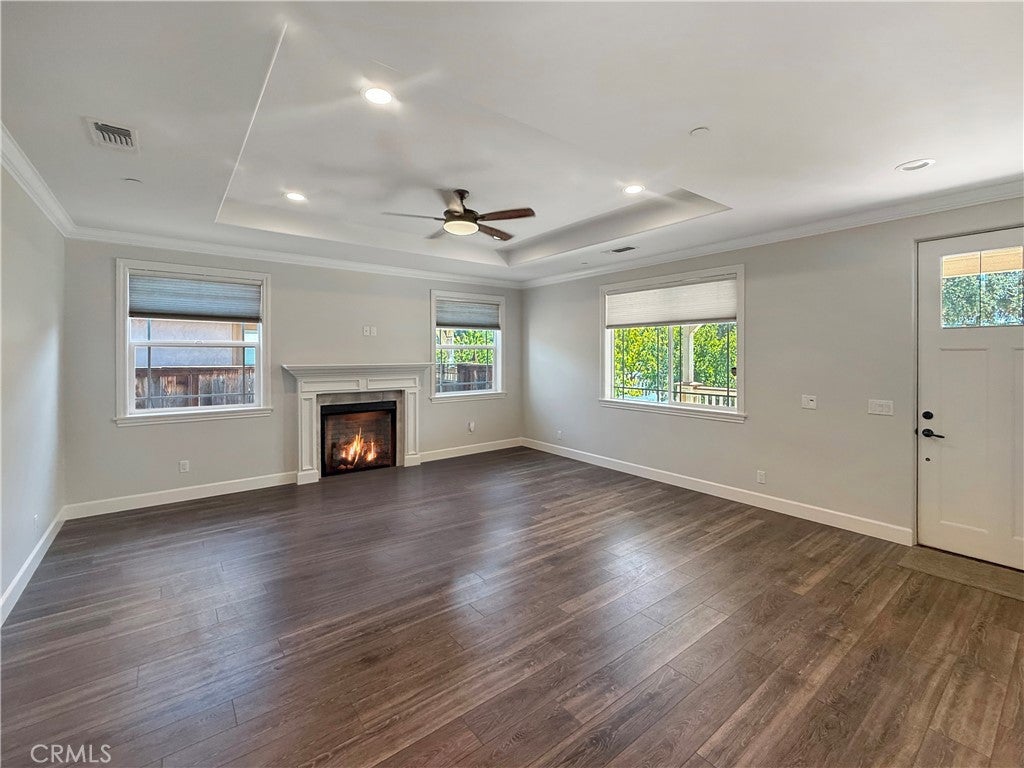
$3,946Welcome to 482 Cayucos Avenue, where classic Templeton charm meets modern Craftsman-style living just blocks from downtown. Built in 2016, this beautifully designed single-level home offers approximately 1,869 square feet with 3 bedrooms, 3 bathrooms, and a spacious 3-car garage on an approximately 7,048 square foot lot. A white picket fence welcomes you into the front yard, where a flagstone pathway leads past the grassy area and raised garden beds to the inviting covered front porch. Inside, the open-concept floor plan brings together the living, dining, and kitchen areas in a spacious great room featuring newer engineered wood flooring, crown molding, recessed lighting, a gas-log fireplace, and beautiful tray ceiling details. The kitchen is designed for gathering and entertaining with a large center island and breakfast bar seating, shaker-style soft-close cabinetry, solid surface countertops, subway tile backsplash, stainless steel appliances, built-in wine refrigerator, farmhouse-style sink, and generous pantry storage. The spacious primary suite features an en-suite bath with tile flooring, dual-sink vanities, and a large tiled walk-in shower. Two additional bedrooms offer carpet and ceiling fans and are conveniently connected by a Jack-and-Jill bathroom. A unique covered breezeway with approximately 11-foot ceilings and multicolored brickwork connects the home to the impressive 3-car garage, creating a private and secure space between the two. Additional features include 9-foot ceilings, air conditioning, Milgard dual-pane windows, ceiling fans, and recessed lighting. Ideally located within the highly coveted Templeton School District, enjoy easy access to downtown Templeton's restaurants, shops, farmers market, and community events, along with renowned Central Coast wineries and convenient Highway 101 access. Enjoy small-town Templeton charm with wine country and everyday amenities all within easy reach.
| 6 hours ago | Listing first seen on site | |
| 13 hours ago | Listing updated with changes from the MLS® |

This information is for your personal, non-commercial use and may not be used for any purpose other than to identify prospective properties you may be interested in purchasing. The display of MLS data is usually deemed reliable but is NOT guaranteed accurate by the MLS. Buyers are responsible for verifying the accuracy of all information and should investigate the data themselves or retain appropriate professionals. Information from sources other than the Listing Agent may have been included in the MLS data. Unless otherwise specified in writing, the Broker/Agent has not and will not verify any information obtained from other sources. The Broker/Agent providing the information contained herein may or may not have been the Listing and/or Selling Agent.
Did you know? You can invite friends and family to your search. They can join your search, rate and discuss listings with you.